
ACCENT · LAPLACE SERVICE AREA
LaPlace
Siding, patio covers, windows and gutters for a home that feels considered from every angle. Start with the improvements that matter to you, then plan how they fit together.
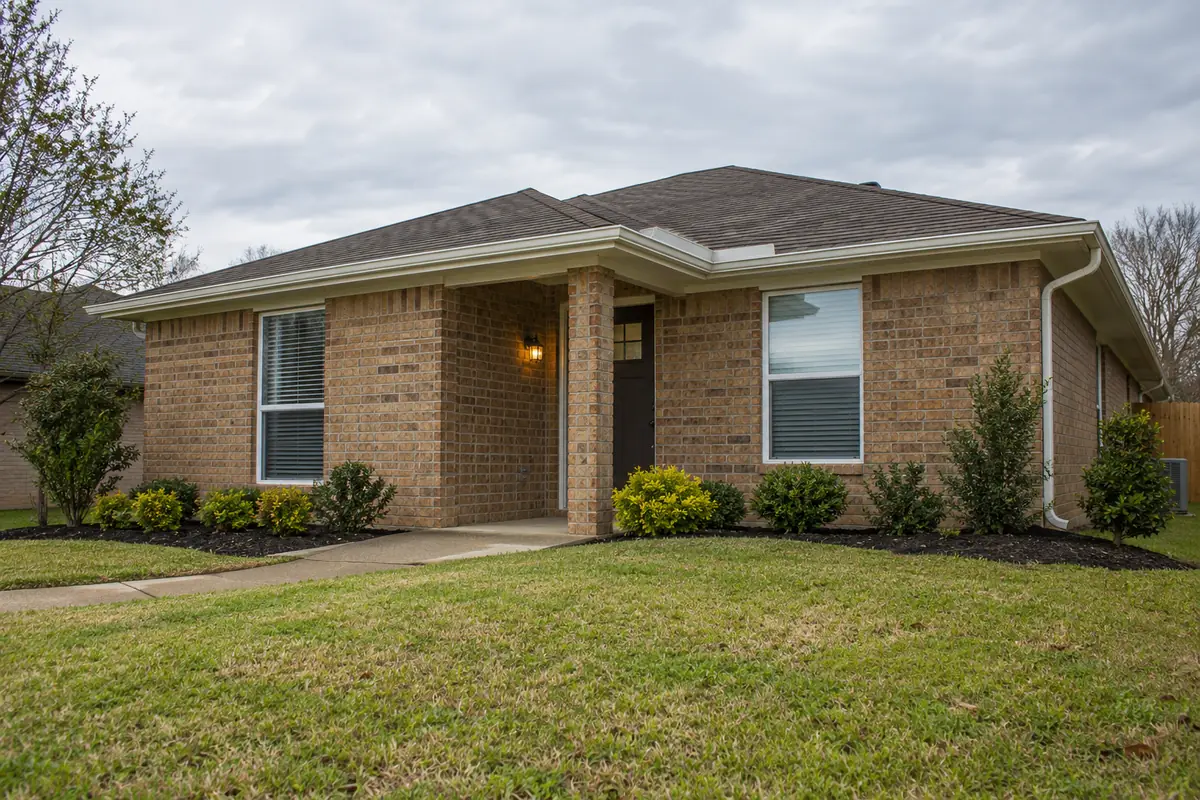
Cream lap siding, retained brick and a white covered patio in a Louisiana home
Give the whole exterior a plan.
An exterior project in LaPlace can begin with one obvious need: tired siding, an uncovered sitting area or windows that no longer suit the home. The opportunity is to solve that need without overlooking the work around it. Accent Home Improvements serves LaPlace as part of its River Parishes coverage. Tell us which surfaces you want to keep, which improvements are urgent and how you use the property. We can discuss an assessment and a scope that connects the individual pieces. You can also explore siding, patio and window options before you decide which direction deserves a closer look.
CHOOSE YOUR NEXT IMPROVEMENT
Start with what matters most.
Siding & trim
Profiles, finishes and the details around openings.
Patios & enclosures
Open shade, screened space and glass systems.
Windows
Plan the openings, appearance and finish work.
Gutters
Connect the roofline and the runoff route.
YOUR HOME · YOUR PRIORITIES
Choose a starting point, not a disconnected purchase.
A full exterior refresh does not have to mean replacing everything. Walk around the home and separate the parts you like from the parts that need attention. Retained brick, a sound porch or a recently replaced roof may set the direction for the work that follows. Photos of all sides help explain the relationship between those retained features and your new selections.
Bring those priorities to the first conversation. For example, a siding request might include gable panels and trim while leaving most brick untouched. A patio request might focus on shade near the back door rather than covering every paved area. A defined starting point makes it easier to discuss a practical proposal instead of collecting unrelated products.
YOUR HOME · YOUR PRIORITIES
Connect the roof edge, wall and opening details.

From Accent’s existing photo collection; capture location unverified.
The small transitions often decide whether a renovation feels complete. New siding meets existing masonry, window trim, roof edges and exterior fixtures. A gutter line may share fascia with a proposed cover connection. Those junctions deserve discussion before a finish or panel profile is treated as final. They also help explain why two apparently similar estimates can describe different work.
Ask which existing pieces are being removed, which will be retained and which finishes are included around the new installation. If a concealed condition becomes visible after removal, the proposal should explain how additional work will be assessed and authorized. No photograph or remote conversation can establish the condition behind an existing wall covering with certainty.
Bring the details together.
Tell us what you want to change in LaPlace, what should stay and which connected improvements you are considering.
YOUR HOME · YOUR PRIORITIES
Make the backyard useful for the way you live.
Think about the activity first: a table for family meals, a quieter place to sit or a transition between the kitchen and the yard. That purpose helps determine the location and proportions of a patio cover. Doors need room to operate, circulation should feel natural and posts should be considered alongside the furniture you actually expect to use.
An existing slab does not automatically establish that a proposed structure can use it without changes. Discuss the support, attachment, roof relationship and water route during assessment. If screening or glass is a future possibility, mention it now so that the current scope can be reviewed with that longer-term idea in mind. Separate additions may require a different design.
See the exterior details.
Explore Accent’s existing photo collection for ideas about materials, proportions and outdoor spaces. These are design references rather than verified project locations in LaPlace.



YOUR HOME · YOUR PRIORITIES
Use the LaPlace permit resources early.
St. John the Baptist Parish publishes its building-permit information and application resources online. Use the official link below with your property address and a clear description of the proposed work. The responsible office can confirm which requirements apply. A general service-area page cannot determine the approval route for an individual lot or authorize construction.
Keep the project description consistent between the estimate discussion and any required submissions. If the work changes from a cover to an enclosure, or adds another exterior element, ask whether the information needs updating. Allow room in the project plan for required review. An online submission should not be treated as a promised approval or a guaranteed start date.
YOUR HOME · YOUR PRIORITIES
Build a proposal around decisions you can compare.
From Accent’s existing photo collection; capture location unverified.
Useful selections include the siding type, visible profile, trim approach, cover configuration and window appearance. Ask for the specific proposed products and the areas included. Compare those details alongside removal, disposal, access and finishing responsibilities. A lower total is difficult to evaluate when one proposal includes work that another leaves for a later conversation.
For a phased renovation, identify the preferred finished result before choosing the first phase. Replacing a wall surface now and an opening later may affect trim work, so ask about the relationship. You do not need to approve every future improvement at once. You do need a shared understanding of which decisions belong to this contract and which remain separate.
YOUR HOME · YOUR PRIORITIES
Prepare the property and the handover.
Before installation arrangements are final, discuss driveway access, material placement, pets, gates and the route used to reach the work area. Mention a home office, shift work or a door that must remain usable. These are practical planning details rather than requests for a universal installation schedule; the actual approach depends on the property and the agreed work.
At completion, keep the product names, available care instructions and any applicable written warranty documents together. Review the installed scope and raise questions about the finished transitions while they are easy to identify. When you contact Accent about a LaPlace home, include your address, the main improvement and a few useful photos so that the next conversation can focus on your project.
Local resources for your property.
Confirm the address, proposed work and current process directly with the responsible office. These links are provided for project planning.
GOOD QUESTIONS. CLEAR ANSWERS.
Before you decide.
A little clarity for your LaPlace project. For the conditions at your own home, start a conversation with Accent.
Explore the connected services.
Make the next step a clear one.
Send the property location, your priorities and the best way to reach you. We will use those details to discuss the assessment needed for your project. Office visits are by appointment.
Find the right service for your home.
YOUR PROJECT · YOUR NEXT STEP
Turn your project ideas into a clear next step.
Share your project and city or ZIP. Accent can discuss the existing space, your priorities and the details needed for an estimate.
- Share your project
A short request. Phone or email. No account needed.
- Review scope and estimate
Discuss the assessed work, materials, preparation and exclusions.
- Approve and plan the work
Confirm the agreed scope and installation arrangements with Accent.
Your request starts a conversation. You approve the work before installation.
