
ACCENT · LAPLACE SERVICE AREA
LaPlace patios.
Make a covered place for the afternoons your household actually enjoys.
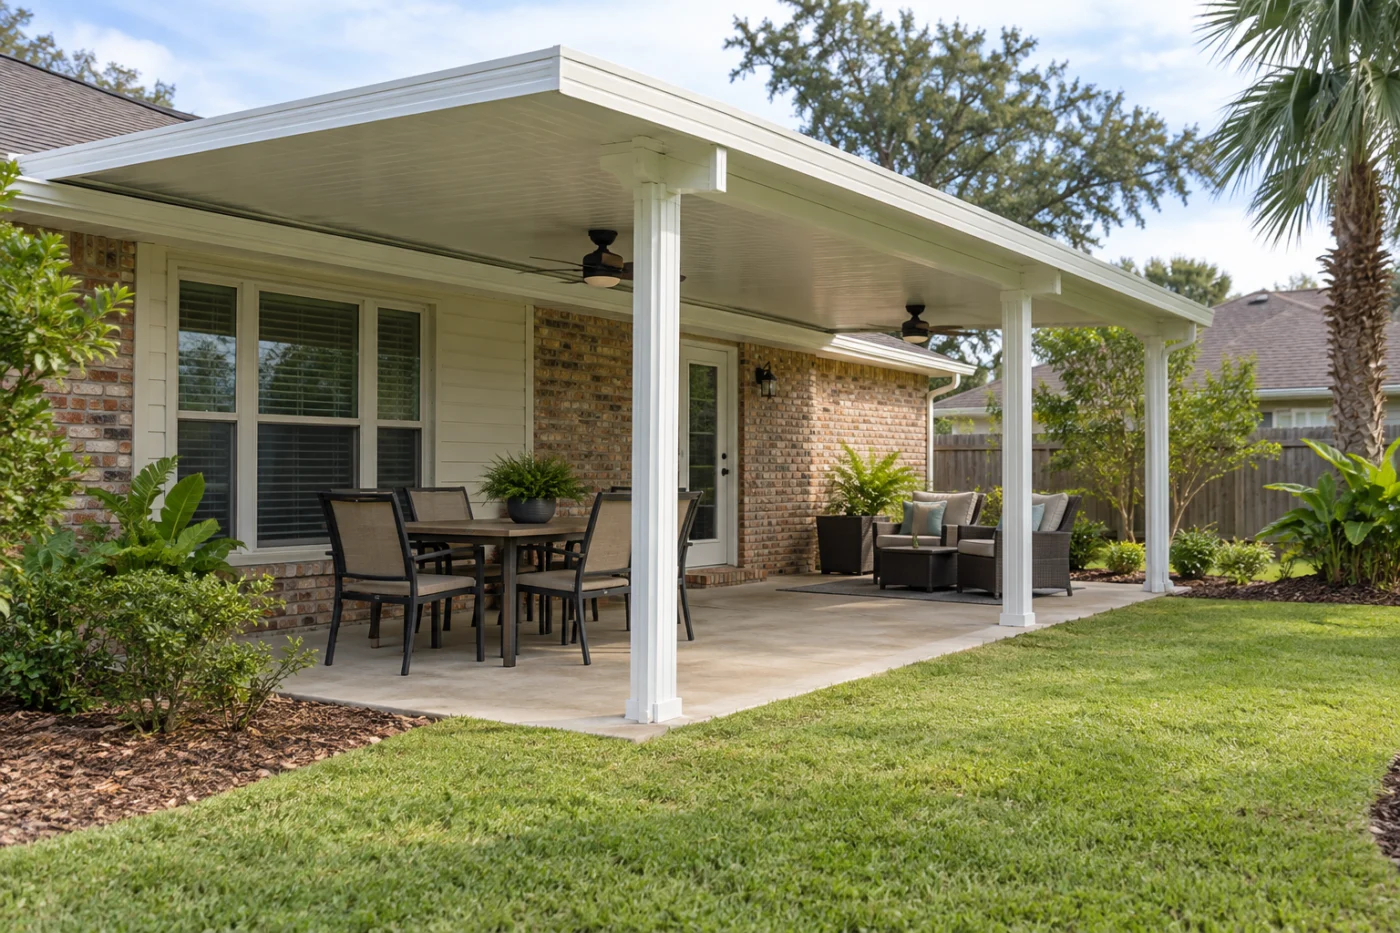
Covered dining and open yard circulation considered as one arrangement.
Start with the activity, then define the cover.
For a LaPlace patio cover, decide what the space should do on an ordinary afternoon before choosing its outline. A dining table close to the kitchen, a shaded conversation area and an open route into the yard can place different demands on the same footprint. Accent can assess the proposed cover around those priorities and the existing house connection and base. Bring the furniture you expect to use and the features that should remain. A practical brief helps turn an inspiration image into a proposal for a useful outdoor arrangement with clearly included work.
1 · PROJECT DETAILS
Choose the priority when the space has more than one job.
Sketch the table or seating positions without treating the sketch as construction dimensions. Show how chairs move when occupied and where people pass from the house to the yard. If another outdoor activity happens nearby, explain how it relates to the covered space. The intention is to balance useful shade with circulation, not simply to select the largest roof that appears to fit. Tell Accent which activity matters most if furniture, supports and access compete for room in the assessed layout.
Send photographs from the adjacent room looking outward and from the yard looking back at the house. Identify the view and the openings you want to keep usable. The cover’s relationship to windows and doors can matter as much as the seating underneath it. A preferred appearance can guide the conversation, while final dimensions and connection details still need to suit the selected system and actual property. An inspiration photograph is a way to explain what appeals to you, not proof that the same arrangement belongs at every house.
2 · PROJECT DETAILS
Compare the offered cover as a complete system.

From Accent’s existing photo collection.
Discuss the actual panel, column and finish choices available for assessment and ask how they relate to the intended use. If you are comparing insulated and flat-pan options, keep the proposed components and construction arrangement identifiable rather than treating every cover description as equivalent. Product information is more useful than a universal promise about temperature or comfort. Bring the retained siding, roof and trim into the selection so the finished structure has an intentional relationship to the home as well as a practical place in daily use.
Tell Accent whether the base is an existing slab, deck or another surface and whether it is staying. Show visible edges and steps and identify separate preparation already planned. If another provider is changing the floor, discuss the interface before dimensions and scheduling are fixed. Ask what removal, preparation and finishing belong in the cover proposal. The selected supports and house connection need assessment for the actual conditions, not an assumption that every surface beneath a proposed roof is automatically ready for it.
3 · PROJECT DETAILS
Bring runoff, accessories and future enclosures into the first plan.
Show where water leaves the existing roof and discuss the included route from the new cover. Ask where any downspout work ends, keeping broader yard drainage separate unless it has been assessed and agreed. Fans, lights and outlets should have clear supply, mounting and electrical responsibilities. If screens may be considered later, raise that intention now while keeping compatibility subject to another assessment. Today’s open-cover proposal should describe what will actually be delivered instead of relying on an unassessed future conversion as a selling point.
Provide the LaPlace address and any association instructions and confirm who checks the applicable local review responsibilities for the proposed structure. St. John the Baptist Parish’s permitting resources can help start that discussion, while the actual scope and property determine the relevant questions. Use the estimate form to explain the intended activities, safe views and retained features, or call Accent’s Eastbank line. The next assessment can then connect layout, system choices and installation boundaries in a proposal you can compare as a complete covered space.
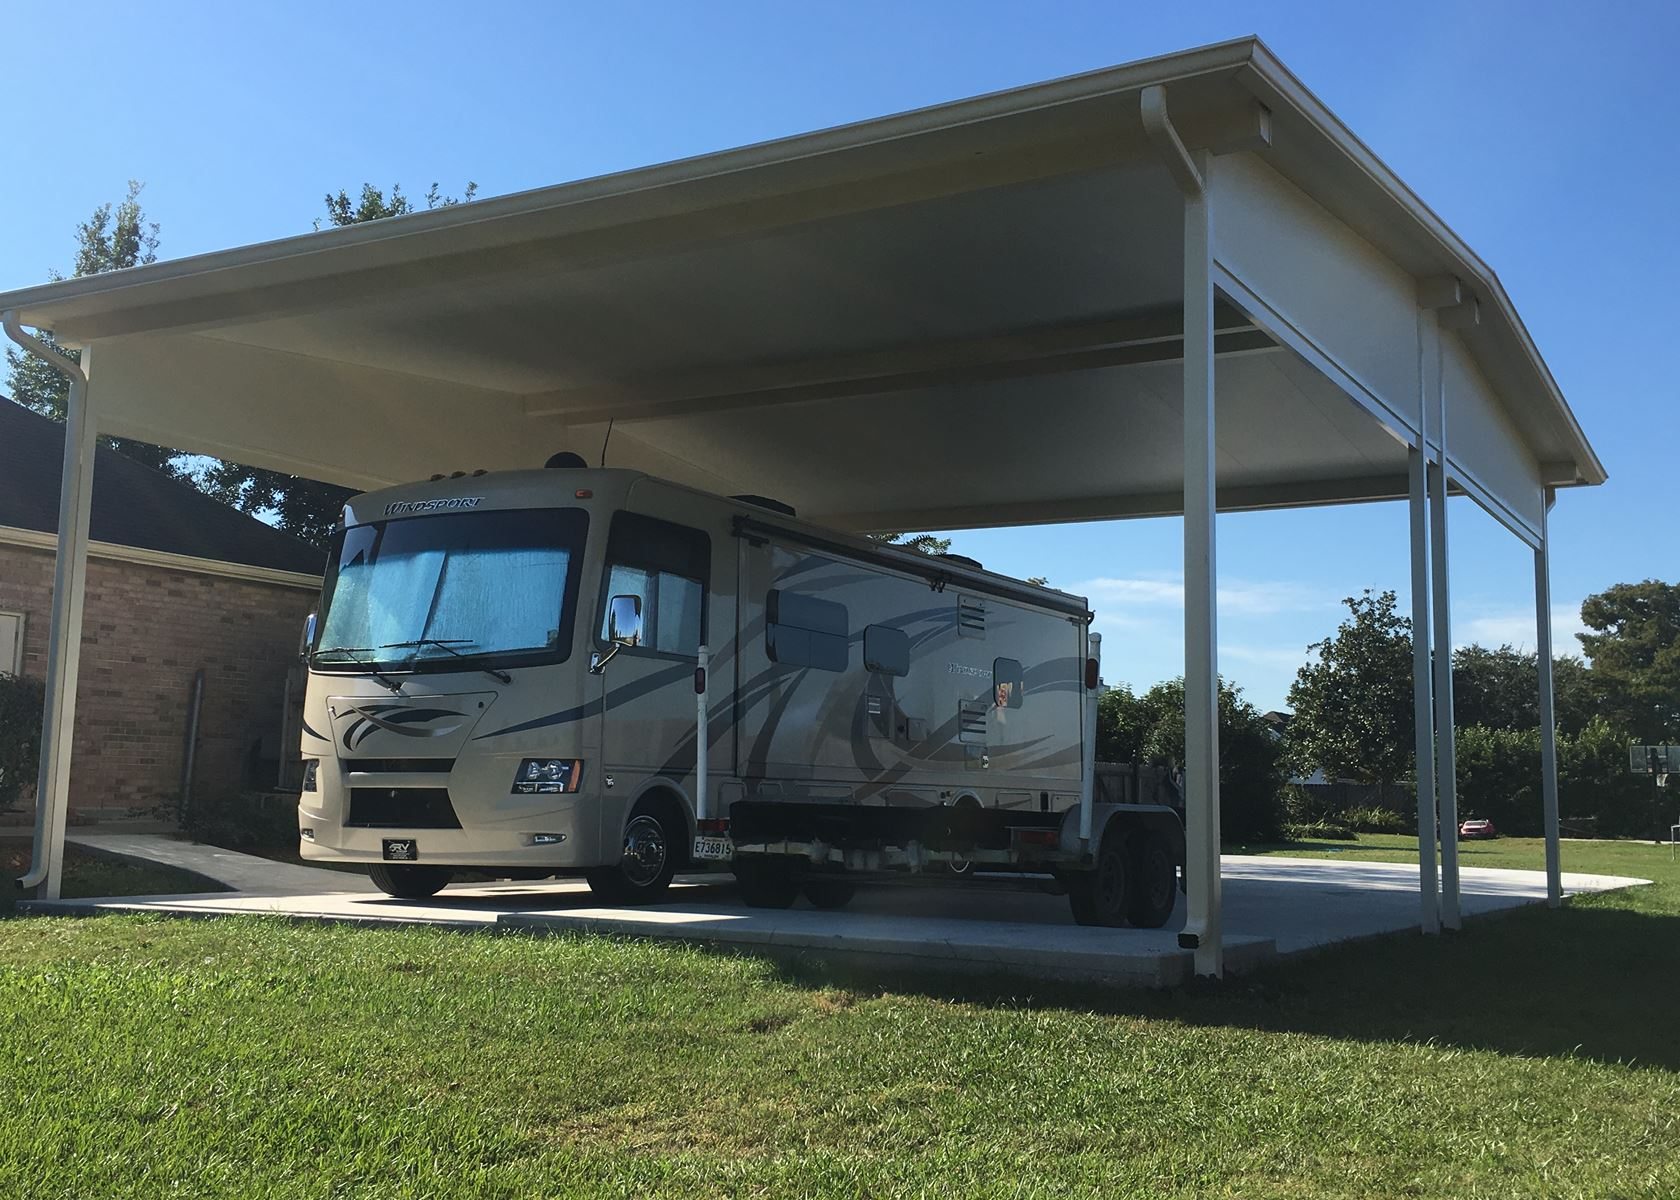
Explore the exterior details.
Browse Accent’s existing photo collection, then tell us which materials, proportions and outdoor features interest you.


Bring the details together.
Tell Accent what you want to change, where the home is and which connected improvements you are considering. A clear request makes the next conversation useful.
4 · PROJECT DETAILS
Compare the actual cover and the floor beneath it.
Ask which aluminum or insulated cover system is proposed and review its visible underside, edges and supports. The word insulated does not turn an open patio into an indoor room or define every comfort outcome. Explain the intended use and compare the actual product options in relation to the house, available space and assessed connection details rather than selecting a roof only from an attractive photograph.
An existing slab or deck also needs review for the proposed arrangement. Show edges, steps, visible cracks and any known additions. Its presence alone does not establish suitability for every new support layout. Ask whether floor work is included, separate or excluded. If a future screen or glass enclosure interests you, raise that intention now while keeping it distinct from a conversion that has not yet been assessed or agreed.
5 · PROJECT DETAILS
Confirm the connections before calling the space finished.
From Accent’s existing photo collection.
The proposal should identify the roof arrangement, supports, attachment, removal and finishing boundaries. Discuss any included gutters and where their downspouts discharge. Broader yard drainage, underground piping, electrical fixtures and unrelated wall repairs should not be inferred from a general patio cover description. Ask who handles each connected item and how additional findings or requested changes would be approved before extra work proceeds.
Keep final selections with the agreement and retain product and care information at completion. Review the usable space, door routes and agreed connections together with the roof itself. This helps establish what the current phase actually provides and what remains separate. A clear handover is particularly useful when the household plans later furniture changes, a floor extension or an enclosure that will need its own confirmation of suitability and scope.
GOOD QUESTIONS. CLEAR ANSWERS.
Before you decide.
Explore the details below, then ask about the conditions and choices specific to your home.
Explore the connected work.
Make the next step a clear one.
Share your property location and priorities. Call Eastbank 504-888-4733 or Westbank 504-341-8178, or send your project request. Office visits are by appointment.
YOUR PROJECT · YOUR NEXT STEP
Make more use of your patio.
Share your project and city or ZIP. Accent can discuss the existing space, your priorities and the details needed for an estimate.
- Share your project
A short request. Phone or email. No account needed.
- Review scope and estimate
Discuss the assessed work, materials, preparation and exclusions.
- Approve and plan the work
Confirm the agreed scope and installation arrangements with Accent.
Your request starts a conversation. You approve the work before installation.
