
ACCENT · NEW ORLEANS AREA
A better first look.
Keep the features that make the house yours. Bring siding, trim, windows and roofline details together for an exterior that feels deliberate.
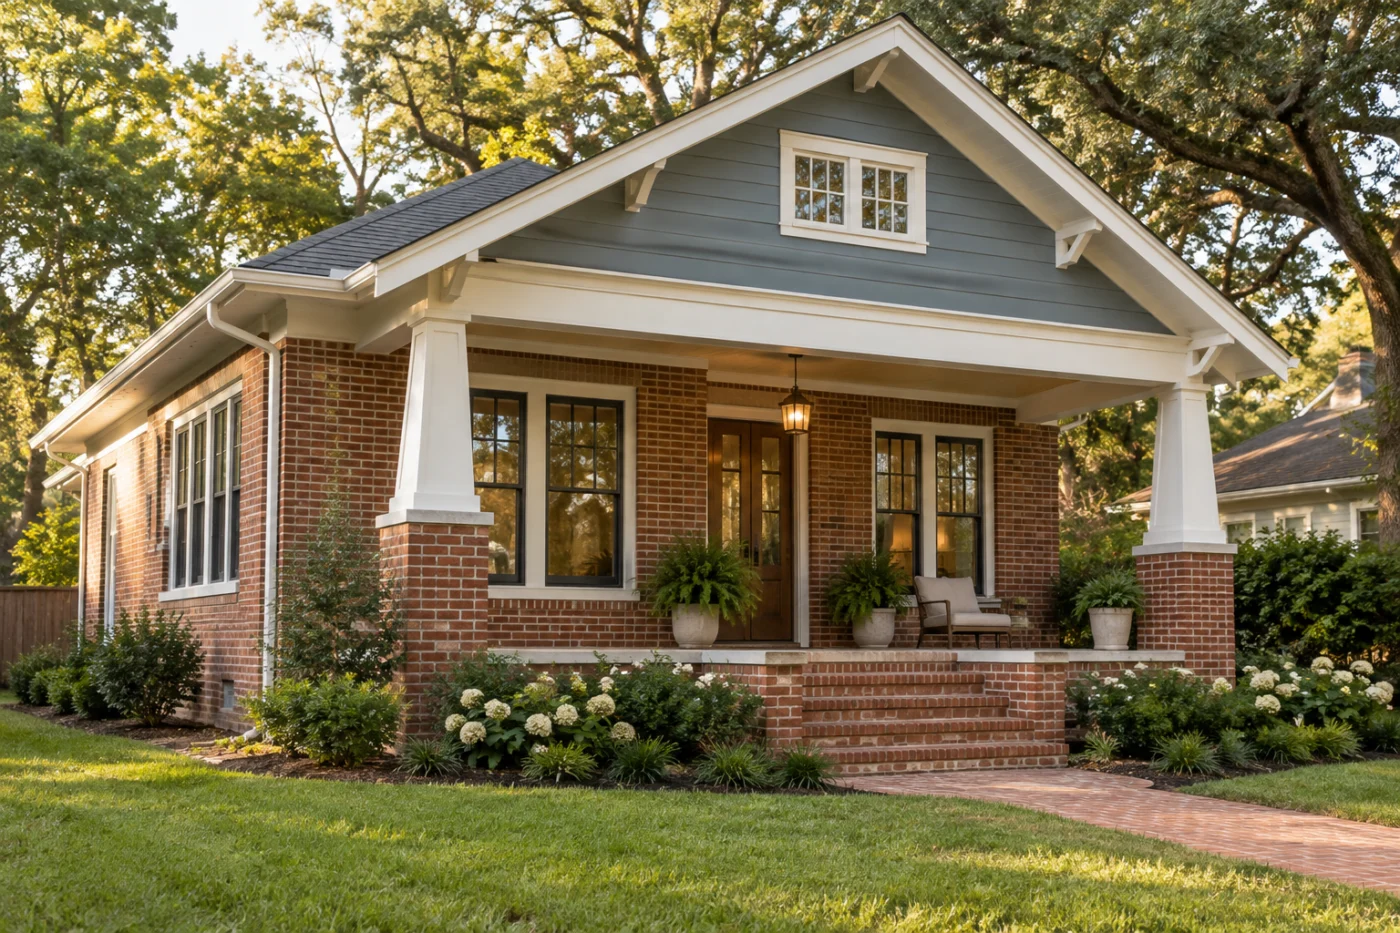
Brick bungalow with slate blue gable siding and coordinated white trim in a curb appeal
YOUR PROJECT AT A GLANCE
Plan the whole front, then choose the finish.
- Keep the brick, roof color and any retained windows in the same photo set.
- List the trim profiles and front-porch features you want to keep.
- Ask the proposal to identify changed surfaces, preparation and finished transitions.
Improve the composition, not just the color.
Curb appeal is the relationship between the parts of a house that people see together. Brick, siding, window frames, trim and gutters can each be in acceptable condition while their combination feels unfinished. Accent Home Improvements offers a way to discuss those connected exterior decisions without assuming every surface needs replacement. Begin with a broad view of your home, the features you want to retain and the details that keep drawing your eye for the wrong reason. A focused assessment can then establish which improvements deserve a proposal and how the new work should meet what stays.
1 · PROJECT DETAILS
Look at the whole front before choosing a sample.
A siding color viewed on a phone is disconnected from the roof, masonry and surrounding light. Take a wide photograph from a normal viewing position and identify the strongest existing features. They may be the porch proportions, a brick tone or a simple roofline. Those features can provide direction for new selections instead of being treated as obstacles to a complete makeover.
Then identify the actual problem. Perhaps the gable finish looks unrelated to the lower wall, the trim is inconsistent or the window frames interrupt an otherwise coherent palette. Naming the problem helps distinguish a useful installation scope from an appealing picture. It also creates a clearer conversation than asking to make the entire house look more modern.
2 · PROJECT DETAILS
Keep the material palette manageable.

A detail from Accent’s existing photo collection.
Retained materials already occupy much of the visual field. Review potential siding and trim against those elements rather than approving each finish separately. A restrained combination can still have character through profile, proportion and contrast. Ask to see the proposed physical samples in the light at the property before making a final visible selection.
Clarify which surfaces will receive the selected material. A gable update, a front elevation project and a whole-home siding replacement are different scopes. Ask how corners, masonry transitions and retained side elevations will be finished. A strong front plan needs a defined stopping point so that the completed installation feels intentional from more than one angle.
3 · PROJECT DETAILS
Use trim to make the details agree.
Window surrounds, fascia, soffit and gable edges help the exterior read as a connected whole. When these details are being considered, identify them individually in the estimate discussion. Replacing siding does not automatically mean every nearby trim component is included. Ask what remains, what is replaced and what finish responsibilities belong to the proposed work.
Discuss existing exterior fixtures and penetrations before installation arrangements are settled. Lighting, shutters and other retained elements may affect the finishing conversation even when their replacement is outside the scope. The goal is to establish the relationship between the new surface and its surroundings, with a clear process if concealed conditions require a separate decision after removal.
Picture the exterior details.
Explore references from Accent’s existing photo collection, then discuss which materials and details suit your property. These photographs do not document a verified project of the type described on this page.



Bring the details together.
Tell Accent what you want to change, where the home is and which connected improvements you are considering. A clear request makes the next conversation useful.
4 · PROJECT DETAILS
Consider windows as part of the elevation.
Replacement window appearance affects the pattern of the facade. Frame color, visible proportions and grille choices should be considered alongside the retained brick and proposed siding. Start with the openings that are actually part of the project. A whole-house visual preference does not establish that every existing window needs replacement.
If window and siding work are both under consideration, raise them together before approving independent arrangements. Ask about sequencing and the included opening and trim finishes. A coordinated proposal can distinguish necessary connected work from optional aesthetic changes. It should also make clear which product selections are confirmed and which remain alternatives for discussion.
5 · PROJECT DETAILS
Give the roof edge and entry their own review.
A detail from Accent’s existing photo collection.
Gutters and downspouts are functional components with a visible place on the exterior. Consider how the proposed finish and route meet the fascia and walls. Ask what a gutter scope addresses and avoid treating it as a general promise about every drainage concern around the property. Appearance and water routing both deserve an explicit conversation.
Look at the entry from the place where visitors actually approach. The proposed exterior work should make sense beside the retained door, porch and walkway. A patio cover or other outdoor structure may be a separate improvement rather than a required part of curb appeal. Keep the proposal focused on the changes you want instead of allowing an inspiration image to expand the scope without a decision.
6 · PROJECT DETAILS
Choose a result you can describe and approve.
A useful estimate identifies the areas, products, removal and finishing work that will create the new appearance. Compare those details rather than judging proposals only by a short service label or total. If you prefer a phased approach, identify the intended final direction so the first phase can be reviewed for its connections to possible later work.
Before proceeding, check any property-specific public or association requirements relevant to the visible changes. Keep the selected colors and products consistent with the actual proposal. At handover, review the finished transitions and retain available product and care documents. Send Accent your broad exterior photos and a short priority list to begin a focused curb-appeal discussion.
GOOD QUESTIONS. CLEAR ANSWERS.
Before you decide.
Explore the details below, then ask about the conditions and choices specific to your home.
Explore the connected work.
Make the next step a clear one.
Share your property location and priorities. Call Eastbank 504-888-4733 or Westbank 504-341-8178, or send your project request. Office visits are by appointment.
YOUR PROJECT · YOUR NEXT STEP
Turn your project ideas into a clear next step.
Share your project and city or ZIP. Accent can discuss the existing space, your priorities and the details needed for an estimate.
- Share your project
A short request. Phone or email. No account needed.
- Review scope and estimate
Discuss the assessed work, materials, preparation and exclusions.
- Approve and plan the work
Confirm the agreed scope and installation arrangements with Accent.
Your request starts a conversation. You approve the work before installation.
