
ACCENT · NEW ORLEANS AREA
Covered parking
Make covered parking work for your vehicles, driveway and daily routine. Plan the clearances, supports and roof runoff with Accent.
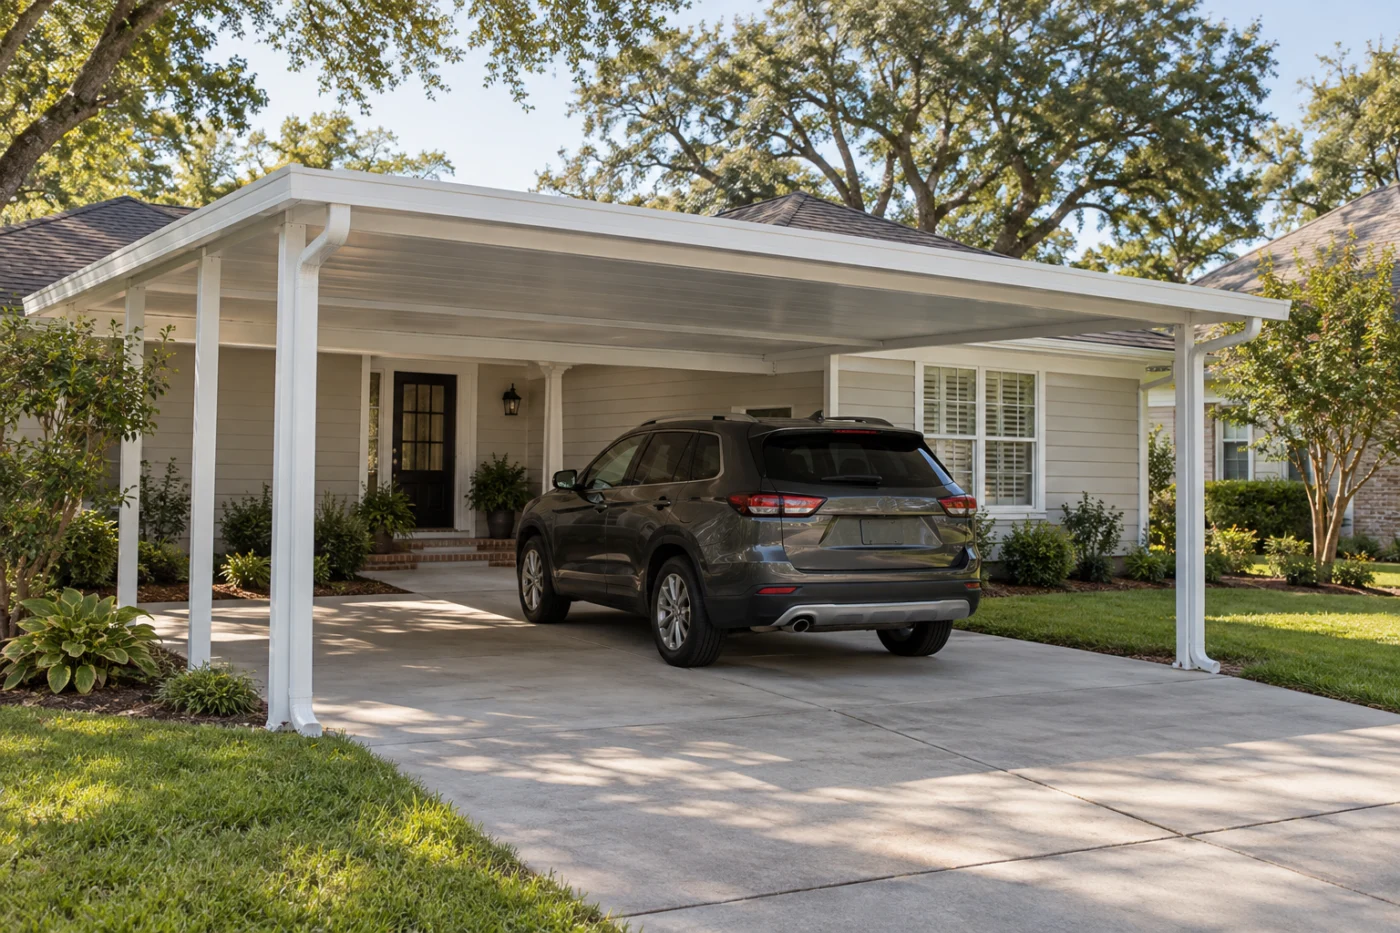
A white aluminum carport sheltering a driveway and SUV.
A better arrival home.
A carport should fit the way you arrive home, unload the car and move around the driveway. Accent Home Improvements includes carports within its New Orleans-area patio and cover services. Start with the vehicles you park, the path to the house and the part of the outdoor space you want sheltered. The cover’s appearance matters, but so do door clearance, post locations, roof runoff and the relationship to the existing building. Tell us what would make the driveway more useful so the assessment can connect the design to everyday use.
1 · PROJECT DETAILS
Measure the parking routine before the footprint
Think beyond the outline of a parked car. You also need room to open doors, unload a child seat, carry groceries and walk past the vehicle. If more than one vehicle uses the driveway, describe how they are usually parked and whether one needs to pass the other. A carport that shelters a roof but makes an ordinary trip to the front door awkward has missed part of its purpose.
Provide the type and number of vehicles rather than guess a standard size for every household. Mention a larger vehicle, roof rack, work equipment or another regular clearance need. Include the route from the driveway to the house and any bins, gates or storage areas you must reach. These details help frame the layout discussion. Final dimensions and clearances should be confirmed through the project assessment, not assumed from the appearance of an example photograph.
2 · PROJECT DETAILS
Place the cover in the context of the house

A detail from Accent’s photo collection. Discuss what fits your own home.
Look at the driveway from the street and from the entry you use most. The carport changes the visible outline of the home, so its height, roof form and proportions should be considered with the existing exterior. Bring examples of the look you prefer, but explain what you like about them. You may be responding to a clean roofline, an open view or a discreet post arrangement rather than wanting to copy an entire structure.
Ask which attachment or freestanding arrangement is proposed and what existing surfaces it connects to. The assessment should identify the actual site conditions and the work needed at those connections. Do not assume that an existing fascia, wall finish or driveway establishes the suitability of a new cover. If siding, gutter or roof work is planned, discuss those projects before selecting the carport sequence so one scope does not obscure the responsibilities of another.
3 · PROJECT DETAILS
Keep posts and traffic routes in the same conversation
Support locations affect how the covered area is used. Think about turning into the driveway, opening the widest vehicle door and moving toward the house with items in your hands. Mark any gate swing, walkway or equipment access that needs to stay available. These are practical layout constraints, and they should be discussed before the design is treated as complete. A post that appears unobtrusive in a drawing can matter a great deal during daily parking.
Ask how the proposed supports and their foundations are addressed in the scope. A visible slab is not proof that every support can be installed in any location without further review. Tell the assessor about known underground features or previous work where you have reliable records. Keep the project description focused on the actual placement and preparation required. If another trade or professional assessment is needed, have that responsibility identified rather than left as an assumption.
See the details in real homes.
Explore photographs from Accent’s original project collection. Open a photo for a closer view, then bring the details you like to your own project discussion.


Bring the details together.
Tell Accent what you want to change, where the home is and which connected improvements you are considering. A clear request makes the next conversation useful.
4 · PROJECT DETAILS
Plan roof runoff and the route beneath the cover
A new cover changes where rain lands. Tell Accent where water currently flows across the driveway and whether you have noticed pooling near the house or a walkway. Ask how the proposed carport handles runoff and which gutters or downspouts are included. The point is to plan the cover and its discharge route together, not to assume that sheltering the parking area automatically improves every drainage condition.
Consider the surface under the carport as well. Existing cracks, uneven transitions or worn areas should be described during the assessment. If new concrete or another surface improvement is being discussed, clarify whether it is included and how its work is sequenced with the structure. A covered parking project should explain the boundaries of the floor, support, cover and runoff work. Any broader driveway or yard drainage changes need their own defined responsibilities.
5 · PROJECT DETAILS
Choose the finish with maintenance and future work in mind
A detail from Accent’s photo collection. Discuss what fits your own home.
Ask about the material, finish and roof options offered for the proposed structure. Review how the color will relate to existing trim, roofing, gutters and other permanent exterior features. A small sample can look different when repeated over a large area, so consider the whole view of the home. Confirm the exact selections in the proposal rather than relying on a general description such as matching the house.
Discuss how the cover can be accessed for care and how future work to the home might affect it. If you expect a siding replacement, roof project or new gutter system later, mention that plan now. A coordinated conversation can clarify connections and reduce avoidable rework. Do not assume the carport includes lighting, electrical equipment, storage or a later enclosure. Those features change the scope and need explicit discussion before the project is priced or scheduled.
6 · PROJECT DETAILS
Compare an installed carport, not only a roof area
A useful proposal identifies the footprint, roof material, finish, supports, preparation, attachment details, runoff components and cleanup. Check whether removal of an existing cover or work to the existing surface is included. Have optional items separated from the base project. Two similar roof sizes can still represent different installed structures when the support work, access and connected components differ.
Send Accent your city or ZIP code, the vehicles involved and photographs showing the driveway and adjacent house. Mention the entry you use, gates, clearance concerns and known drainage issues. Call Eastbank 504-888-4733 or Westbank 504-341-8178, or use the project request form. Service availability and the appropriate assessment are confirmed for the address and scope. Office visits are by appointment, and a contact request is the start of planning rather than a reserved installation date.
GOOD QUESTIONS. CLEAR ANSWERS.
Before you decide.
Explore the details below, then ask about the conditions and choices specific to your home.
Explore the connected work.
Make the next step a clear one.
Share your property location and priorities. Call Eastbank 504-888-4733 or Westbank 504-341-8178, or send your project request. Office visits are by appointment.
Carports near you.
Choose your community for a closer look at the service and the details to discuss when requesting an estimate. Our team confirms the property, project scope and visit arrangements with you.
Nearby communities
YOUR PROJECT · YOUR NEXT STEP
Plan covered parking around your driveway.
Share your project and city or ZIP. Accent can discuss the existing space, your priorities and the details needed for an estimate.
- Share your project
A short request. Phone or email. No account needed.
- Review scope and estimate
Discuss the assessed work, materials, preparation and exclusions.
- Approve and plan the work
Confirm the agreed scope and installation arrangements with Accent.
Your request starts a conversation. You approve the work before installation.
