
ACCENT · BOUTTE SERVICE AREA
Boutte carports.
Separate removal, retained parts and the new shelter when planning carport work at your Boutte home.
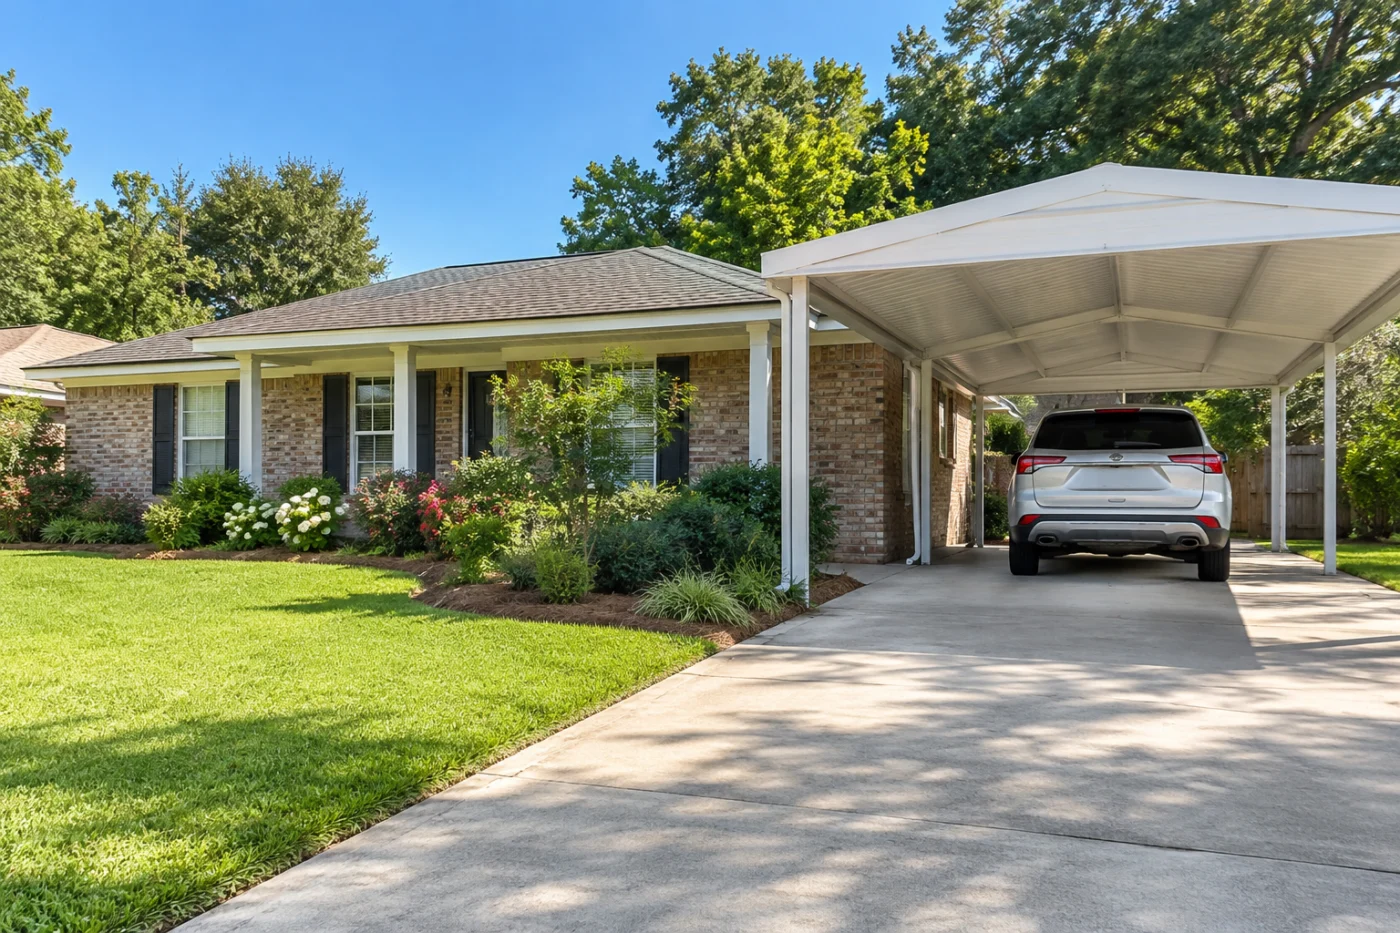
Vehicle shelter considered alongside passengers, loading and the route indoors.
Define the replacement before removing an older carport.
Replacing an older carport in Boutte is not simply an order for the same roof again. The project may involve an existing house connection, posts, a driveway, gutters or electrical accessories with different responsibilities. Accent can assess a proposed shelter and help define which parts are new, which may remain and what needs further review. Start by explaining why you want the change and what the present arrangement includes. If the property has never had a carport, the same approach helps distinguish the new structure from separate preparation and adjoining work without inventing a removal phase that does not apply.
1 · PROJECT DETAILS
Record the current shelter and the reason for changing it.
Gather available documents and safe photographs showing the whole shelter, its position beside the house and the surface beneath it. Include the visible connection area and roof edges from ground level. Note known alterations or previous work without assuming that a component is original to the home or suitable for a new system. If you have noticed a concern, describe the observation and when it occurred. A photograph or account can help the assessment, but neither should be treated as a diagnosis of concealed damage or a reason to climb onto an older roof.
Write down the outcome you want from the replacement. You might want a different covered area, an improved appearance or a layout that works better beside the vehicle. Also identify useful parts of the current arrangement that you hope to preserve. Explain priorities rather than giving instructions to reuse a particular connection or support. An older structure shows what is there now, not what every replacement should repeat. The assessment needs to connect the proposed offered system with the actual property, even when a roof of similar nominal size is being considered.
2 · PROJECT DETAILS
Make retained components an assessment question.

From Accent’s existing photo collection.
Create a provisional list of components intended for removal, components you hope to keep and items whose condition or suitability is not yet established. Include the roof, posts, attachment points and adjoining surfaces where relevant. Ask what can be confirmed during the visit and what remains dependent on further access. Reuse should be an explicit assessed decision rather than an assumption hidden inside a short quote. If retaining a particular item is important to cost or appearance, make that dependence clear before accepting the rest of the proposed arrangement.
The driveway or slab also needs attention in the discussion. Show edges, visible cracks and known changes in the surface, particularly if paving work is planned separately. Ask what preparation the proposed supports require and which provider handles it. A surface that carried the old installation does not by itself establish suitability for a different layout or system. Coordinate agreed preparation before scheduling dependent work. Where a condition cannot yet be established, record the uncertainty and the process for reviewing any resulting proposal instead of pretending the scope is already fully known.
3 · PROJECT DETAILS
Assign removal, finishes and connected services.
Ask what removal includes and how the adjoining areas are left. An older roof may meet siding, trim or gutters that need a defined finishing boundary when the structure changes. Clarify disposal and any included repairs, and identify work requiring another provider. If the carport carries lights, outlets or equipment, discuss the necessary electrical coordination before removal is arranged. A roof replacement description should not imply automatic disconnection, reuse or reconnection of every accessory. Each connected task needs a clear responsibility so the next stage is not waiting on an unassigned assumption.
Discuss household access during the agreed work and identify any practical alternative to the usual parking or entrance route. Confirm when vehicles, furniture and stored items need to be moved and who handles the preparation. Keep people and pets away from the work area according to the agreed arrangements. Raise access constraints early rather than assuming a driveway can remain available throughout removal and installation. The home improvement process includes a household access brief that can help organize readiness, contacts and the handoff between separate providers.
Explore the exterior details.
Browse Accent’s existing photo collection, then tell us which materials, proportions and outdoor features interest you.


Bring the details together.
Tell Accent what you want to change, where the home is and which connected improvements you are considering. A clear request makes the next conversation useful.
4 · PROJECT DETAILS
Choose the replacement from the confirmed scope.
Compare the proposed replacement as a complete new selection. Identify the offered roof system, intended covered area, support arrangement, attachment or freestanding approach and visible finishes. Discuss how these relate to retained brick, siding, trim and windows at the actual home. A reference photo can communicate appearance preferences without defining the exact product or finish to be supplied. If a different parking arrangement is wanted, include passenger access and loading in the discussion. Keeping a similar roof size does not mean that every earlier position or detail should be carried forward unchanged.
Confirm included roof-water handling and where gutter or downspout work ends. Broader yard drainage, underground connections and unrelated paving should not be inferred from a general shelter description. Provide the exact Boutte address and association correspondence when checking applicable local review requirements and submission responsibilities. Use parish resources as a starting point rather than treating a nearby installation as approval. If a concealed condition or requested change affects the work, ask how it would be documented, priced and authorized before the project proceeds on a revised basis.
5 · PROJECT DETAILS
Leave a clear record of new and retained work.
From Accent’s existing photo collection.
At handover, distinguish what was installed from what remains part of the existing property. Review the accepted scope and approved changes, included finishes, removal boundaries and any agreed outstanding items. Ask for the product information relevant to the supplied shelter and clarification of care needs. Note separate electrical, paving or drainage work without describing it as completed simply because the roof is in place. A clear record should help the household understand what this phase delivered and which other arrangements still need attention before the whole area is used as intended.
Retain the before photographs, accepted selection, change approvals, product identification and applicable warranty documents together. These records help later maintenance or another enquiry start with facts about the replacement and retained components. Future walls or an enclosure remain a separate suitability question; an open carport is not automatically prepared for every conversion. For an initial request, send safe overview photographs and the main reason for the change through the estimate form. The carport service overview introduces the broader options, while your property record defines the questions that need answering.
GOOD QUESTIONS. CLEAR ANSWERS.
Before you decide.
Explore the details below, then ask about the conditions and choices specific to your home.
Explore the connected work.
Make the next step a clear one.
Share your property location and priorities. Call Eastbank 504-888-4733 or Westbank 504-341-8178, or send your project request. Office visits are by appointment.
YOUR PROJECT · YOUR NEXT STEP
Plan covered parking around your driveway.
Share your project and city or ZIP. Accent can discuss the existing space, your priorities and the details needed for an estimate.
- Share your project
A short request. Phone or email. No account needed.
- Review scope and estimate
Discuss the assessed work, materials, preparation and exclusions.
- Approve and plan the work
Confirm the agreed scope and installation arrangements with Accent.
Your request starts a conversation. You approve the work before installation.
