
ACCENT · LULING SERVICE AREA
Luling carports.
Shelter that fits the driveway, the vehicle and the entrance route.
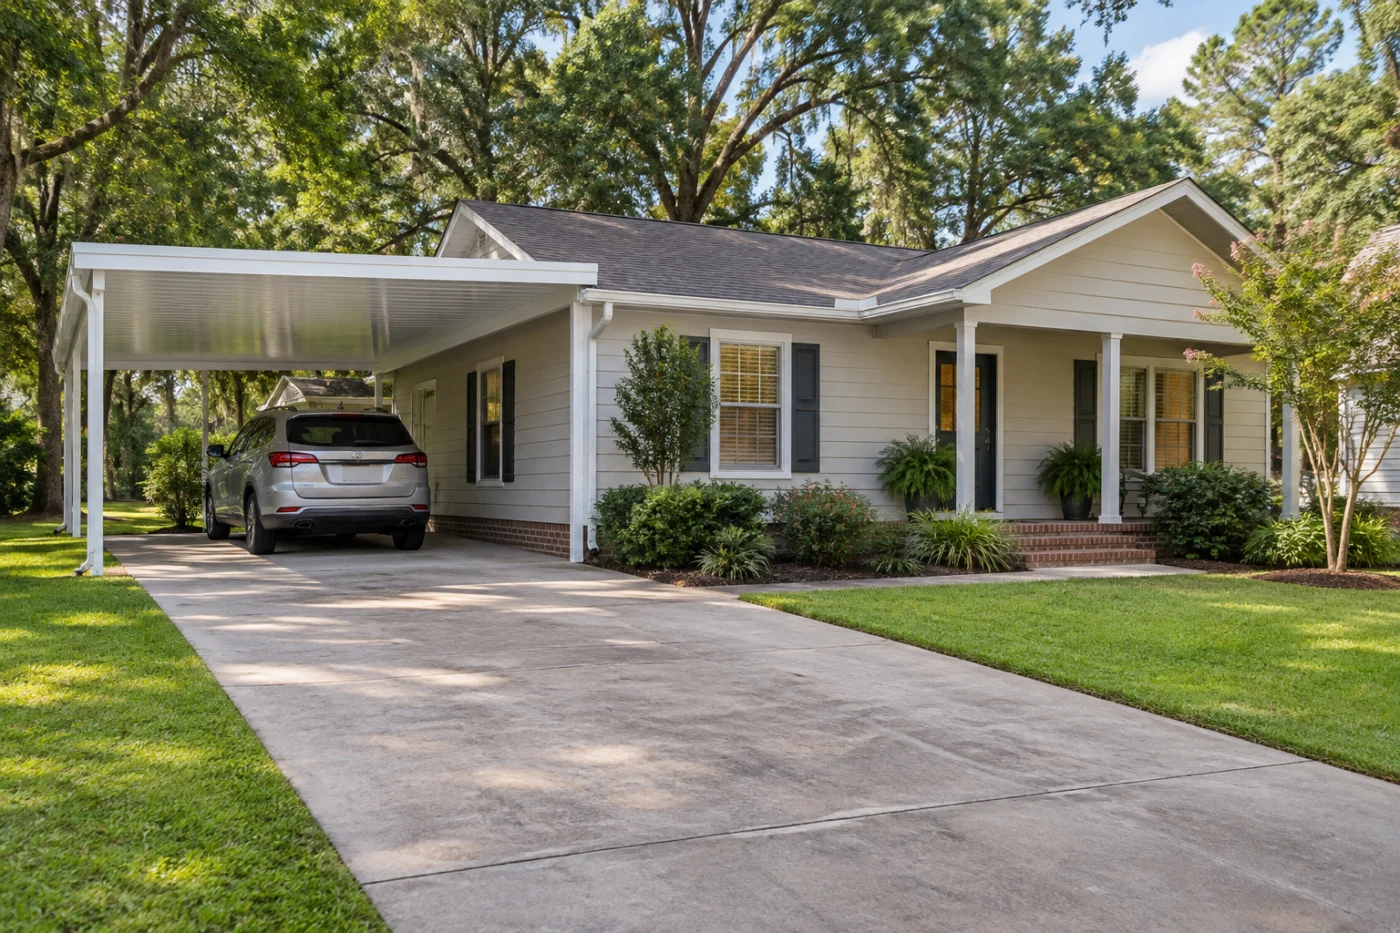
Vehicle coverage and a pedestrian route toward the retained house.
Make the arrival arrangement work as a whole.
For a carport at a Luling home, explain what happens before and after the vehicle is parked. Doors need room, items need unloading and people need a convenient route into the house. Accent can assess a proposed shelter around those routines and the existing driveway and house connection. Send safe overall photographs and identify the vehicles and shared uses involved. A measured layout and selected system can then be discussed with the preparation, support and finishing responsibilities that make the installation useful rather than reduce the proposal to a generic roof footprint.
1 · PROJECT DETAILS
Identify the movements that a nominal parking count cannot describe.
Show the usual vehicle positions and the doors used most often for passengers and loading. If a larger vehicle, second vehicle or stored equipment shares the driveway, include it even when it remains outside the shelter. Explain which clearances matter in ordinary use. A roof may cover the main vehicle while a support interferes with another routine movement. The selected system and actual conditions still determine the proposed arrangement, but the assessment should begin with a realistic picture of how the area works when the household arrives and leaves.
Trace the pedestrian route to the house and any gate or rear-yard access. Show steps, bins and storage beside that route. If a more comfortable wet-weather arrival is the main aim, identify the exact path you want covered or kept convenient. A larger roof does not automatically improve a route interrupted by supports or parked vehicles. An inspiration image can explain an appearance preference while appropriate dimensions and connections still need assessment for your own driveway and the selected shelter system.
2 · PROJECT DETAILS
Assess the base and house edge before finalizing the layout.

From Accent’s existing photo collection.
Photograph the driveway or slab edges and describe visible concerns. Ask which preparation and review are needed for the proposed supports and whether separate floor work belongs in the estimate. If another provider is changing the surface, discuss the interface before dimensions and scheduling are fixed. The installation should not rely on an undefined assumption about the base that will be ready. Preparation, installation and adjoining finishing need clear boundaries tied to the actual assessed arrangement and selected system.
Show nearby windows, doors, roof edges and gutters, along with any older cover that may be removed. Ask whether an attached or freestanding arrangement can be assessed and what happens at retained house finishes. Reuse of an old support or attachment location should not be presumed from convenience alone. Discuss where the new roof’s water will go and where any included downspout work ends. Broader drainage, underground connections and separate electrical work should remain identifiable responsibilities unless they have been assessed and expressly included.
3 · PROJECT DETAILS
Select finishes and accessories within the present scope.
Compare actual offered roof and support finishes alongside the retained brick, siding, trim and entry. The shelter should have an intentional visual relationship to the house while the working layout remains appropriate to the property. Mention lights or outlets before selections are complete and confirm equipment, mounting and electrical responsibilities. If a later wall or enclosure is an intention, raise it as a separate future assessment. An open carport should not be chosen on an assumption that every possible conversion is automatically compatible or part of the original purchase.
Provide the Luling address, vehicle information, safe views and any association instructions with the request and confirm applicable local review responsibilities for the actual structure and property. A neighboring shelter does not establish your own process or retained conditions. Use the estimate form to explain passenger, loading and entrance priorities, or call Accent’s Westbank line. The next assessment can then connect those priorities with a defined arrangement and a proposal whose preparation, supports, runoff and finishing boundaries can be understood together.
Explore the exterior details.
Browse Accent’s existing photo collection, then tell us which materials, proportions and outdoor features interest you.


Bring the details together.
Tell Accent what you want to change, where the home is and which connected improvements you are considering. A clear request makes the next conversation useful.
4 · PROJECT DETAILS
Specify the shelter as a complete arrangement.
A carport proposal should identify the selected system, measured layout, supports, attachment or freestanding arrangement and the surfaces involved. Explain the vehicles and access you want to accommodate, but do not assume a preferred footprint establishes suitable installation details. The existing driveway or slab needs assessment for the proposed system, and any additional floor work should be explicit rather than inferred from the word carport.
Consider the roof edge and the water route as part of the same plan. Ask whether gutters or downspouts are included and where discharge work ends. Broader drainage, electrical items and unrelated wall repairs should have clear responsibilities. If a concealed condition or requested change affects the installation, agree how it will be documented and approved before extra work proceeds. This makes the estimate about usable shelter with defined connections, not just a roof area.
5 · PROJECT DETAILS
Review everyday clearance and keep useful records.
From Accent’s existing photo collection.
Describe vehicle doors, loading, the route to the house and any gate or storage access beside the space. Furniture, bins or equipment that share the driveway can affect how the shelter is used. These preferences should inform assessment while final dimensions and support positions still suit the selected system and property. A photograph of another carport is useful for appearance but cannot establish the appropriate layout at a different home.
At completion, review the installed arrangement against the agreed boundaries and retain product, care and applicable warranty information. Keep a record of any floor, gutter or electrical work that was separate. These details help later maintenance and future changes begin with facts about the actual installation. A possible later enclosure, wall or other conversion remains a separate assessment and should not be treated as automatically compatible or included with an open vehicle shelter.
GOOD QUESTIONS. CLEAR ANSWERS.
Before you decide.
Explore the details below, then ask about the conditions and choices specific to your home.
Explore the connected work.
Make the next step a clear one.
Share your property location and priorities. Call Eastbank 504-888-4733 or Westbank 504-341-8178, or send your project request. Office visits are by appointment.
YOUR PROJECT · YOUR NEXT STEP
Plan covered parking around your driveway.
Share your project and city or ZIP. Accent can discuss the existing space, your priorities and the details needed for an estimate.
- Share your project
A short request. Phone or email. No account needed.
- Review scope and estimate
Discuss the assessed work, materials, preparation and exclusions.
- Approve and plan the work
Confirm the agreed scope and installation arrangements with Accent.
Your request starts a conversation. You approve the work before installation.
