
ACCENT · NEW ORLEANS AREA
Soffit & fascia
Complete the edge of your home with coordinated soffit, fascia and trim. Start with the condition, connections and finish you want.
Original Accent project photography showing exterior finishing details.
Finish the roofline with a clear scope.
The roofline can make an otherwise finished exterior feel incomplete. Peeling trim, an uneven edge or damaged panels draw the eye, but the right next step starts with understanding the condition and the connections behind that finish. Accent Home Improvements includes soffit, fascia and exterior trim in its New Orleans-area siding services. Tell us which edge of the home needs attention and whether you are planning siding, gutters or roofing at the same time. We can discuss the assessment needed to define the work rather than assume that a new covering alone addresses every concern.
1 · PROJECT DETAILS
Know which part of the roofline you are changing
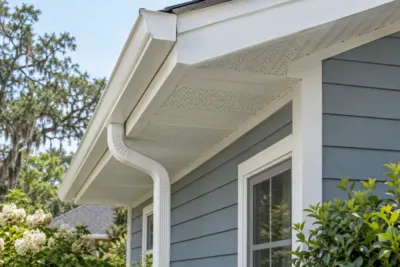
Soffit is the finish beneath a projecting roof edge. Fascia is the face along the edge, where gutters often meet the roofline. Exterior trim also includes corners, surrounds and other finishing details around the home. These pieces are related, but they are not interchangeable. When describing the project, a photograph of the whole roof edge and a closer ground-level view are often more useful than trying to identify every component by name.
Begin with what you can observe: peeling paint, missing sections, a loose panel, a recurring stain or a visibly uneven edge. Tell the team when you first noticed it and whether the condition has changed after rain or previous repairs. These observations guide a closer assessment without claiming to diagnose the cause from a photograph. If there is an active water concern, explain that clearly at the first call so it is considered alongside the requested finish work.
2 · PROJECT DETAILS
Separate a finish update from underlying repair

A detail from Accent’s photo collection. Discuss what fits your own home.
A trim wrap or new panel can change the visible surface, but the proposal should explain the condition of the material supporting it. Ask what can be inspected before work begins and what may remain concealed until existing components are removed. Covering a deteriorated substrate is a different scope from repairing it. A useful assessment identifies which condition is being addressed and what additional work would need separate approval.
Keep removal, disposal, preparation and installation visible in the written scope. If damaged wood or another concealed condition is found, ask how it will be documented and priced. The process should let you understand the affected area before approving a change. This is especially useful when replacing several stretches of roofline: a linear-foot total alone may not explain corners, access, returns or the extra preparation at a previously repaired section.
3 · PROJECT DETAILS
Coordinate soffit decisions with ventilation
The appearance of a soffit panel is only part of the selection. Existing ventilation arrangements also need consideration when the finish changes. Tell the assessor about known attic ventilation work or previous modifications. Ask which portions are vented, which remain solid and whether the planned finish preserves the intended openings. The answer should relate to the actual roof and attic arrangement rather than a generic rule applied to every house.
Do not use a finish replacement as a reason to assume that all attic moisture or temperature issues have been solved. Those concerns can involve several parts of the building. If ventilation changes are proposed, have the work and responsibility described explicitly. For a homeowner comparing bids, the practical question is whether both proposals include the same treatment of existing ventilation, screens, edges and related components. A clear scope makes those differences easier to understand.
See the details in real homes.
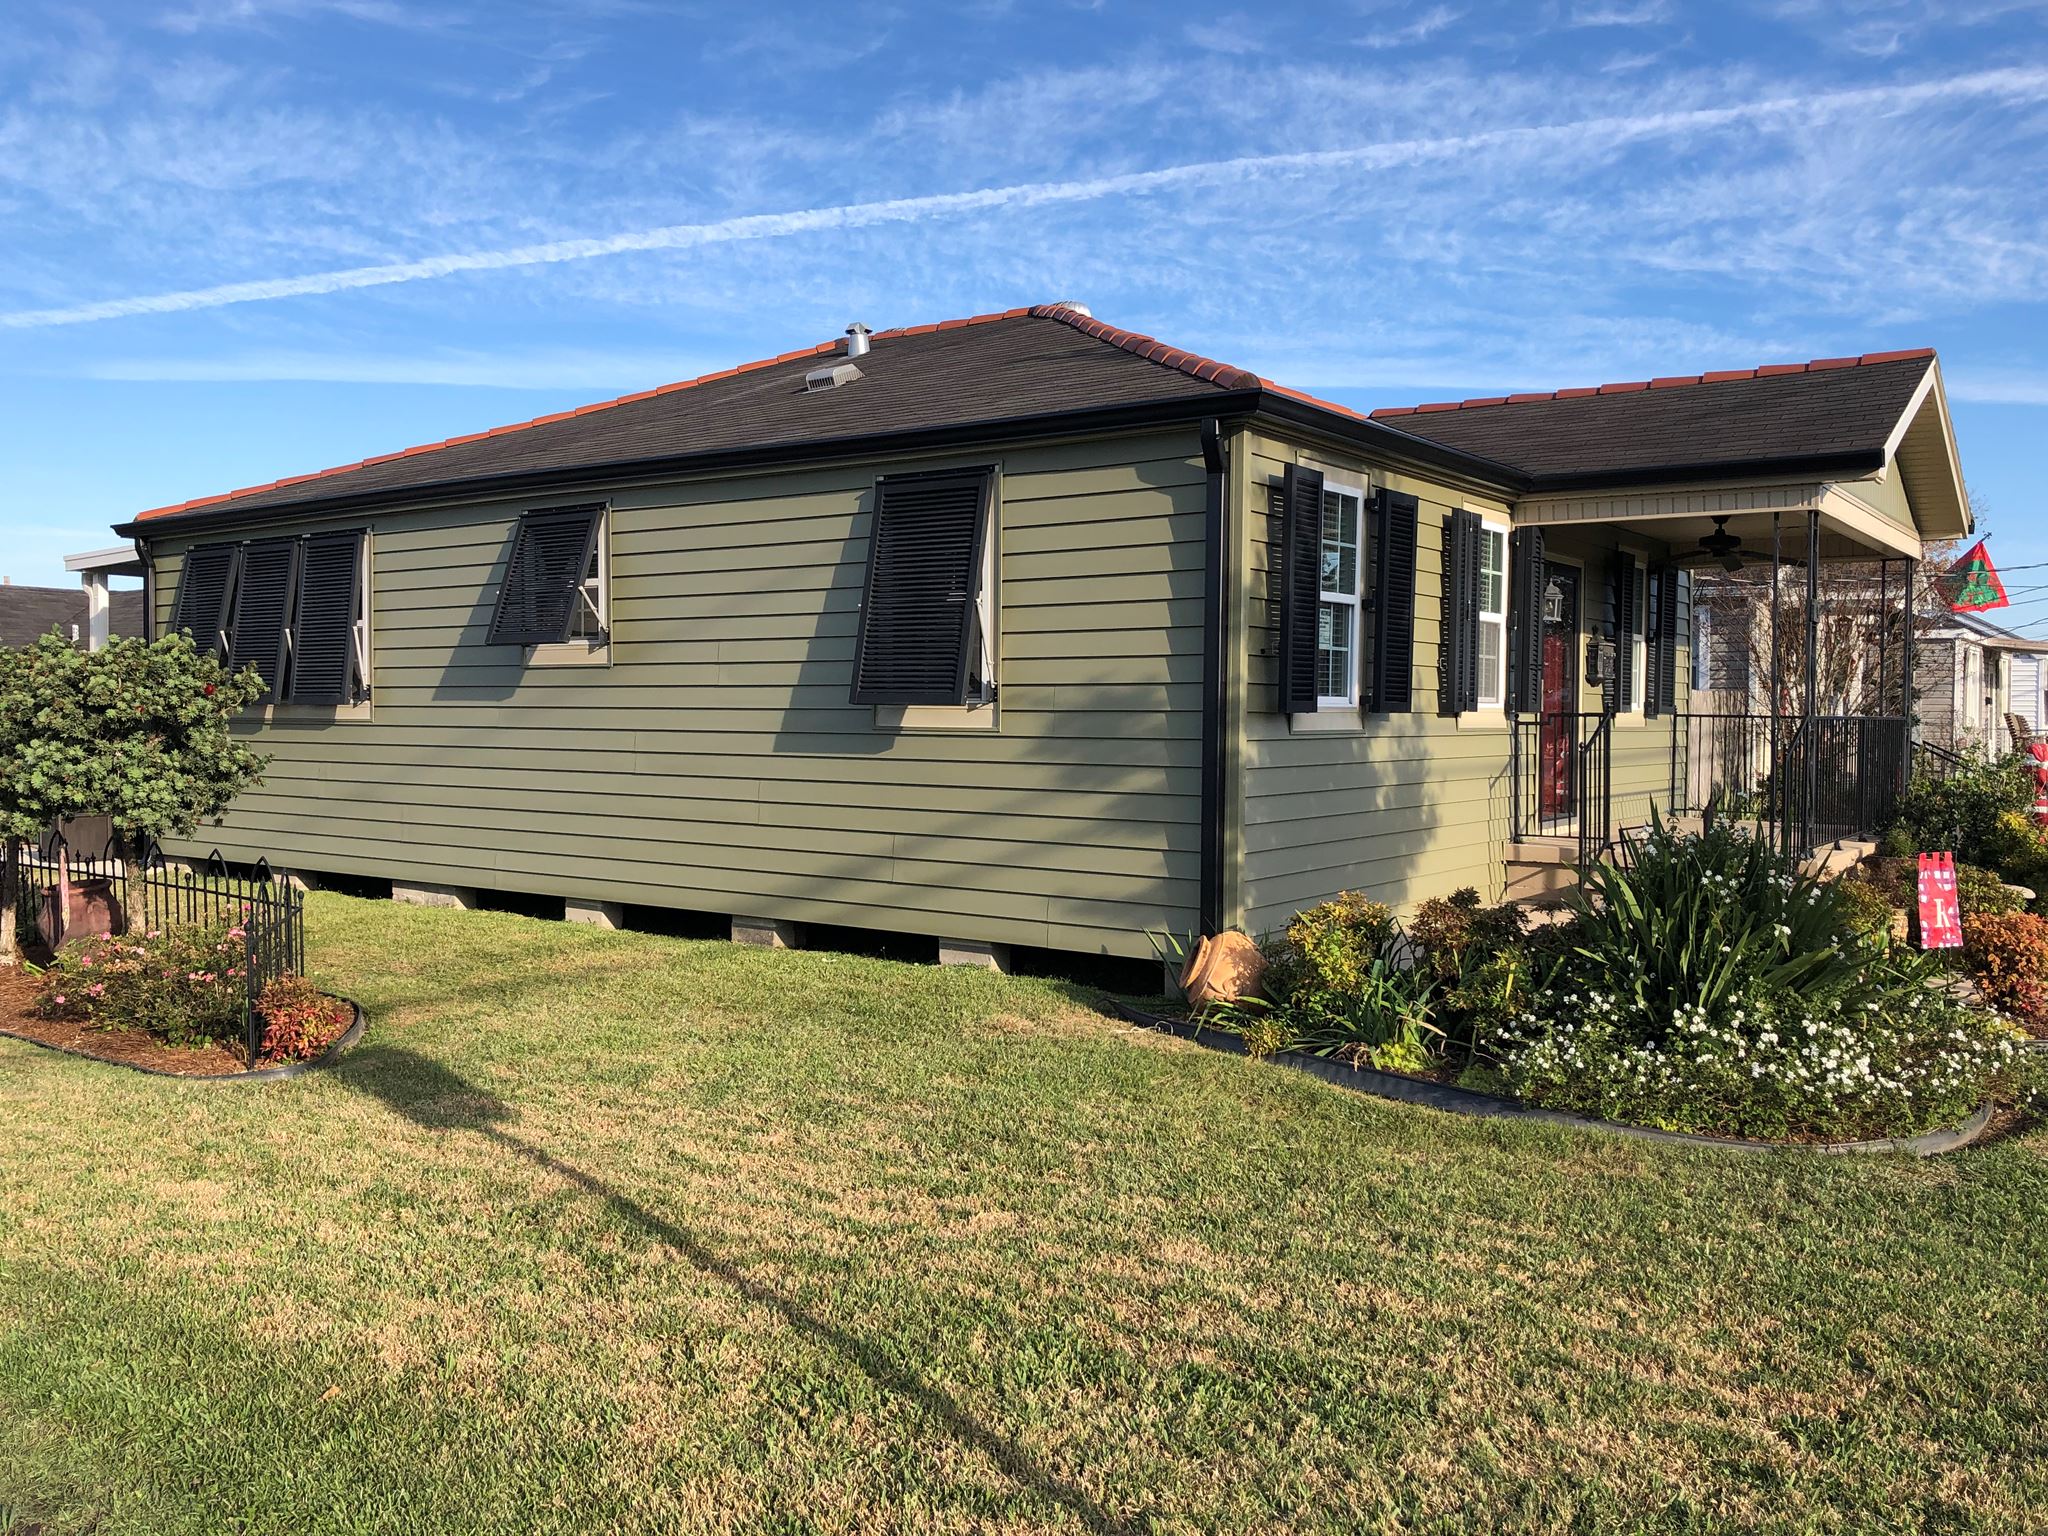
Explore photographs from Accent’s original project collection. Open a photo for a closer view, then bring the details you like to your own project discussion.


Bring the details together.
Tell Accent what you want to change, where the home is and which connected improvements you are considering. A clear request makes the next conversation useful.
4 · PROJECT DETAILS
Think about gutters before finishing the fascia
Gutters and fascia occupy the same roof edge, so their sequence deserves attention. If new gutters are planned, tell Accent before the fascia work is finalized. Ask whether the existing gutters will be retained, removed and reinstalled, or replaced. Each option affects access to the fascia and how the finished edge is completed. A proposal should state which work is included rather than leave the connection between two trades implicit.
Discuss drainage concerns separately from the color or profile of the new trim. Overflow, repeated staining and a loose gutter should be described to the assessor, but they do not all establish the same cause. Ask who reviews the gutter arrangement and what happens to downspouts and discharge points if the system changes. Connecting the roofline and gutter scopes early can reduce the chance of revisiting a freshly finished surface during a later project.
5 · PROJECT DETAILS
Make the new edge fit the rest of the exterior
A detail from Accent’s photo collection. Discuss what fits your own home.
Look at the roof, brick, wall finish and window frames together before choosing a trim color. A roofline can be crisp without becoming the strongest contrast on the house. Photographs from the street reveal whether the proposed edge supports the overall proportions. Close views help you compare joints, corners and transitions. If you are also planning siding, discuss the complete palette rather than making isolated selections at different times.
Ask which finish material and profile the proposal includes, how existing corners and returns are treated and where transitions will occur. Confirm the cleanup and final review as well as the installation itself. For New Orleans-area homes with close side access, landscaping or outdoor equipment beneath the roof edge, explain those conditions early. Access and protection can affect the work plan even when the visible repair area looks small from the front of the property.
6 · PROJECT DETAILS
Start with a roofline assessment you can act on
Send the city or ZIP code, the affected side of the house and photographs taken safely from the ground. Mention whether the project is appearance-driven, follows visible damage or is part of a larger exterior renovation. You do not need to climb a ladder to make a useful request. If there have been earlier roof, gutter or trim repairs, explain what was changed and provide any records you already have.
Accent’s service-area guide helps you identify the regional coverage, but availability for the address and requested work should be confirmed directly. Use the estimate form or call Eastbank 504-888-4733 or Westbank 504-341-8178. Ask for the appropriate next assessment step and a proposal that distinguishes finish work, underlying repair and related gutters or roofing. Office visits are by appointment; confirm a meeting location before traveling.
GOOD QUESTIONS. CLEAR ANSWERS.
Before you decide.
Explore the details below, then ask about the conditions and choices specific to your home.
Explore the connected work.
Make the next step a clear one.
Share your property location and priorities. Call Eastbank 504-888-4733 or Westbank 504-341-8178, or send your project request. Office visits are by appointment.
Explore the details.
Choose the topic that matches the next decision for your project.
Separate the underside questions from the outer-edge decisions.
Use the soffit replacement and ventilation guide to prepare underside photographs, panel choices and questions about the existing attic arrangement. Use the fascia and roof-edge trim guide to distinguish a visible cover from underlying repairs and clarify roofing or gutter connections. Bring these location-specific briefs into the combined installation assessment.
YOUR PROJECT · YOUR NEXT STEP
Ready for new siding?
Share your project and city or ZIP. Accent can discuss the existing space, your priorities and the details needed for an estimate.
- Share your project
A short request. Phone or email. No account needed.
- Review scope and estimate
Discuss the assessed work, materials, preparation and exclusions.
- Approve and plan the work
Confirm the agreed scope and installation arrangements with Accent.
Your request starts a conversation. You approve the work before installation.
