
FIND THE FINISH THAT FITS
Soffit replacement. Understand what is above the finish.
Plan soffit replacement around the underside of the eave, the existing condition and the home’s ventilation arrangement. This guide helps you bring clear photographs and useful questions to Accent before choosing panels or assuming that a different finish will solve an attic concern.
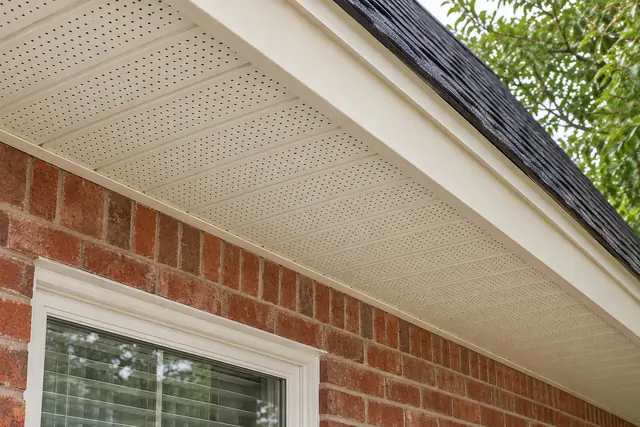
Map the underside of each roof edge
Start with photographs taken safely from the ground. Soffit is the underside finish beneath a projecting roof edge; the front-facing outer trim is a different part of the conversation. Label each view by a feature you recognize, such as driveway side, kitchen corner or rear porch. Mark which sections concern you and which appear intact. A house may have different eave arrangements on an addition, garage or porch, so include each area rather than sending one close-up without context. This location record lets you discuss the same section when photographs, a proposal and later questions are reviewed. Keep the assessment request specific to the underside finish and its adjoining connections.
Describe observations without diagnosing the cause
Record visible staining, displaced panels, gaps, sagging or areas where an older finish is peeling. Include a wider view showing what is above and beside the affected section. If you noticed a change after a particular event, give the date and describe the change without treating the timing as proof of the cause. An exterior photograph cannot establish the condition of every concealed component. Tell Accent about any known previous patching or ongoing roof concern so the initial assessment is informed. Keep a separate list of what you have observed and what you want explained; that distinction makes the conversation more useful than simply requesting that every visible mark be covered.
Establish which attic arrangement the home has
Before changing ventilation openings, ask who will confirm whether the affected roof area belongs to a vented or an unvented attic arrangement. A porch ceiling or an enclosed addition may not connect to the same space as the main house. Explain any known insulation changes or attic alterations and provide relevant records if you have them. The goal is to identify the actual assembly rather than copy the perforation pattern on a nearby property. Ask how the proposed soffit work relates to that assembly and whether a separate specialist assessment is needed. Do not assume that adding openings is appropriate everywhere, or that an exterior finishing proposal automatically includes an attic redesign.
Ask about a complete air path in a vented attic
For a vented attic, openings in the visible panel are only one part of the airflow discussion. ENERGY STAR guidance identifies blocked soffit vents as a concern when insulation work obstructs the intended path. Tell Accent if insulation has recently been added or if you have records showing how that area was treated. Ask what can be checked, who checks it and what the replacement scope includes. Keep any questions about upper attic vents and the larger ventilation arrangement with the same record. Choosing a perforated panel is not, by itself, evidence that a concealed path is clear or that the overall arrangement has been assessed.
Select the panel and visible pattern together
Compare the actual available soffit product, finish, panel direction and visible vent pattern. Industry guidance distinguishes solid, vented and combined panel arrangements; the appropriate choice still depends on the assessed home and product requirements. Review a sample in the shade beneath the eave, where it will normally be seen, rather than judging it only in direct sunlight. Put it beside the proposed fascia and retained siding or brick colors. Ask which receiving trim and corner details belong to the selected system. Record the precise sample reference so a general preference for white soffit does not leave the panel appearance and surrounding accessories undecided.
Include corners, fixtures and changed eave sections
Walk through the location photographs and identify inside corners, outside corners, porch returns, lights and other interruptions. Note any section where the underside width changes or where an older addition meets the main house. Ask how these areas will be finished and what components are intended to remain. If electrical fixtures need attention, ask how that work will be coordinated and who is responsible for it; do not assume a trim selection authorizes electrical alterations. Open gaps or evidence of pest activity also belong in the assessment record. Request an explanation of the appropriate repair instead of deciding to block an opening that may have another intended function.
Separate removal, preparation and the new finish
Ask the proposal to identify whether existing material will be removed, what preparation is included and how the condition of supporting components will be addressed. The product guidance and assessed construction determine the installation details; a photograph or color sample cannot establish them. Identify what can be confirmed before work and what may become visible only after removal. Agree on how an unexpected condition would be photographed, explained and approved before the scope changes. This is especially useful when only one section is being replaced beside older retained panels. Ask how the new and existing finishes will meet, including any reasonable limitations on matching an aged product.
Keep a soffit-specific acceptance record
Bring your labeled photographs, known attic or insulation information, preferred panel reference and unresolved questions to Accent. Ask the written scope to distinguish the finish work from any separate ventilation, roofing, electrical or concealed-condition investigation. Identify the person who approves selections and the contact route for a question during the project. When reviewing the finished work, compare it with the agreed locations and visible details rather than treating appearance alone as proof of concealed performance. Keep the fascia guide for the outer roof-edge decision and the parent installation page for the combined service scope. That makes this record a practical underside-and-ventilation brief rather than a second general siding page.
GOOD QUESTIONS. CLEAR ANSWERS.
Your soffit replacement planning questions.
Use these answers alongside the selections and conditions for your own property.
YOUR PROJECT · YOUR NEXT STEP
Ready for new siding?
Share your project and city or ZIP. Accent can discuss the existing space, your priorities and the details needed for an estimate.
- Share your project
A short request. Phone or email. No account needed.
- Review scope and estimate
Discuss the assessed work, materials, preparation and exclusions.
- Approve and plan the work
Confirm the agreed scope and installation arrangements with Accent.
Your request starts a conversation. You approve the work before installation.
