
FIND THE FINISH THAT FITS
Fascia and roof-edge trim. Plan the edge, not just its color.
Fascia and roof-edge trim connect visually with roofing, gutters and the underside of the eave. Use a location-by-location brief to distinguish a new finish from underlying repair, define the retained parts and settle the visible edge details with Accent.
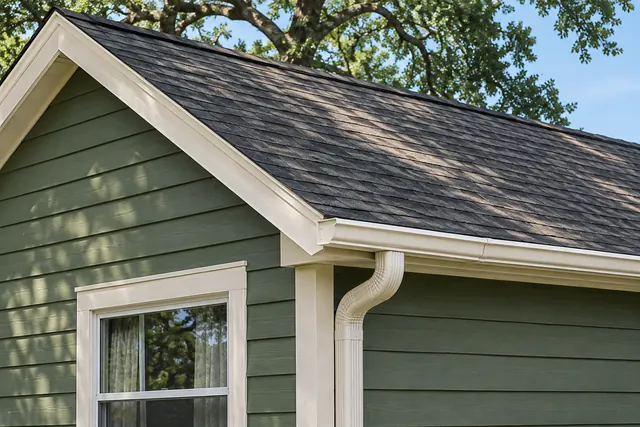
Identify the outer edge you want assessed
Photograph the whole roof edge from the ground before focusing on one stained or uneven piece. Label horizontal eave sections, sloping gable edges and corners separately so the intended locations are clear. Homeowners often use the word trim for several different parts; a marked photograph is more reliable than expecting a label alone to define the scope. Show the nearby roof covering, gutter and soffit in the same view where possible. Tell Accent whether you want a condition assessment, a different appearance or coordination with another exterior project. Those starting points can lead to different questions even when the visible concern is on the same edge.
Distinguish the visible cover from what supports it
Ask which existing component you are looking at and whether the proposal concerns a finish cover, a board behind it or both. A neat new surface is an appearance result; the condition of concealed material is a separate assessment question. Report known previous coverings, patches or repairs and ask what can be confirmed before removal. If deterioration is found, request an explanation of the affected area and the proposed response rather than assuming a covering alone is the repair. Keep the terminology used in the written proposal beside the labeled photographs so the selected finish and the included preparation cannot be confused during later conversations.
Review the top connection with the roofing
Include the line where the roof covering and edge trim meet in the assessment request. Ask which existing edge components will remain and whether any roofing-related work is needed to complete the proposed fascia scope. Product and roof-assembly requirements govern those details, so do not choose them solely from an attractive front view. If the roof was recently replaced, keep the relevant paperwork and identify who should answer questions about that work. Ask how responsibilities will be coordinated before anything is disturbed. The objective is a defined connection and scope, not a promise that changing the visible fascia will resolve every roof-edge water concern.
Coordinate gutter attachment and retained components
Show the full gutter run and the fascia behind it, including the ends and downspout area. Ask whether gutters remain in place, need temporary removal or belong to a separate replacement scope. Confirm who handles each part and how any work at the connection is coordinated. Do not assume a new fascia finish establishes that the existing backing is suitable for every planned attachment. Keep downspout routing and gutter layout decisions in their own service discussion; this brief focuses on what happens at the edge they meet. If different contractors are involved, ask for a clear sequence and contact responsibility rather than relying on each person to infer the other’s work.
Look at the line across the entire elevation
Stand at the driveway or sidewalk and look along the roof edge as a whole. Mark where it changes direction, steps in height or meets an addition. Note which variations are existing conditions and which appearance changes you hope to achieve. A close-up of one straight section will not explain how the complete elevation should read. Ask how retained components limit or influence the proposed finish. If a particularly uneven area needs investigation, identify it rather than treating trim as a way to hide every irregularity. Review the scope using both the distant view and the corner photographs so the desired visual result is understood at normal viewing distance.
Approve corners, returns and the trim palette
Collect examples of the visible edge details you like, then compare them with the actual system proposed for your home. Discuss outside corners, gable returns, exposed ends and the point where fascia meets soffit. Ask which materials and finishes belong to those details rather than approving only a broad color name. Compare samples beside the roof, siding or brick that will remain. A brighter trim can emphasize the edge, while a closer color relationship may make it recede. Record the selected product and color reference and ask about realistic matching limitations where new material meets an older retained finish.
Define discoveries and changes before work begins
The proposal should identify the edge sections included, the intended removal and preparation and any items still subject to assessment. Ask how concealed damage or an unexpected connection would be photographed and explained before an additional scope is approved. Identify who can authorize a change and how the price and project implications would be documented. This is useful even for a short run of trim: the length visible from outside does not describe everything behind it. Keep access needs, nearby equipment and the intended work area in the same location record. A defined process makes the next decision clearer if opening an old covering reveals a different condition than expected.
Check the finished edge against the agreed record
Use the original labeled views and approved selections when discussing completion. Review the named locations, visible continuity, corners, returns and connections that were included in the scope. Ask for an explanation of any difference from the agreed finish or retained-component plan. Keep product and project paperwork together with photographs of the completed visible work. That record supports later questions without treating a clean appearance as proof of every concealed detail. Use the soffit guide for underside and ventilation questions, and the parent service page for the combined assessment. This fascia brief should remain the practical record of the outer edge, its finish and the responsibilities at its connections.
GOOD QUESTIONS. CLEAR ANSWERS.
Your fascia and roof-edge trim planning questions.
Use these answers alongside the selections and conditions for your own property.
YOUR PROJECT · YOUR NEXT STEP
Turn your project ideas into a clear next step.
Share your project and city or ZIP. Accent can discuss the existing space, your priorities and the details needed for an estimate.
- Share your project
A short request. Phone or email. No account needed.
- Review scope and estimate
Discuss the assessed work, materials, preparation and exclusions.
- Approve and plan the work
Confirm the agreed scope and installation arrangements with Accent.
Your request starts a conversation. You approve the work before installation.
