
ACCENT · NEW ORLEANS AREA
Hardie siding
Bring a crisp new finish to your home with the wall preparation, openings and trim considered together. Discuss a Hardie siding project with Accent.
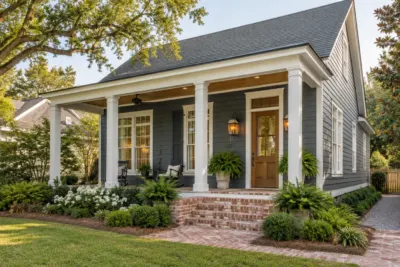
From Accent’s original exterior project photographs. Shown for design context; the photograph is not a product specification.
Fiber cement, planned as a complete exterior.
Give your home a more deliberate exterior, with the wall details planned as carefully as the color. Accent Home Improvements includes James Hardie fiber-cement siding among its New Orleans-area siding services. Start with the appearance you want, the condition of the existing walls and the parts of the exterior you want to keep. A useful assessment connects those priorities to a defined installation proposal. This page is for homeowners considering professional fiber-cement installation or replacement; our material comparison guide covers the broader choice between vinyl and fiber cement.
1 · PROJECT DETAILS
Choose the wall appearance before the small details
Look at your house from across the street, then from the front walk. The first view shows the proportions of the siding, brick and roof. The closer view reveals corners, window surrounds, porch returns and the places where different finishes meet. A siding selection should work at both distances. Bring photographs of the elevations you want changed and two or three examples of the look you prefer. You do not need to know every product name before speaking with Accent.
Discuss the profile, exposure and finish together. A horizontal siding layout can emphasize the length of a wall, while an accent area can change the balance of a gable or entry. The right choice also depends on what will remain. Brick, roof color, existing windows and fixed architectural details are part of the palette. Ask to review actual product and color selections in the setting where they will be used, rather than relying entirely on a phone screen.
2 · PROJECT DETAILS
Treat preparation as part of the siding project

A detail from Accent’s photo collection. Discuss what fits your own home.
New boards are only the visible part of the work. The condition of the surface behind the existing siding affects what must happen before new material is installed. Tell the team about staining, soft areas, repeated repairs or water seen inside the home. These observations help explain where closer review is needed; they do not establish the cause of a leak. An assessment should distinguish a finish replacement from any additional wall repair that may be needed.
Ask whether the proposal includes removal, disposal, substrate preparation and the weather-management details at openings and transitions. Clarify what can be assessed before removal and how concealed conditions will be documented afterward. Where repairs cannot be priced confidently in advance, agree on the change-order process. Photographs of newly exposed conditions and written approval of additional work are more useful than an open-ended promise that everything behind the old siding will automatically be included.
3 · PROJECT DETAILS
Plan windows, flashing and trim as one composition
A replacement window project and a siding project can affect the same opening. If both are being considered, discuss their order before either contract is finalized. The proposal should identify which components remain, what is removed and how the new wall finish joins the opening. This is also the time to look at door surrounds, hose connections, exterior lights and other interruptions in the wall. A clean result depends on those junctions, not simply on the size of the siding area.
James Hardie publishes product-specific installation instructions covering details such as fastening, clearances and flashing. Ask which current instructions apply to the proposed products and how those requirements will be reflected in the scope. A general description online is not a substitute for a selected system and property assessment. If your project includes soffit, fascia or decorative trim, have those components listed separately so the appearance and responsibility at each transition are clear.
See the details in real homes.
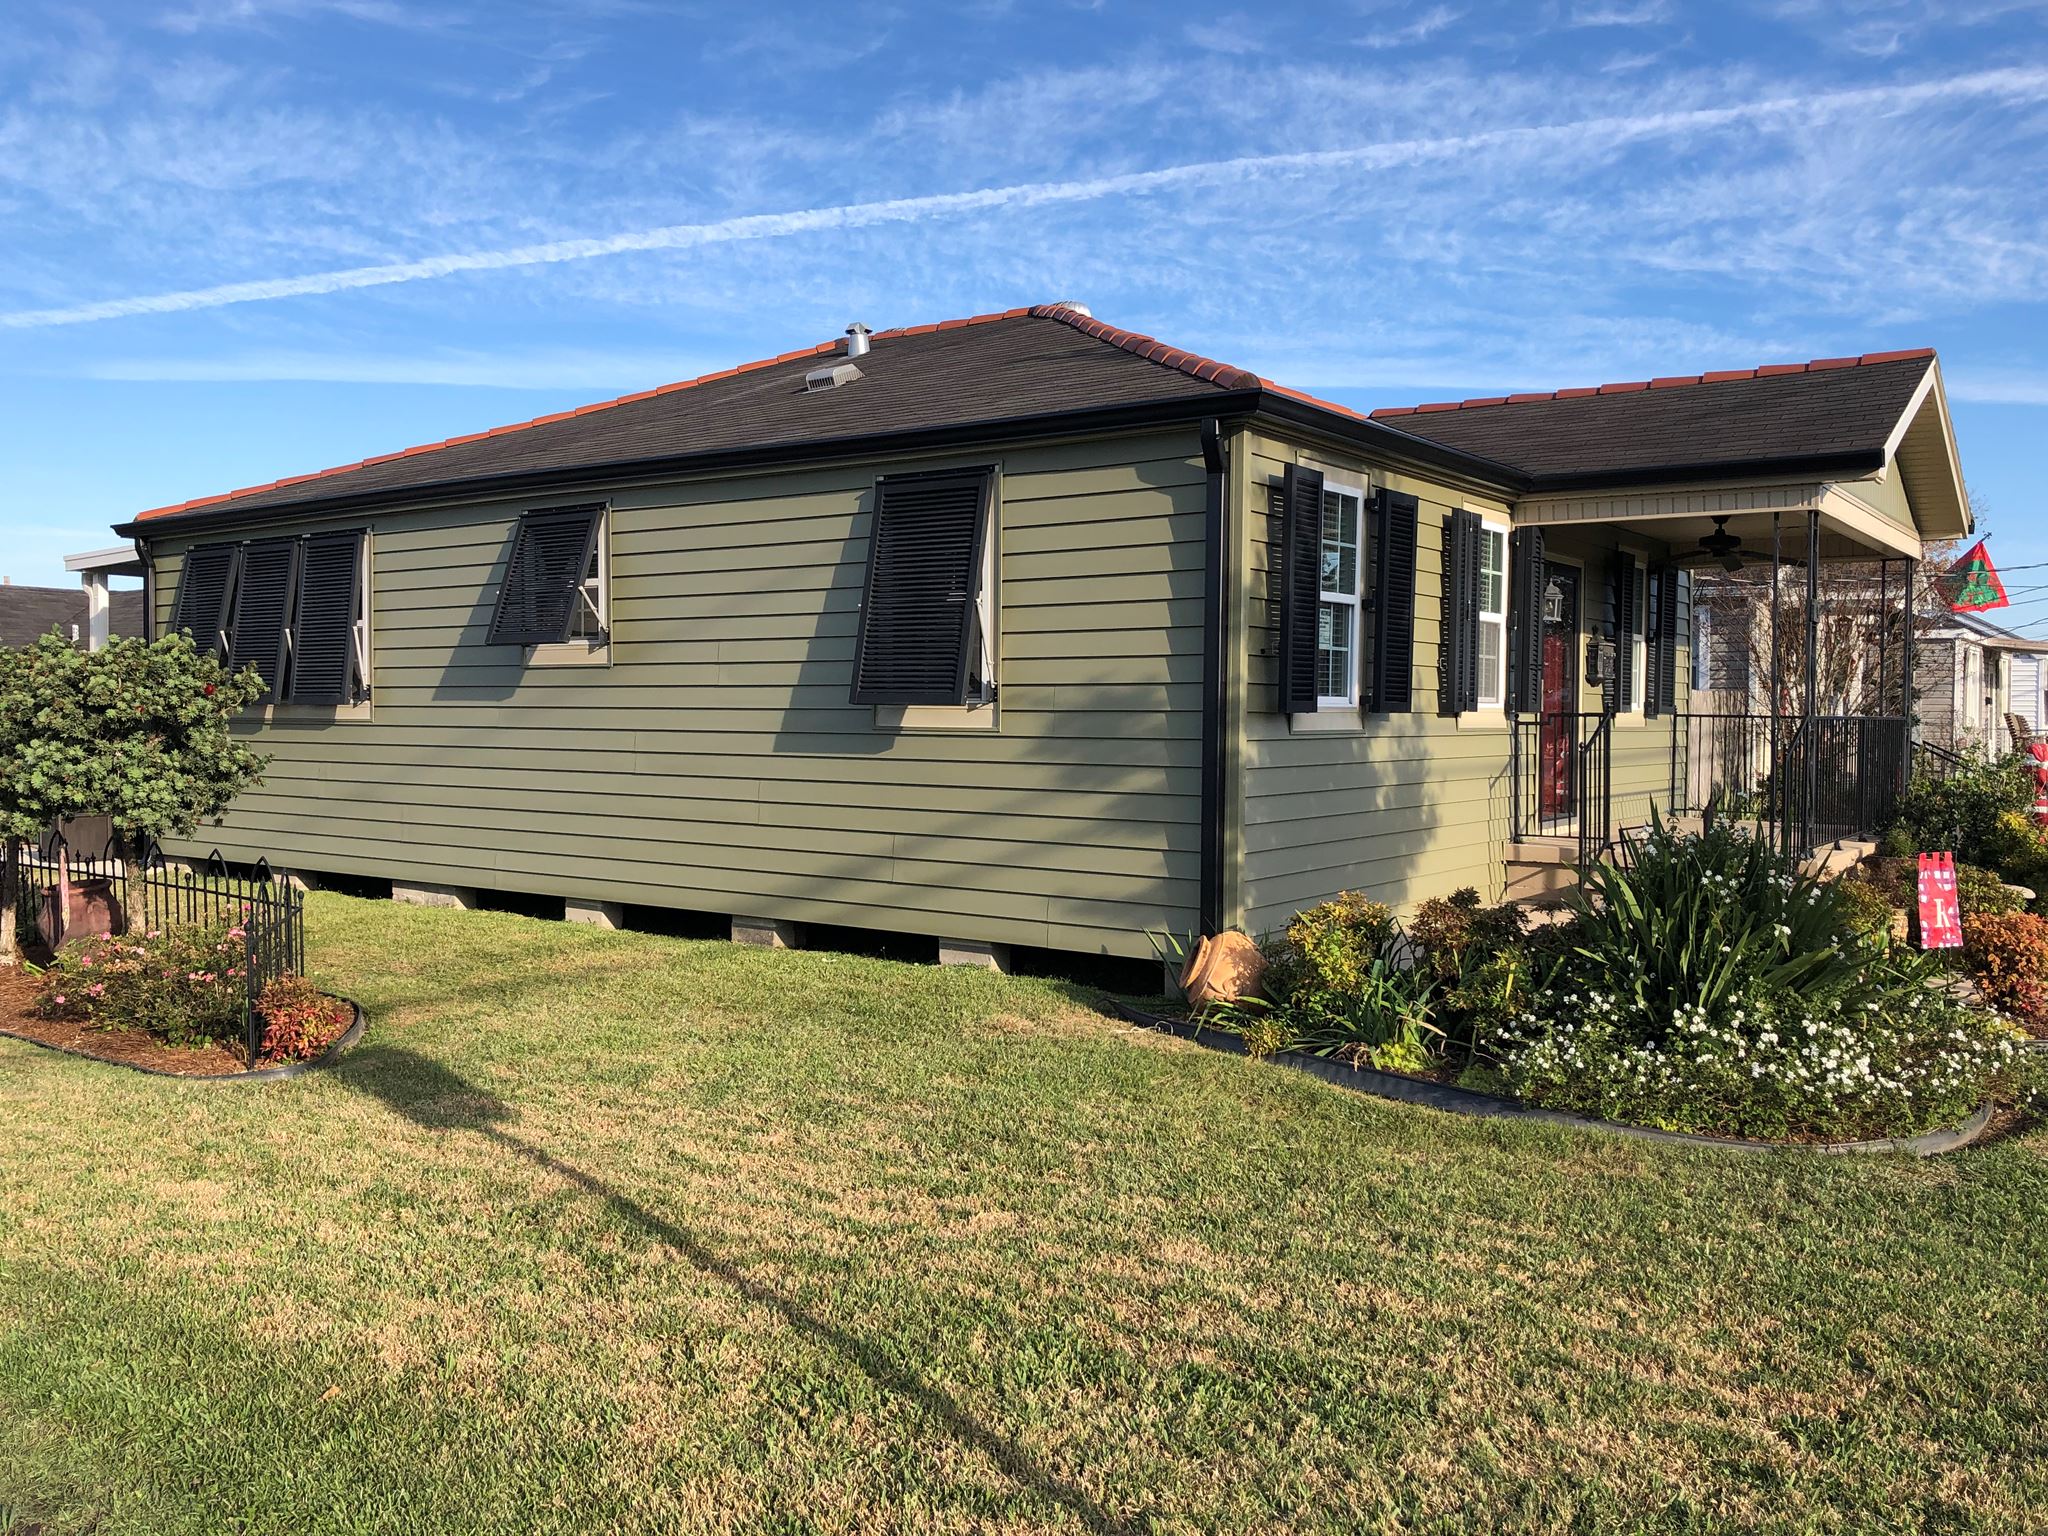
Explore photographs from Accent’s original project collection. Open a photo for a closer view, then bring the details you like to your own project discussion.


Bring the details together.
Tell Accent what you want to change, where the home is and which connected improvements you are considering. A clear request makes the next conversation useful.
4 · PROJECT DETAILS
Compare a finished project, not a board price
Two siding proposals can describe substantially different work even when both mention the same manufacturer. Compare the elevations included, product names, preparation, trim, finish work, removal and cleanup. Check whether shutters, fixtures and accessories are removed and reinstalled, replaced or excluded. If painting or another trade is involved, establish who handles it and when. These details make a comparison meaningful without turning the decision into a hunt for an unexplained lowest total.
Keep optional design upgrades distinct from the base scope. You may decide to prioritize the front elevation, replace damaged trim or coordinate the entire exterior in phases. A phased plan should explain how each stage ends in a complete condition and how future work can connect without unnecessary rework. Review the actual manufacturer and workmanship terms supplied with your proposal. Avoid assuming that the brand name alone defines every part of the warranty or installation responsibility.
5 · PROJECT DETAILS
Make the first conversation specific
A detail from Accent’s photo collection. Discuss what fits your own home.
Send your city or ZIP code, the sides of the home involved and the result you would like to achieve. Include a wide photograph and a closer image of any concern, taken safely from the ground. Mention previous repairs, plans for replacement windows and any association design requirements already provided to you. If you are comparing fiber cement with vinyl, explain what matters most: appearance, finish options, maintenance expectations or the extent of existing deterioration.
Accent serves the New Orleans region through its listed service areas. A location page describes service coverage rather than a separate storefront. Call Eastbank 504-888-4733 or Westbank 504-341-8178 to discuss the property and next step. Office visits are by appointment. The first goal is to establish whether the requested work fits the project and what information is needed for an assessment; submitting a request does not reserve an installation date.
GOOD QUESTIONS. CLEAR ANSWERS.
Before you decide.
Explore the details below, then ask about the conditions and choices specific to your home.
Explore the connected work.
Product reference: manufacturer installation and product guidance.
Make the next step a clear one.
Share your property location and priorities. Call Eastbank 504-888-4733 or Westbank 504-341-8178, or send your project request. Office visits are by appointment.
Explore vinyl siding.
Review the vinyl siding service, finishes, connected trim work and project assessment.
Explore the details.
Choose the topic that matches the next decision for your project.
Choose the fiber-cement appearance you want to discuss.
Use the lap-siding layout guide for horizontal courses and opening relationships, the board-and-batten planning guide for vertical rhythm, or the shingle-accent guide for gable placement and edge patterns. Each develops the specific appearance decision alongside the wider material and installation discussion.
YOUR PROJECT · YOUR NEXT STEP
Ready for new siding?
Share your project and city or ZIP. Accent can discuss the existing space, your priorities and the details needed for an estimate.
- Share your project
A short request. Phone or email. No account needed.
- Review scope and estimate
Discuss the assessed work, materials, preparation and exclusions.
- Approve and plan the work
Confirm the agreed scope and installation arrangements with Accent.
Your request starts a conversation. You approve the work before installation.
