
ACCENT · JEFFERSON SERVICE AREA
Jefferson.
Make the exterior work together—from the front windows to the carport, patio and roofline.
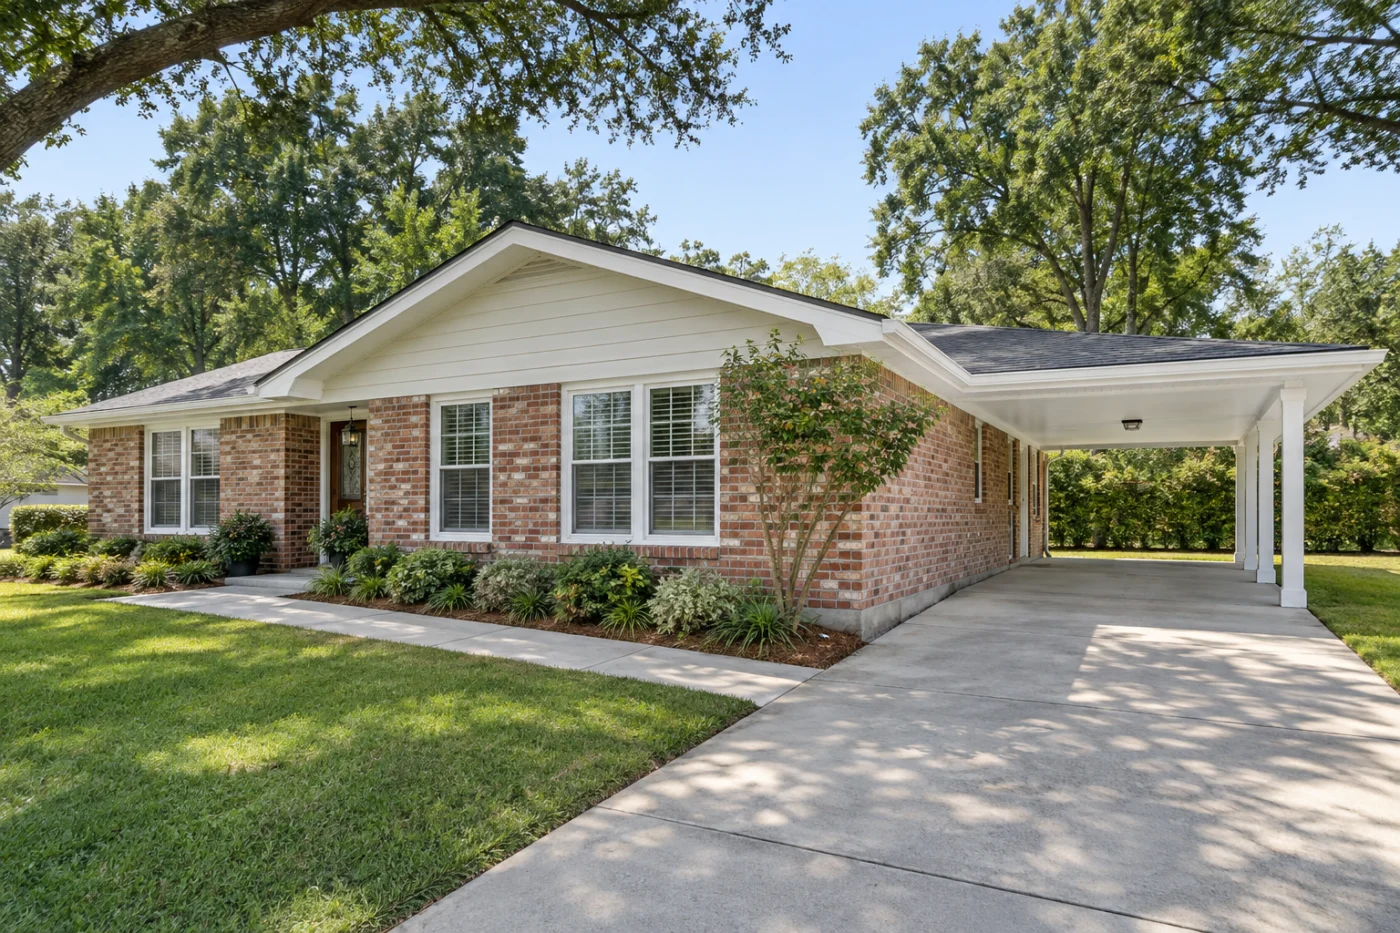
The front elevation and the covered route beside the home.
One home. Connected decisions.
If you live in the Jefferson community, your next exterior improvement may involve several closely connected spaces. The driveway meets the carport, the carport connects to the entry and the roof edge carries water toward a downspout near a frequently used path. Accent Home Improvements serves Jefferson as part of its Greater New Orleans service area. This guide is for projects in the Jefferson community rather than a general page for every address in Jefferson Parish. Tell us where the property is and which parts of the exterior you want to improve. We can discuss the assessment needed for siding, windows, patio covers, gutters and related work, with a scope that makes the connections clear.
1 · PROJECT DETAILS
Start with the routes you use every day.
A useful exterior plan begins with how you arrive home and move through the property. Consider the distance from the parked car to the door, the place where a gate opens and the path around the side of the house. These ordinary movements can reveal what you want a cover or layout change to accomplish.
Explain which routes need to remain comfortable and clear. A support position, a door swing or a downspout outlet can influence those routes even when the overall design looks attractive in a photograph. Share the arrangement you have and the parts that frustrate you. Accent can then discuss the assessment needed to connect the proposed work with the actual use of the home rather than treating each exterior component in isolation.
2 · PROJECT DETAILS
Plan the carport with the entry and roofline.

From Accent’s existing photo collection.
If you are considering a carport cover, describe the vehicles, access and covered route you want to accommodate. Existing paving, posts and connections should be assessed for the proposed arrangement. Do not assume a previous cover establishes that every replacement footprint or support layout is suitable.
Appearance matters too. Discuss how the cover meets the home and relates to nearby windows and roof edges. Ask the proposal to identify the included footprint, materials and connected work, including any removal. Guttering and discharge points should also be addressed where relevant. These details help you compare a cover estimate with another option that may handle the entry, runoff and retained components differently even if both are described simply as carport work.
3 · PROJECT DETAILS
Give the windows a complete finish plan.
Window replacement can improve the way a room is used, but the scope should also explain the surrounding finishes. Identify the openings you want assessed and describe operation concerns, privacy priorities or changes you hope to make. If you want to preserve the current exterior arrangement, say so before selections are made.
Ask how installation affects trim, shutters and interior finishes, and which of those details are included. If siding is also being considered, discuss the shared edges now. A window-by-window description helps separate the actual scope from a general product choice. It also makes a phased project easier to understand because you can see which openings are included today and how they relate to the ones that remain.
Explore the exterior details.
Browse Accent’s existing photo collection, then tell us which materials, proportions and outdoor features interest you.



Bring the details together.
Tell Accent what you want to change, where the home is and which connected improvements you are considering. A clear request makes the next conversation useful.
4 · PROJECT DETAILS
Choose the siding boundary deliberately.
A siding update may involve a gable, an upper wall, a rear addition or a larger part of the home. Identify the areas that need attention and the finishes you hope to retain. Brick, existing windows and the roofline can guide the transition details and the visual balance of new work.
Discuss material compatibility and matching if only a defined area is to change. Weathering and product availability can affect how a repair or partial replacement blends with older siding. Ask where new work stops and how adjacent trim is treated. If concealed conditions are possible, agree on how discoveries will be documented and approved. A clear boundary helps you choose between focused work and a broader exterior project on an informed basis.
5 · PROJECT DETAILS
Follow the runoff to its defined endpoint.
From Accent’s existing photo collection.
Gutter decisions should include the downspout route as well as the roof edge. Explain where rain currently discharges and whether that point interferes with an entry, driveway route or patio. If a cover is being changed, discuss the two scopes together so their connected details are understood.
Ask which gutter runs, outlets and downspouts are included and what happens beyond the discharge point. Broader grading or underground drainage should not be assumed to be part of an installation proposal. For property and approval questions, use the official Jefferson Parish Building Permits resources as a starting point and confirm the process for the address and proposed scope. The estimate should identify who is responsible for checking requirements and any needed submission.
6 · PROJECT DETAILS
Make a phased project easier to manage.
You may want to improve the cover first and address siding or windows later. Describe the whole intention even if only one phase is ready for a proposal. The sequence can affect trim, connections and removal, so it is useful to identify those relationships before completing work that another phase may disturb.
Review access, material selections, retained components, cleanup and change approvals in writing. Ask about current availability after the assessment and choices are understood. To begin a Jefferson enquiry, include the full property address so the location is clear, along with the most important outcome you want. Call the Eastbank number or use the project form to discuss the next step and the information needed for a practical scope.
GOOD QUESTIONS. CLEAR ANSWERS.
Before you decide.
Explore the details below, then ask about the conditions and choices specific to your home.
Explore the connected work.
Make the next step a clear one.
Share your property location and priorities. Call Eastbank 504-888-4733 or Westbank 504-341-8178, or send your project request. Office visits are by appointment.
Find the right service for your home.
YOUR PROJECT · YOUR NEXT STEP
Turn your project ideas into a clear next step.
Share your project and city or ZIP. Accent can discuss the existing space, your priorities and the details needed for an estimate.
- Share your project
A short request. Phone or email. No account needed.
- Review scope and estimate
Discuss the assessed work, materials, preparation and exclusions.
- Approve and plan the work
Confirm the agreed scope and installation arrangements with Accent.
Your request starts a conversation. You approve the work before installation.
