
ACCENT · DESTREHAN SERVICE AREA
Destrehan
Keep the character you like. Improve the exterior details that need attention. Explore siding, windows, fascia and gutters as one considered project for your Destrehan home.
Ivory horizontal siding above retained red brick with white windows in a two-story Louisiana
A refresh with a clear point of view.
An exterior can feel tired even when much of the home still works well. The answer may be a more coherent combination of siding, trim and windows rather than a complete change in character. Accent Home Improvements serves Destrehan in St. Charles Parish and offers the exterior services needed to explore those relationships. Begin with the features you want to retain: brick, a porch, a roof color or the proportions of the front elevation. Then explain which surfaces, openings or maintenance concerns are prompting the project. A thoughtful assessment connects appearance with the actual scope of installation.
CHOOSE YOUR NEXT IMPROVEMENT
Start with what matters most.
Siding & trim
Profiles, finishes and the details around openings.
Patios & enclosures
Open shade, screened space and glass systems.
Windows
Plan the openings, appearance and finish work.
Gutters
Connect the roofline and the runoff route.
YOUR HOME · YOUR PRIORITIES
Read the front elevation as a whole.
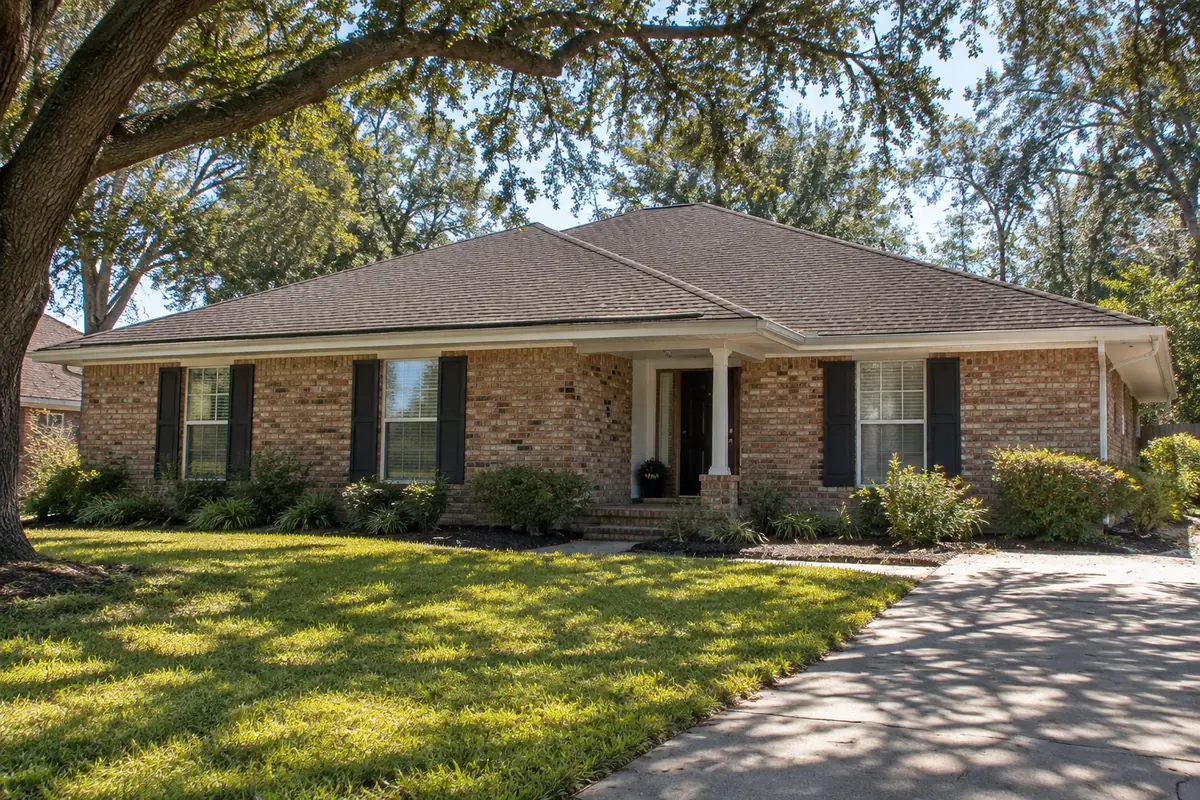
Look at a broad view of the house before concentrating on a siding sample. The balance between masonry and wall covering, the depth of trim and the appearance of the openings all contribute to the result. A new material can look different when it occupies a whole gable rather than a small showroom panel. Ask to discuss the intended arrangement, not just a color name.
Keep the sides and rear in the conversation as well. You may choose a focused front refresh, but the proposal should identify where that scope ends and how the retained elevations will meet it. Photos showing corners and transitions make that discussion more useful. A defined boundary helps avoid an attractive front plan with unresolved finishing work around the side.
YOUR HOME · YOUR PRIORITIES
Choose siding with the trim decisions beside it.

From Accent’s existing photo collection; capture location unverified.
Vinyl and fiber cement are separate siding directions with their own product and installation details. Explore the specific option that suits your priorities rather than treating them as interchangeable surfaces. Profile, finish, visible proportions and care expectations belong in the selection conversation alongside the condition of the existing wall and the work needed to prepare it.
Trim around windows, doors, gables and masonry affects both the look and the extent of the work. Ask what is included in the proposed system and which retained details remain outside the scope. If soffit or fascia is also under consideration, identify those areas explicitly. A phrase such as new siding should not be expected to describe every exterior finish automatically.
Bring the details together.
Tell us what you want to change in Destrehan, what should stay and which connected improvements you are considering.
YOUR HOME · YOUR PRIORITIES
Coordinate replacement windows and their surroundings.
A window proposal should establish the openings included and the proposed product, appearance and finish work. Frame color and grille patterns affect how the elevation reads from the street. The surrounding siding or retained brick matters too, because the visible transition is part of the finished result. Bring a whole-wall photo as well as close views of the existing window.
When siding and windows are being considered together, discuss their order before approving separate arrangements. Ask how the opening and trim work will be handled and what conditions need assessment. A remote photograph cannot establish every concealed detail. If additional work is discovered, the process for review and authorization should be clear instead of relying on an assumed all-inclusive promise.
See the exterior details.
Explore Accent’s existing photo collection for ideas about materials, proportions and outdoor spaces. These are design references rather than verified project locations in Destrehan.



YOUR HOME · YOUR PRIORITIES
Give high and low details equal attention.
Gables, soffits and fascia are easy to overlook when most photographs are taken at the front door. They deserve their own scope conversation, particularly when the new siding stops near a retained roof edge. Ask about the visible finish, access and relationship to the gutter line. The proposal should say whether those elements are included, retained or discussed as separate work.
At ground level, consider how the work area relates to landscaping, gates, stored items and normal household movement. Tell the team about features you want protected and practical access restrictions. This is preparation for the assessment and installation plan, not a guarantee that every existing surface can remain untouched. Establish what needs moving and who is responsible before the project begins.
YOUR HOME · YOUR PRIORITIES
Keep exterior choices and property requirements aligned.
From Accent’s existing photo collection; capture location unverified.
For a Destrehan property, the St. Charles Parish planning and zoning resources are a useful starting point for questions about the proposed work. Give the office the exact location and describe the full scope. Ask which requirements apply to that address rather than assuming another homeowner’s experience establishes the process for your renovation.
If your property is subject to an association or another recorded approval process, gather the relevant information before finalizing visible selections. That is separate from checking public requirements. Keep the proposed colors, profiles and drawings consistent across the discussions. Accent can discuss installation choices, while the responsible reviewing party determines its own requirements and any approval of a submission.
YOUR HOME · YOUR PRIORITIES
Compare the finished result, not a short label.
Two estimates for an exterior refresh may cover very different areas. Compare removal, preparation, products, trim, disposal and finishing responsibilities alongside the total. Ask which elevations and openings are included and how any owner-selected alternatives are documented. This makes it easier to understand the proposed result without assuming that identical service names mean identical work.
After the installation, retain available product information, care instructions and applicable written warranty documents. Review the completed scope with the same attention given to the initial selections. If you are ready to improve your Destrehan exterior, send Accent several views of the home, the retained features you value and the changes you want most. That creates a useful starting point for a specific project conversation.
Local resources for your property.
Confirm the address, proposed work and current process directly with the responsible office. These links are provided for project planning.
GOOD QUESTIONS. CLEAR ANSWERS.
Before you decide.
A little clarity for your Destrehan project. For the conditions at your own home, start a conversation with Accent.
Explore the connected services.
Make the next step a clear one.
Send the property location, your priorities and the best way to reach you. We will use those details to discuss the assessment needed for your project. Office visits are by appointment.
Find the right service for your home.
YOUR PROJECT · YOUR NEXT STEP
Turn your project ideas into a clear next step.
Share your project and city or ZIP. Accent can discuss the existing space, your priorities and the details needed for an estimate.
- Share your project
A short request. Phone or email. No account needed.
- Review scope and estimate
Discuss the assessed work, materials, preparation and exclusions.
- Approve and plan the work
Confirm the agreed scope and installation arrangements with Accent.
Your request starts a conversation. You approve the work before installation.
