
ACCENT HOME IMPROVEMENTS
Two-story exteriors. Bring both levels into the same plan.
Upper windows, lower walls and the route around the house belong in one exterior brief. Organize your two-story home by elevation and level so a siding, window or patio enquiry refers to the right place from the start.
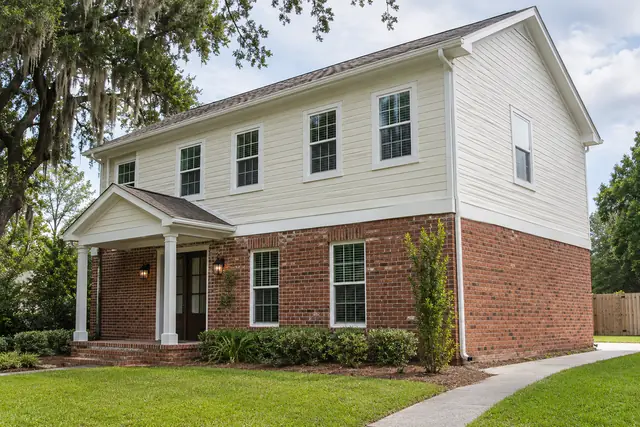
Give each elevation and level a clear name.
Start with the front, rear and each side of the house, using a consistent viewpoint. Within an elevation, distinguish upper and lower areas. A note about the left window is incomplete if two levels contain similar openings. Use labels such as rear upper bedroom or driveway-side lower wall and carry them into the photographs. The labels do not need to be architectural terminology; they need to point to the same place each time. This is especially useful when a request combines a siding area upstairs with windows or a patio downstairs. The initial brief should make the proposed locations easy to identify before the discussion turns to selected products, measuring or the professional approach to the work.
Photograph the whole vertical relationship.
Use a safe ground-level position to show the upper wall, lower finish and roof edge in the same view where possible. A second ordinary viewpoint can help identify a corner or retained feature that is difficult to see head-on. Label any view you cannot obtain safely as missing. You do not need to climb onto a roof, lean from an upper opening or move into an unsafe area to complete the enquiry. A photograph records visible context rather than hidden construction. Describe what prompted the question and let the assessment establish which further information is needed. Keep the original wide image with any closer view so the upper detail still has a recognizable location within the house.
Separate changed upper surfaces from retained lower finishes.
A two-story exterior enquiry may concern upper siding while lower brick, trim or another finish remains. Identify the actual surfaces and the line where the offered work is expected to stop. Photograph corners, openings and visible changes in material that help explain the boundary. Avoid a broad instruction to redo the upstairs if the intended work excludes a gable, porch section or later addition. Compare the proposed finish with the materials beneath and beside it, using available samples and exact product information. The written option should make the retained areas understandable alongside the changed ones. This keeps an appearance discussion tied to the physical elevation instead of assuming every surface on a level receives the same work.
Build a window list that includes both sides of each opening.
For each window under consideration, record the room, elevation, level and reason for the enquiry. Include the inside finish you want retained and the visible outside surround when you can photograph it safely. Similar upper and lower windows can have different household priorities even when they look alike from the street. Explain operation concerns, visible observations and appearance preferences separately. Ask the offered scope to identify the proposed unit and included finishing at each opening. Do not copy a specification from one window to another solely because they appear similar. A consistent schedule helps the assessment connect product selection, measured conditions and the particular surrounding finish without making the homeowner guess the installation approach.
Show the space around the house.
Include the normal approach from parking or a gate to the affected elevations. Narrow side areas, steps, stored items, landscaping and neighboring structures may help explain the actual setting. Mention the entrance the household normally uses and any route that needs consideration during assessment or work. The useful information is what is present and how the home is used; an early enquiry does not require you to arrange construction equipment. Ask which preparation and access details Accent needs for the services actually offered. Where an approach involves another person or property, keep that arrangement separately identified until confirmed. Ground-level context can make an upper-level project easier to discuss without pretending to establish safe working arrangements from a photograph.
Keep lower outdoor projects connected to the upper view.
A patio or cover beside a two-story wall should be described with the doorway, current floor, upper windows and retained roof features visible together. Explain the intended outdoor use before selecting an arrangement. An attractive cover on a one-story reference house does not establish the suitable configuration beside your two-story home. Ask the assessment to address the particular location and clarify the proposed work, related preparation and boundaries. Keep upper-wall work and lower outdoor work separately identifiable if both are being considered. This gives the discussion enough context to examine their relationship while avoiding an assumed construction detail or a promise that one offered service includes every connected task on both levels.
Patios →
Identify choices that repeat across the elevation.
When several upper windows or wall areas are involved, keep a selection record that says where a choice applies. A trim finish selected for the front may not have been discussed for the rear addition. Record intentional differences and undecided areas instead of allowing one attractive sample to become the default for every opening. Use whole-elevation views to compare the visible relationships, then keep the actual offered product identification beside them. If the work is phased, preserve the scope and selection information for the completed area without assuming an identical later product will always be available. Consistent records support the next discussion and help reveal which choices still require an assessment or a current offer.
Request an assessment by location and goal.
Send Accent the property location, affected elevations and levels, a short goal for each area and a small labeled photo set. State the finishes you expect to retain and the questions that remain about openings, access or connected outdoor space. Use the siding or patio project brief when the enquiry needs more service-specific details. Ask which assessment and services are available for the actual property rather than treat the two-story description as a standard package. Compare any written offer against the same labels and retain its included work, selections and exclusions. A complete starting brief helps the household follow the proposed improvement from its upper and lower locations through the particular scope being discussed.
GOOD QUESTIONS. CLEAR ANSWERS.
Your two-story exteriors questions.
Use these answers alongside the assessed conditions and choices for your own property.
YOUR PROJECT · YOUR NEXT STEP
Turn your project ideas into a clear next step.
Share your project and city or ZIP. Accent can discuss the existing space, your priorities and the details needed for an estimate.
- Share your project
A short request. Phone or email. No account needed.
- Review scope and estimate
Discuss the assessed work, materials, preparation and exclusions.
- Approve and plan the work
Confirm the agreed scope and installation arrangements with Accent.
Your request starts a conversation. You approve the work before installation.
