
FIND THE FINISH THAT FITS
Downspout options. Choose the visible route with purpose.
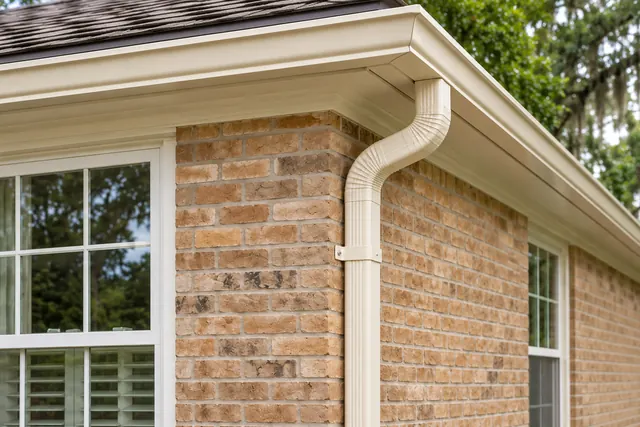
Downspout choices include the pipe shape, wall position, offsets and finish you will see every day. Use this component-selection guide alongside the wider runoff assessment, so an attractive pipe layout also has a clearly defined connection and discharge scope.
Keep this selection separate from the runoff assessment
Start with the roof-water route you want assessed, then use this page to narrow the visible downspout choices within that discussion. Accent’s gutter service includes rectangular and round pipe options, with the actual dimensions and arrangement confirmed for the property. The broader Roof Runoff and Downspout Planning guide addresses observations and the overall scope boundary. This component brief concentrates on how the pipe sits against the house, turns around nearby features and coordinates with retained finishes. Keep the two records together. A shape or color preference should not silently establish a pipe capacity, drainage destination or solution to a separate problem elsewhere in the yard.
Keep the wider runoff assessment separate from component selection →
Compare rectangular and round shapes against the wall
Photograph the proposed position from the main approach and from a closer view beside the wall. A pipe tucked against a corner reads differently from one running across a broad uninterrupted elevation. Compare actual available profiles with the nearby window trim, porch posts and gutter shape. Ask which accessories belong to each option and what their visible proportions will be. Record the product or sample reference rather than approving an unspecified round or rectangular pipe from a photograph alone. If only part of an existing system is changing, ask whether the selected shape can connect to the retained components and where any change in appearance will occur.
Mark positions using fixed property features
Give each possible downspout location a simple label, such as front-entry corner or garage-side wall. On the same photograph, identify opening windows, doors, gates, hose faucets and other features that need access. View the proposed run from the street and from the route used around the house. Ask what the assessed gutter arrangement allows instead of selecting a location solely because it hides the pipe. A tucked-away position can still raise connection, maintenance or discharge questions. Keep those limitations visible on the selection record so an appearance preference does not become an unexamined instruction to move an outlet.
Review offsets and elbows before approving a straight-line sketch
The upper connection may need to bring the pipe from the gutter toward the wall, while trim, ledges or other changes can affect the visible route below. Include these features in the location photographs. Ask Accent which elbows, offsets and connection pieces are proposed for the actual arrangement and how they will look together. Compare the complete visible route rather than a pipe sample alone. Avoid prescribing extra turns simply to avoid a small visible section; have the suitability of the route assessed. Your selection should identify the appearance you prefer and the property features involved, with the final layout tied to the confirmed system.
Include attachment and service access in the choice
Show the wall material, retained trim and any known previous repairs at the proposed run. Ask how the downspout will be attached and what existing components the work will meet. Do not infer concealed support condition from a tidy exterior photograph. Consider where the pipe can be inspected and how surrounding planting, stored items or a gate may affect ordinary access. If siding or trim work is also planned, bring the proposed downspout position into that discussion before either finish is finalized. Record which trade handles removal and reinstallation when more than one scope touches the same wall.
Give the lower outlet its own decision
Trace the route below the wall run and identify the intended receiving area. Show nearby paths, patios, doors and landscaping, then ask how the proposed outlet relates to them. Building America guidance treats gutters and downspouts as part of managing roof water away from the home; a decorative finish does not establish that outcome. Ask which extension or connection is included and where a separate site-drainage assessment may be needed. Do not assume a buried pipe, public connection or unseen drain is suitable or authorized simply because it is nearby. The written scope should describe the actual endpoint and any separate responsibility, not stop at the pipe color.
Choose color with the retained exterior in view
Put the downspout sample beside the gutter, fascia and wall finishes that will remain. Matching the gutter can make the system read as one element, while a closer relationship to the wall can make the vertical run quieter. Look at the sample from normal viewing distance and in the light on that elevation. Ask about current accessory colors and realistic differences between new and aged finishes. Keep the exact color reference with the selected shape; a general request for a white pipe can leave more than one detail open. Confirm any applicable property approval process using the actual requirements for your home.
Approve a component record that can be followed later
Save a marked photograph for each agreed location, the selected profile and dimensions as confirmed in the proposal, the finish reference and the proposed upper and lower connections. Identify what remains unresolved rather than allowing an inspiration image to fill in missing details. Ask how a necessary layout change would be explained and approved if the assessed conditions differ from the first discussion. Keep this record with the gutter scope and wider runoff questions. When reviewing the visible finished work, use the named positions and approved details. An orderly appearance supports that review, but does not replace the separate assessment of where the collected water goes.
GOOD QUESTIONS. CLEAR ANSWERS.
Your downspout options planning questions.
Use these answers alongside the selections and conditions for your own property.
Choose the next useful guide.
YOUR PROJECT · YOUR NEXT STEP
Plan gutters around your home’s roof and runoff.
Share your project and city or ZIP. Accent can discuss the existing space, your priorities and the details needed for an estimate.
- Share your project
A short request. Phone or email. No account needed.
- Review scope and estimate
Discuss the assessed work, materials, preparation and exclusions.
- Approve and plan the work
Confirm the agreed scope and installation arrangements with Accent.
Your request starts a conversation. You approve the work before installation.
