
FIND THE FINISH THAT FITS
Horizontal vinyl siding. Give the long lines a clear purpose.
Horizontal vinyl siding sets the rhythm of a wall through repeated courses, shadow lines and the way those lines meet windows and corners. Use this guide to prepare an appearance brief for your New Orleans area home, then confirm the actual profile, accessories and assessed installation scope with Accent.
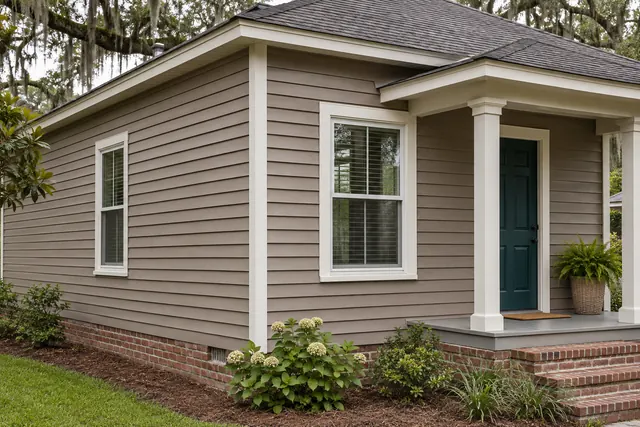
Start with the wall you actually see
Choose one main viewing position before comparing finishes: the sidewalk, driveway or front approach. Photograph the full wall from there, then take a closer view of its windows and corners. A sample that looks attractive in your hand may read very differently across a long elevation. Identify whether you want quiet continuous lines or stronger shadows. Mark the features that already establish the character of the house, such as a porch roof, brick base or substantial window trim. The purpose of this brief is to explain that appearance preference. Accent still needs to assess the underlying wall and confirm which vinyl products and details suit the property.
Industry installation guidance for the selected orientation →
Compare the profile before the color
Ask to compare actual horizontal profiles rather than choosing from a color chart alone. A straighter face and a profile with a more pronounced contour create different bands of light and shade. Product names and exposure options vary, so record the manufacturer, product line and sample reference for any option you like. Do not treat a photograph of fiber-cement lap siding as proof that a vinyl panel will have the same edges or surface. Compare two samples at the same distance and in the same light. Describe the result in ordinary terms: finer lines, broader bands, a quieter face or a deeper shadow. Those observations are more useful than asking for an unspecified traditional look.
Compare fiber cement and vinyl before choosing the material →
Read course lines alongside the openings
On a marked-up wall photograph, trace the horizontal relationships between windows, door heads, the porch and the base of the wall. This reveals where the repeated courses will be especially noticeable. The appearance discussion should include the short wall sections between openings as well as the broad uninterrupted area. Ask how the proposed panel and trim will meet window sills and upper edges. Avoid promising that every course can align with every existing feature: openings and wall heights can differ. The installer should resolve the detailed layout for the selected system. Your contribution is to identify the view and relationships that matter most before materials are ordered.
Plan corners and visible laps as part of the finish
A horizontal elevation continues around outside corners and into recessed entries. Look at both faces of each prominent corner rather than approving the front wall in isolation. Ask which corner accessory belongs to the proposed product and whether its visible width and color support your preferred appearance. Panel laps can also influence the view across a long wall. Industry guidance addresses their arrangement, but a homeowner should not prescribe a generic joint pattern without the selected product instructions and measurements. Instead, show Accent the main approach and any close viewing area, such as a porch chair or side path, so the intended visual priorities are clear.
Make a complete trim palette
Put siding, corner, window surround, soffit and fascia samples together with a photograph of any brick or roofing that will remain. White trim can frame the courses distinctly, while a closer color relationship can create a calmer whole. Check the actual accessory colors offered for the product; a matching name does not automatically establish an exact match between different materials or manufacturers. Include fixtures and ordinary interruptions such as a hose faucet, light or electrical equipment in the discussion. Their mounting and finishing details should be coordinated with the wall work. Keep these details on the selection record rather than assuming a siding color approval covers every visible component.
Separate an appearance preference from the wall scope
A new profile does not tell you whether the existing wall is ready to receive it. Provide photographs of damaged areas, previous patches and any interior signs of moisture you have noticed. Accent can explain what requires investigation and what the written proposal includes. Vinyl siding accommodates movement; industry instructions address accessories, fastening and drainage details. Those system requirements belong to the actual product and assessed assembly, not to an inspirational photograph. Ask how window work, trim replacement and any needed wall preparation will be coordinated. Request a clear distinction between included work, assessed conditions and items that cannot be confirmed until existing material is opened.
Review samples at home and set a decision limit
View the preferred sample against the house in ordinary daylight and shade. Hold it beside the trim and retained masonry rather than against an unrelated interior wall. Phone screens and edited photographs are useful for collecting ideas, but they are unreliable as final color approvals. Narrow the choice to a primary option and one documented alternative. Write down who can approve changes and what should happen if the selected item is unavailable. If HOA or other property approval may apply, obtain the applicable requirements before committing to a finish. Do not infer approval from a similar nearby house; your own property documents and proposed work determine what needs review.
Bring a usable selection record to the assessment
Prepare a single page containing the wall photographs, preferred profile reference, siding and trim colors, important viewing position and unresolved questions. Label images as inspiration or existing conditions so nobody mistakes them for Accent project documentation. Include the project address, access concerns and whether windows or other exterior work are being considered at the same time. Ask the proposal to identify the selected product and the treatment of visible transitions. Keep the parent vinyl installation page for the service discussion and the material comparison guide for the fiber-cement versus vinyl decision. Once those choices are settled, this horizontal-layout record helps keep the appearance conversation focused.
GOOD QUESTIONS. CLEAR ANSWERS.
Your horizontal vinyl siding planning questions.
Use these answers alongside the selections and conditions for your own property.
Choose the next useful guide.
YOUR PROJECT · YOUR NEXT STEP
Ready for new siding?
Share your project and city or ZIP. Accent can discuss the existing space, your priorities and the details needed for an estimate.
- Share your project
A short request. Phone or email. No account needed.
- Review scope and estimate
Discuss the assessed work, materials, preparation and exclusions.
- Approve and plan the work
Confirm the agreed scope and installation arrangements with Accent.
Your request starts a conversation. You approve the work before installation.
