
FIND THE FINISH THAT FITS
Vertical vinyl accents. Choose the accent and its boundary.
Vertical vinyl siding can give a gable, entry or selected wall a different visual rhythm. Plan the exact accent area, panel appearance and meeting points with the rest of the exterior before treating a small color sample as a complete design decision.
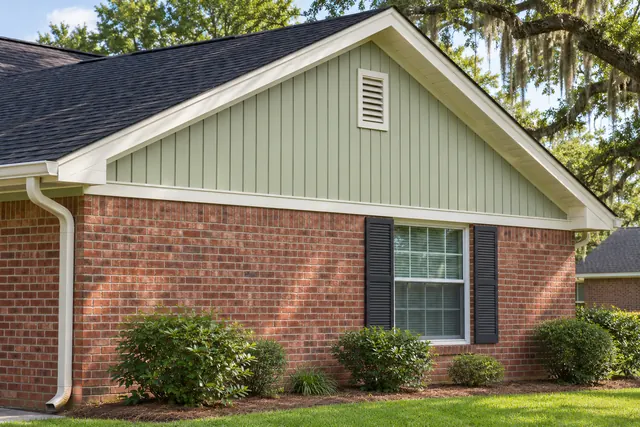
Define one accent area before choosing its finish
Begin with a photograph of the whole elevation and outline the area you want to emphasize. A triangular gable, recessed entry and full-height wall are different design problems. Each has its own boundaries and relationship to the roof, windows and adjoining material. Decide whether the accent should draw attention to an entry, break up a broad facade or simply give one existing feature more definition. If you cannot explain the purpose, compare a version without the accent before adding another color or texture. This guide develops a selection brief for vertical vinyl; it does not establish that every wall or product is suitable for that orientation.
Industry installation guidance for the selected orientation →
Choose a product intended for vertical use
Ask about an actual vertical siding product and its matching accessories. Rotating an ordinary horizontal panel is not a selection specification. Vertical products can have different groove or board-and-batten appearances, and the visible rhythm changes with the panel design. Record the product line, profile reference and color under consideration. A photograph of painted wood or fiber cement is an inspiration reference, not proof that a vinyl product will reproduce its joints or surface. Ask Accent which available options can deliver the intended look for the assessed area. Keep the separate material choice in the comparison guide if you have not yet settled on vinyl.
Compare fiber cement and vinyl before choosing the material →
Balance the rhythm around the important feature
On your photograph, mark the gable peak, central vent, door or window that gives the accent its visual center. Ask how the selected panel rhythm could be balanced across that space and what happens at the two ends. An off-center opening can create competing visual centers, so identify which relationship matters most to you. Industry guidance discusses balanced vertical layouts, but actual measurements and product details govern the result. Avoid inventing a custom spacing from a drawing that does not match the available panel. A useful homeowner request describes the desired relationship and asks for a proposed layout, rather than promising symmetry before the wall is measured.
Give every boundary a deliberate meeting point
Trace the accent perimeter: its base, roof edges, outside corners and any window or vent trim. These edges can be more noticeable than the center of a small accent. If vertical siding will meet brick, horizontal siding or another cladding, ask where the change occurs and which visible trim and water-management details belong there. A color drawing cannot establish a working transition. Review the appearance and the assessed assembly together, with the actual product instructions guiding the detail. Do not describe a decorative board as a complete flashing solution. Ask the proposal to identify the relevant transition work so the selection does not leave those edges undefined.
Keep openings and roof features in the drawing
A gable vent, porch intersection or small upper window can interrupt a strong vertical pattern. Include these features in your photographs and selection sketch rather than presenting an empty triangle. Ask whether existing trim will remain, be replaced or need a different relationship to the new panel. Consider what is visible from the ground and from nearby windows or a raised porch. A narrow strip beside an opening may read differently from the main accent field. The objective is a coherent whole at normal viewing distance. Do not remove or cover a functional feature simply to improve a sketch; its role and any alteration need an assessed explanation.
Limit the palette across the whole elevation
Place the accent sample beside the retained brick, main siding, roofing and trim references. Decide which element should lead and which should support it. An accent that looks restrained in a small swatch can become a strong feature under a bright roof edge. Review light and shade at home and ask for the compatible trim colors available with the actual product. Matching a color name across manufacturers does not guarantee a match. Keep one preferred combination and one documented alternative. If only the accent is changing, give special attention to its relationship with aged existing materials rather than expecting a new sample to look identical to the surrounding finish.
Confirm scope and access before approving the accent
A small visible area can still involve roof-edge access, removal, wall preparation and coordinated finishing work. Provide clear photographs and explain whether other exterior work is planned. Ask what can be assessed in advance and how an unexpected condition would be documented and discussed. Vinyl system details must allow the intended movement and drainage for the selected product; a homeowner mood board cannot supply those instructions. Keep technical installation decisions with the assessed proposal and current manufacturer guidance. If property approvals apply, obtain the actual requirements for your home before final selection. Do not treat an inspirational rendering or a neighbor’s similar accent as approval for the proposed work.
Document the choice so the accent stays intentional
Save a marked-up elevation showing exactly where vertical vinyl begins and ends. Add the product reference, panel appearance, accent and trim colors, the feature used as the visual center and any unresolved boundary questions. Distinguish existing-condition photographs from representative artwork and inspiration images. Note who approves the selection and how alternatives should be handled if availability changes. Bring this record to Accent alongside your main siding or material questions. The parent vinyl installation page addresses the overall service scope; the horizontal guide addresses the field of repeated courses. This accent record supplies the smaller set of decisions that can otherwise get lost in a general exterior conversation.
GOOD QUESTIONS. CLEAR ANSWERS.
Your vertical vinyl accents planning questions.
Use these answers alongside the selections and conditions for your own property.
Choose the next useful guide.
YOUR PROJECT · YOUR NEXT STEP
Ready for new siding?
Share your project and city or ZIP. Accent can discuss the existing space, your priorities and the details needed for an estimate.
- Share your project
A short request. Phone or email. No account needed.
- Review scope and estimate
Discuss the assessed work, materials, preparation and exclusions.
- Approve and plan the work
Confirm the agreed scope and installation arrangements with Accent.
Your request starts a conversation. You approve the work before installation.
