
ACCENT · NORCO SERVICE AREA
Norco screens.
An outdoor enclosure that keeps seating, views and access working together.
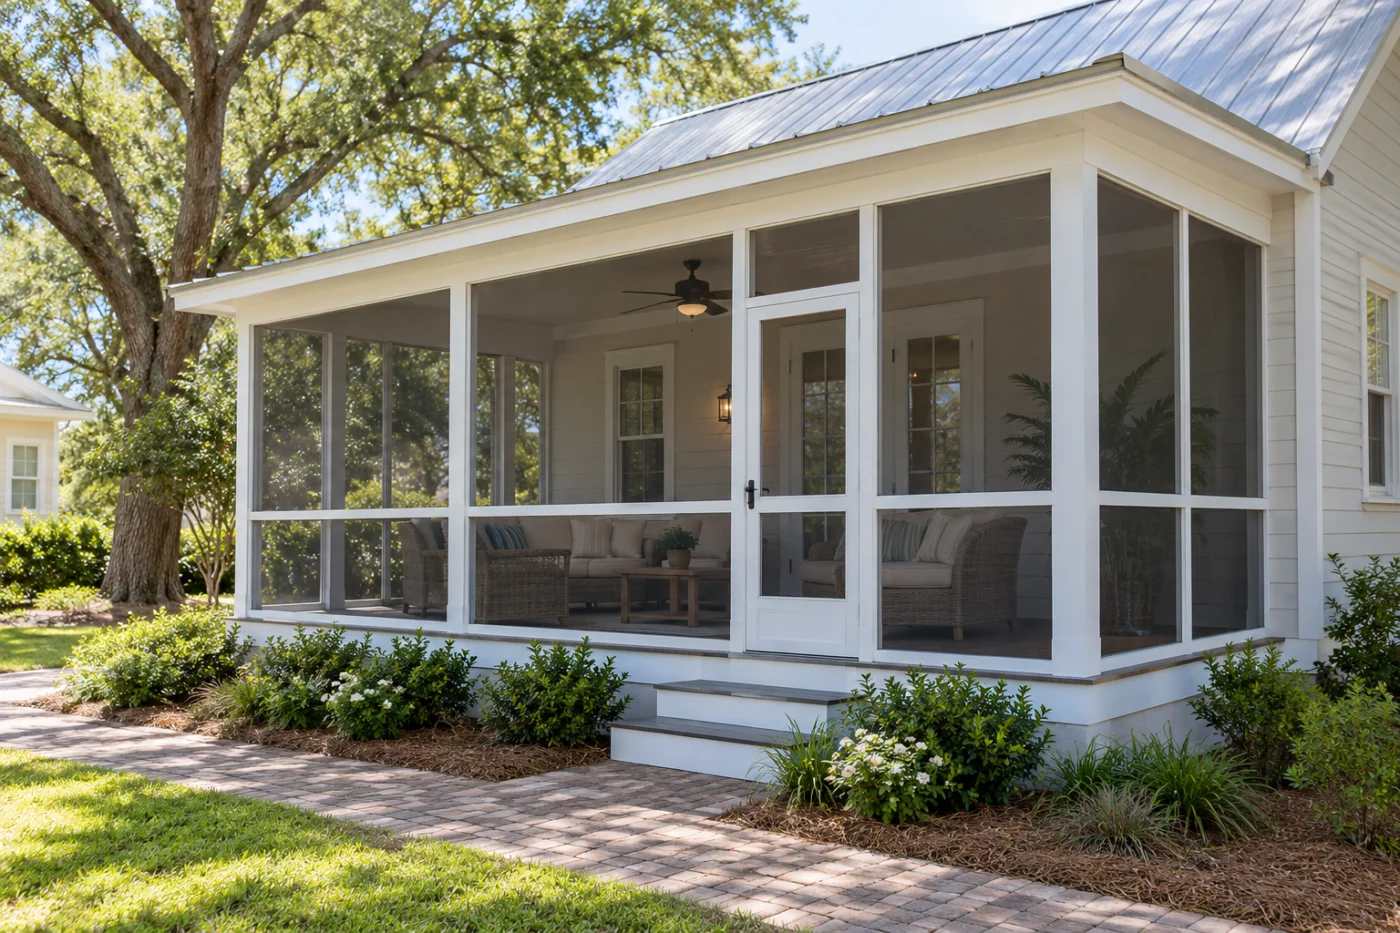
The enclosure considered with seating, views and the route to the yard.
Start with the porch you already have.
An existing cover can be an appealing starting point for a screened porch at a Norco home. The first useful question is what that cover, its supports and the floor can contribute to the project you want. Accent can discuss the proposed enclosure in the context of those existing parts and the way the household hopes to use the space. Bring the history you know, photographs and a short list of concerns. A clear assessment brief helps distinguish components that may remain from preparation or separate improvements that need their own decision.
1 · PROJECT DETAILS
Collect the history before choosing a new enclosure.
Gather any available records for the porch: previous proposals, repair invoices, drawings, product labels and dated photographs. Put them in approximate order and mark details you are uncertain about. You do not need to reconstruct a complete building history before making an enquiry. Even a note explaining that a roof panel was replaced, a post was moved or screens were removed can guide the conversation. Describe what you know directly and identify what came from a previous owner so the assessment can use the information with its source and limits understood.
Photograph the porch as a whole before adding close views. Include the house connection, roof edges, posts, floor perimeter and the place people enter from the yard. Take photographs only from safe accessible positions. If a concern changes with weather or use, note when you observed it and what was happening. This creates a more useful record than an isolated close-up with no location. The aim is to prepare questions for the assessor, without asking the homeowner to determine concealed conditions or decide an installation detail from photographs alone.
2 · PROJECT DETAILS
Turn visible concerns into questions for assessment.

From Accent’s existing photo collection.
Describe symptoms in ordinary terms. You may have noticed a loose edge, a sticking old door, a patch on the floor or water appearing near one connection. Avoid deciding that a particular product caused the issue or that a surface repair will solve it. Ask which observations affect the proposed screening and whether investigation is needed before a selection can be confirmed. Where the answer is still uncertain, record the next step and responsibility. This keeps a preliminary enclosure discussion from silently becoming a promise to repair an unexamined underlying condition.
Ask for the retained components to be identified in the proposal. Discuss the roof and supports, the surface receiving the frame and the connection to the house. Which preparation is included, and which question has to be resolved first? An existing cover or floor does not establish suitability for every system simply because it is already in place. If another provider must address part of the structure, ask how its work will be coordinated before the enclosure depends on it. The useful outcome is a clear relationship between what stays, what changes and what needs confirmation.
3 · PROJECT DETAILS
Decide what belongs in the current phase.
Once those questions are understood, describe the current goal. You might want outdoor seating with a clearer boundary and more useful access to the yard. Show the intended furniture arrangement and main view so the screen layout has a practical purpose. Use the outdoor living layout worksheet to record the activity and route you want. Keep preferences separate from confirmed dimensions until the selected system and measured porch have been considered together. This lets the existing structure and the household’s priorities inform the same proposal.
Some owners prefer to separate preparation from enclosure work. If that is your intention, ask what must be completed and checked before the next phase begins. Identify who measures after preparation, who confirms the receiving surfaces and when materials can be selected. A phased project needs clear handoffs so a later installer is not expected to work around an unfinished or changed condition. Record any dependencies that affect timing. The project process guide can help organize the broader conversation, alongside the specific responsibilities agreed for this porch.
Explore the exterior details.
Browse Accent’s existing photo collection, then tell us which materials, proportions and outdoor features interest you.


Bring the details together.
Tell Accent what you want to change, where the home is and which connected improvements you are considering. A clear request makes the next conversation useful.
4 · PROJECT DETAILS
Connect preparation and screening in a workable sequence.
Provide the exact Norco address and any association instructions when asking about project review. Confirm who checks applicable requirements and who handles agreed submissions for the proposed work. The parish resource linked below is a starting point for that enquiry, not a decision about an individual installation. If the scope changes during assessment, ask whether the review and scheduling arrangements also need updating. Keeping the address, intended use and current proposal together makes the question more precise than asking whether screened porches in general require the same process.
Compare screening materials only after the project boundaries are clear. Ask about the actual offered product, framing finish, door arrangement and care instructions. Explain pet use, furniture positions and the view from inside the house. Screening remains an outdoor enclosure; a future glass room or different use requires its own assessment of the complete structure. Mention that possibility early if it matters, but avoid treating an unconfirmed future conversion as a delivered feature of the current scope. Select the present project on the benefits and responsibilities that can actually be described now.
5 · PROJECT DETAILS
Keep a service record for the finished porch.
From Accent’s existing photo collection.
Before work starts, put the accepted scope and preparation decisions in one record. Confirm access, furniture removal, storage and the contact for questions during the sequence. If opening an existing connection reveals a condition that changes the plan, use the agreed process for documenting and approving that change. At completion, review the new enclosure alongside the retained elements identified in the proposal. Ask for clarification if an item remains with another provider. A practical handover should make it easy to understand both the finished screening and the parts of the original porch that remain.
Keep the selected product information, final scope, approved revisions and applicable warranty and care documents with your original porch records. Add dated completion photographs that show the whole arrangement and important interfaces. If a service question arises later, describe the location and observed behavior and compare it with that record. This is more helpful than relying on a remembered material name or an undated detail photo. To start with Accent, send the Norco property location and explain what exists, what you want to retain and the outdoor use you hope to improve.
GOOD QUESTIONS. CLEAR ANSWERS.
Before you decide.
Explore the details below, then ask about the conditions and choices specific to your home.
Explore the connected work.
Make the next step a clear one.
Share your property location and priorities. Call Eastbank 504-888-4733 or Westbank 504-341-8178, or send your project request. Office visits are by appointment.
YOUR PROJECT · YOUR NEXT STEP
Enjoy your porch with a screen enclosure.
Share your project and city or ZIP. Accent can discuss the existing space, your priorities and the details needed for an estimate.
- Share your project
A short request. Phone or email. No account needed.
- Review scope and estimate
Discuss the assessed work, materials, preparation and exclusions.
- Approve and plan the work
Confirm the agreed scope and installation arrangements with Accent.
Your request starts a conversation. You approve the work before installation.
