
ACCENT · NORCO SERVICE AREA
Norco.
Finish the roofline. Refresh the whole view.
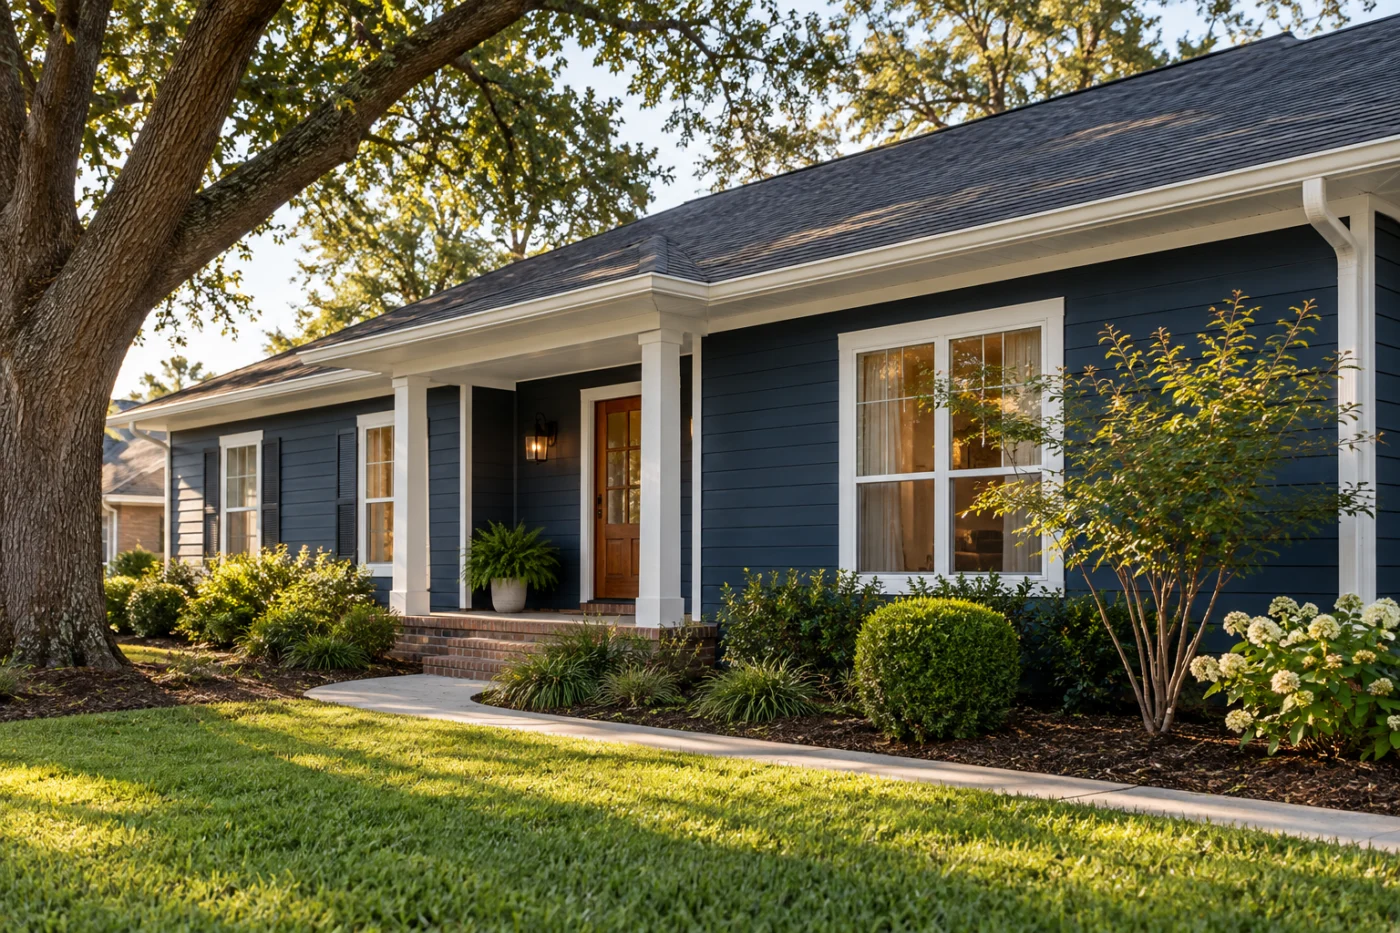
A crisp roofline, with the wall and trim considered together.
Connect siding, trim and the details above.
A Norco exterior can look unfinished even after one visible problem is repaired. The siding may be ready for replacement while the soffit, fascia or gutter line needs its own decision. Accent Home Improvements includes Norco in its service area and can discuss siding, windows, gutters, roofing, patio covers and enclosures. This guide focuses on the roofline and the wall beneath it: what changes, what remains and where the work should stop. Start with a wide view of the elevation, then identify the areas causing concern. Explain whether you want a coordinated refresh now or a sequence of separate improvements. The assessment should establish the actual condition and suitable connections instead of assuming that a new surface alone addresses every underlying issue. Send your Norco address and priorities or call the Eastbank team to discuss the next conversation and the information needed for a clear proposal.
1 · PROJECT DETAILS
Read the whole elevation before choosing a panel.
Look at the house from the street and from the approach to the entrance. Notice how the wall, eaves, trim and roof edge frame one another. Tell Accent which parts look inconsistent and which you want to preserve. A full elevation photograph can make a partial repair or replacement boundary much easier to discuss than a close view of the damaged material alone.
When selecting siding, consider how the profile and color will sit beside brick, windows and any retained wall area. Ask where the new work will finish at corners, vents and porch connections. Keep product preferences separate from questions about existing conditions. The proposal should identify the materials and transitions that create the finished appearance, not rely on the word siding to stand for every exterior detail.
2 · PROJECT DETAILS
Give soffit and fascia their own scope.

From Accent’s existing photo collection.
The components beneath and along the roof edge deserve a direct discussion. Ask which soffit and fascia areas need assessment, which will remain and whether their replacement is included. Mention visible deterioration or past repairs without assuming a diagnosis from a photograph. The condition behind a finish can only be addressed properly when the relevant area is evaluated.
If gutters are connected to that edge, explain whether they are staying or changing. Ask how their removal, reinstallation or replacement is treated in the scope. Finishes, attachment surfaces and the sequence between services should be clear before work begins. A coordinated roofline can still involve separate product and work decisions, and those differences should be visible in the estimate rather than left for you to infer.
3 · PROJECT DETAILS
Coordinate windows without expanding the project blindly.
A siding discussion is a sensible time to raise window concerns, but it does not mean every opening must be replaced. Identify the particular windows you want assessed and explain operation, appearance or surrounding finish concerns. Ask how any selected replacement relates to the wall work, trim and interior finishes. The existing conditions and proposed products guide the practical sequence.
If the windows stay, discuss the finish around them as part of the siding scope. If some change, ask the estimate to list those actual openings and the included work at each. This approach keeps the project grounded in your priorities. It also makes proposals easier to compare because the opening count, surrounding details and retained components are explicit rather than hidden inside a general exterior package description.
Explore the exterior details.
Browse Accent’s existing photo collection, then tell us which materials, proportions and outdoor features interest you.



Bring the details together.
Tell Accent what you want to change, where the home is and which connected improvements you are considering. A clear request makes the next conversation useful.
4 · PROJECT DETAILS
Separate roof concerns from surface renewal.
Tell Accent about roof or water-entry concerns before approving new finishes near the eaves. Siding and trim renewal should not be treated as a diagnosis of an unresolved roof issue. Describe what you have observed, where it appears and any prior work you know about. Ask which assessment is needed and how the resulting scopes connect.
For gutters, identify the roof edges, outlets and discharge route under consideration. Explain where people walk and any rain behavior you have noticed. Confirm where the proposed work ends and whether anything beyond that endpoint is separate. A clear roofline discussion distinguishes roof work, wall finishing and runoff collection while still planning the places where those services meet on the same house.
5 · PROJECT DETAILS
Confirm the local process and a workable sequence.
From Accent’s existing photo collection.
Use St. Charles Parish Planning and Zoning as the official starting point for Norco approval questions. The address and actual scope matter, so confirm current requirements rather than relying on a general example. Agree who will make any required submission and what information is needed before scheduling can be settled. Existing installations do not automatically establish the process for new work.
Discuss driveway access, gates, pets and any part of the house that must remain usable. If several services are planned, ask how the sequence protects completed finishes from unnecessary disturbance. Be clear about later intentions without treating future work as part of the current agreement. A practical schedule begins with assessed conditions and selected products, not an assumed date based solely on the size of a visible wall.
6 · PROJECT DETAILS
Ask for a finished boundary and a useful record.
The written proposal should identify elevations, materials, roofline components, retained parts, removal and disposal. Ask how concealed conditions will be documented and how any additional work requires approval. Review color and profile selections beside surfaces that remain so the intended combination is understood before installation. Keep unresolved choices visible rather than leaving them inside a broad project description.
To start, send your Norco address, safe photographs and the main problem you want resolved. Include connected window, gutter or roof concerns and any records of earlier work. Accent can discuss the assessment required to define a coordinated scope. At handover, retain product details, the agreed work description and care information. Those records help you maintain the new exterior and give a later project a firmer starting point than memory or appearance alone.
GOOD QUESTIONS. CLEAR ANSWERS.
Before you decide.
Explore the details below, then ask about the conditions and choices specific to your home.
Explore the connected work.
Make the next step a clear one.
Share your property location and priorities. Call Eastbank 504-888-4733 or Westbank 504-341-8178, or send your project request. Office visits are by appointment.
Find the right service for your home.
YOUR PROJECT · YOUR NEXT STEP
Turn your project ideas into a clear next step.
Share your project and city or ZIP. Accent can discuss the existing space, your priorities and the details needed for an estimate.
- Share your project
A short request. Phone or email. No account needed.
- Review scope and estimate
Discuss the assessed work, materials, preparation and exclusions.
- Approve and plan the work
Confirm the agreed scope and installation arrangements with Accent.
Your request starts a conversation. You approve the work before installation.
