
ACCENT · NORCO SERVICE AREA
Norco carports.
Bring passenger doors, raised hatches and the walk indoors into your Norco carport assessment.
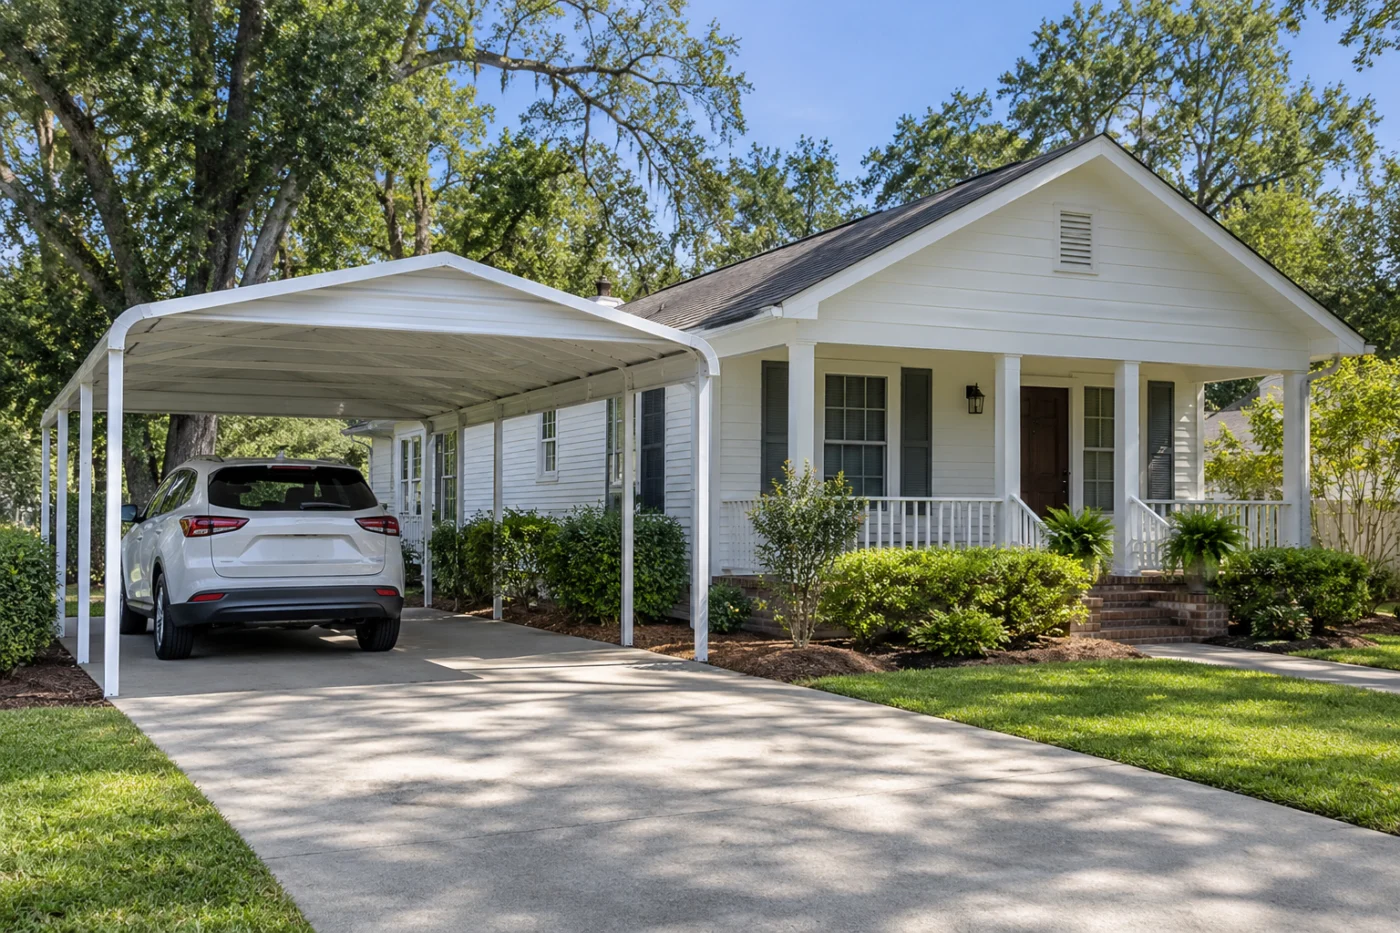
Shelter considered with passenger space, loading and the walk to the house.
Test how the carport will work with people and vehicles.
A car can fit beneath a roof while its passengers still struggle to get out. For a carport in Norco, the useful brief describes the moments around parking: opening doors, unloading purchases, reaching the entrance and moving another vehicle. Accent can assess an offered shelter system against the actual driveway and those priorities. You do not need to design the supports yourself. Explain what the space must accommodate and which current conflicts you want to solve, then ask how the assessed layout addresses them. This is a practical way to discuss vehicle shelter before choosing dimensions from a photograph or a nominal parking count.
1 · PROJECT DETAILS
Describe the occupied space, not just the parking spaces.
Start with the vehicles that normally use the area. Identify which side people enter and leave, where a rear hatch opens and whether a sliding door or long door changes the usable space beside the vehicle. Include a vehicle that parks there only occasionally if accommodating it matters to the decision. Make observations while parked safely in the ordinary position, with the engine off and the area clear. Do not direct anyone to stand near a moving vehicle for a demonstration. A short written account and safe photographs can explain the routine before a measured assessment.
Walk through one ordinary arrival in words: the vehicle stops, a passenger exits, someone retrieves an item and the household walks indoors. Note where a second vehicle, bins, stored equipment or an open gate changes that sequence. A useful parking position may differ from the position that makes an empty driveway look largest. Explain the most important routine first, then optional uses such as temporary seating. If two vehicles share the proposed shelter, describe whether either must move to free the other and whether that arrangement would be acceptable. Do not let a two-car label answer these practical questions for you.
2 · PROJECT DETAILS
Compare support positions with the movements that matter.

From Accent’s existing photo collection.
Show where door movement, loading space and a pedestrian route would overlap a proposed support location. These are discussion points rather than instructions to remove or relocate structural components. The offered roof system, span, attachment and supporting surface determine what can be proposed. Ask which layout choices remain available after assessment and which trade-offs each creates. If an option improves rear loading but narrows another useful route, identify that consequence explicitly. It is easier to decide with a clear account of the competing priorities than with a drawing that shows the vehicle as a closed rectangle.
An outline drawn on the driveway can communicate a preference, but it does not establish the suitability of paving for a support or foundation detail. Provide available surface history and show edges, steps, visible cracks and changes in level. Mention any planned paving work by another provider before installation arrangements become fixed. Ask who establishes the required preparation and where responsibilities meet. Likewise, a convenient wall or roof edge is not automatic approval for attachment. Have the proposed connection and the retained house surfaces considered together rather than treating the house as an interchangeable fixing point.
3 · PROJECT DETAILS
Make the walk indoors part of the same assessment.
Trace the normal walk between the parked vehicle and the entrance. Identify the actual door, any steps or level change and the gate or storage route that must remain useful. Explain whether unloading happens at the rear, passenger side or another position, and which part of that route you hope to place beneath shelter. The roof footprint and a comfortable pedestrian path are related but different matters. Raise specific access needs during the assessment without assuming that a general carport description establishes every clearance or accessibility requirement for the household.
Consider included roof-water handling alongside that route. Ask where gutters or downspouts are proposed and where their work ends; broader drainage or underground connections need an explicit separate responsibility if relevant. If a light or outlet is wanted near the entrance, identify who supplies, mounts and connects it. Keep these requirements in the same brief as vehicle movements so they do not emerge only after the roof is selected. The project process and household access brief can help organize contacts, work-area preparation and questions about occupied access during installation.
Explore the exterior details.
Browse Accent’s existing photo collection, then tell us which materials, proportions and outdoor features interest you.


Bring the details together.
Tell Accent what you want to change, where the home is and which connected improvements you are considering. A clear request makes the next conversation useful.
4 · PROJECT DETAILS
Turn the use brief into an identified roof system.
Once the practical priorities are understood, compare the offered roof and support systems in relation to the assessed property. Record the actual selected product, visible finishes, attachment or freestanding arrangement and included preparation. A screen image can explain a style preference but may not identify a precise finish. Ask which product and care information applies to the option being discussed. An open vehicle shelter is not an enclosed garage, and a roof selection should not imply automatic suitability for later walls, glass or another use that has not been assessed as part of the proposal.
Provide the exact Norco address and any association instructions when confirming applicable review requirements and agreed submission responsibilities. St. Charles Parish information is a useful starting point, while a neighboring installation is not approval for your structure. Clarify removal, disposal and adjoining finishing where an older cover exists. Agree how an unexpected condition or requested change would be documented before additional work proceeds. Keep the accepted layout and selections together so household preparations and any other provider use the same current scope rather than different versions of the idea.
5 · PROJECT DETAILS
Check the agreed arrangement before calling it finished.
From Accent’s existing photo collection.
At the completion discussion, compare the delivered structure with the accepted arrangement and approved changes. Review included finishes and the intended relationship to doors, loading and the entrance route. Any demonstration of ordinary use should be safe and coordinated with the completed work; it does not replace technical acceptance of the installation. Identify outstanding agreed items and how they will be handled. Separate questions about the new shelter from unrelated driveway, electrical or house work so the household has a clear account of what the current phase provides.
Retain product identification, care guidance and applicable warranty information with the final proposal. Note any separate preparation or adjoining work that remains relevant to future maintenance. If the vehicle or household routine later changes, revisit suitability instead of assuming that the earlier layout answers every new need. To begin an enquiry, send safe overall views and the main access or loading priority through the estimate form. The carport service page provides the broader service context; your property and use brief give the assessment its practical starting point.
GOOD QUESTIONS. CLEAR ANSWERS.
Before you decide.
Explore the details below, then ask about the conditions and choices specific to your home.
Explore the connected work.
Make the next step a clear one.
Share your property location and priorities. Call Eastbank 504-888-4733 or Westbank 504-341-8178, or send your project request. Office visits are by appointment.
YOUR PROJECT · YOUR NEXT STEP
Plan covered parking around your driveway.
Share your project and city or ZIP. Accent can discuss the existing space, your priorities and the details needed for an estimate.
- Share your project
A short request. Phone or email. No account needed.
- Review scope and estimate
Discuss the assessed work, materials, preparation and exclusions.
- Approve and plan the work
Confirm the agreed scope and installation arrangements with Accent.
Your request starts a conversation. You approve the work before installation.
