
ACCENT · ELMWOOD SERVICE AREA
Elmwood.
A cleaner exterior, without losing usable space.
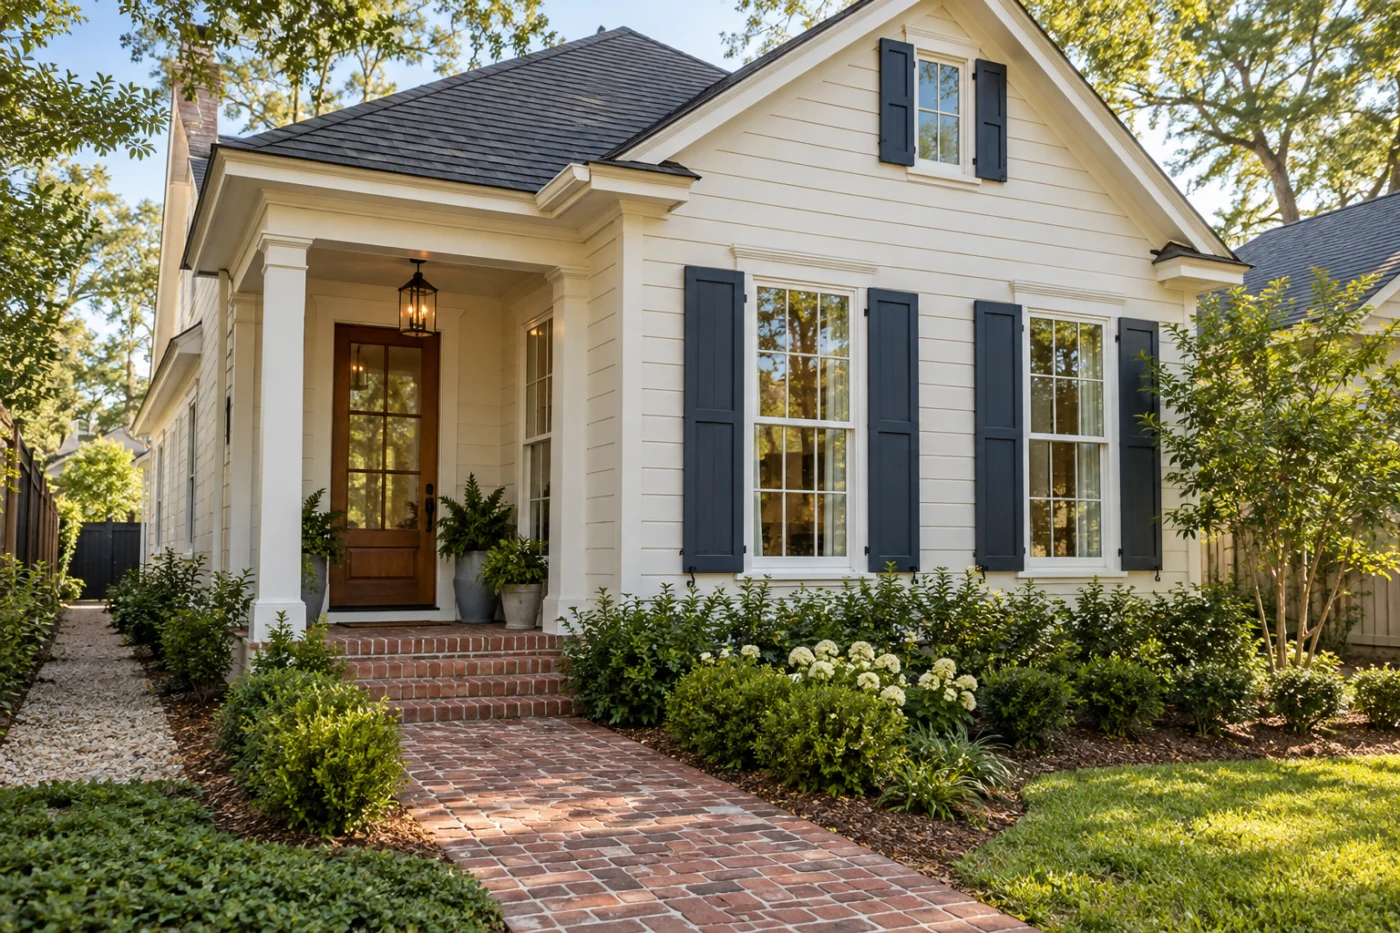
Fresh openings and siding details, with the route around the home considered.
Make every connection earn its place.
For an Elmwood home, an exterior project should fit the space around the house as well as the visible facade. A side passage, driveway or frequently used doorway can affect how windows, siding, gutters and a cover should be planned together. Accent Home Improvements lists Elmwood in its service area and can discuss these services along with roofing and enclosures. This guide focuses on improvements where usable clearance and shared exterior details need a deliberate decision. Describe the problem you want solved, the route that must remain open and the finishes you want to keep. Do not assume that a compact property needs a smaller version of someone else’s layout. Its openings, connections and access deserve their own assessment. Send your Elmwood address, safe photographs and priorities or call the Eastbank team to discuss the next step toward a clear written proposal.
1 · PROJECT DETAILS
Start with the spaces that need to stay usable.
Before choosing a cover or replacing a wall finish, look at the routes around the house. Note gates, steps, bins, storage and doors that people use routinely. Explain any pinch point you want to improve and any feature that cannot move. These practical details help establish what the finished project must accommodate rather than leaving clearance as an afterthought.
Photograph the whole side of the house as well as the concern itself. A close image may hide the relationship between a window, downspout and narrow path. Ask how proposed supports or new trim will relate to those features. The assessment should consider the actual arrangement instead of assuming a general product photograph establishes the right layout for the available space.
2 · PROJECT DETAILS
Give the windows a precise brief.

From Accent’s existing photo collection.
Tell Accent which openings you want reviewed and why. The concern might involve operation, appearance or the surrounding finish, and those observations help direct the discussion. Ask which products, opening details and finishing work are proposed after assessment. Keep the number of windows separate from the actual scope at each opening so the proposal remains easy to understand.
If the wall finish will change, discuss the sequence before either service is finalized. If siding stays, ask how new trim meets it. If windows stay, ask how their surroundings will be handled during wall work. Clear opening details help preserve a coordinated exterior without automatically expanding a focused window request into replacement of every related surface.
3 · PROJECT DETAILS
Use the siding boundary to complete the elevation.
A compact elevation can make an awkward transition especially noticeable. Identify the wall areas and materials you intend to retain, then discuss where new siding should finish. Corners, brick transitions, vents and door trim deserve attention before color is settled. Ask which details are included rather than assuming one material price covers all of the surrounding work.
Consider samples beside the surfaces that remain on the house. Discuss profile and trim proportions as well as color, and understand any matching limitation before authorizing partial work. The proposal should let you picture the complete current phase. That is more useful than a general promise of a refreshed exterior when several small but important edges have not yet been decided.
Explore the exterior details.
Browse Accent’s existing photo collection, then tell us which materials, proportions and outdoor features interest you.



Bring the details together.
Tell Accent what you want to change, where the home is and which connected improvements you are considering. A clear request makes the next conversation useful.
4 · PROJECT DETAILS
Fit shelter and runoff around everyday movement.
If a cover or enclosure is being considered, explain the intended use and the route from the house. A table, door swing or gate can matter more than the largest possible footprint. Ask which system, floor and attachment conditions need assessment, and do not assume an existing structure is suitable for reuse because it occupies the desired area.
Put the gutter and discharge conversation on the same plan. Show where water currently leaves the roof and where people need to walk. Ask which outlets and downspouts are included, what clearances are proposed and where work ends. Distinguish the roof-edge system from any broader drainage concern so the scope remains honest about the problem being addressed.
5 · PROJECT DETAILS
Arrange assessment and address-specific checks.
From Accent’s existing photo collection.
For Elmwood approval questions, begin with official Jefferson Parish Building Permits resources and confirm the current process for the actual address and work. Ask who will check requirements and make any submission. A previous installation or a nearby property should not be treated as proof that a new enclosure, cover or exterior change has the same requirements.
Tell the team how access can be arranged, where vehicles usually park and whether a gate or appointment limits entry. Mention pets and any route that needs to stay available to the household. If other work is planned, share that too. These details help turn the initial enquiry into an appropriate assessment and a sequence that works with the property.
6 · PROJECT DETAILS
Keep a focused scope and a clear next step.
List the main outcome first, followed by related possibilities that you want discussed. Confirm selected materials, work areas, retained components, removal, disposal and finishing responsibilities in writing. Ask how unexpected conditions or requested changes will be documented and approved. If the work is phased, define what a finished first phase looks like before moving to later ideas.
To begin an Elmwood request, send the address, safe wide photographs and the clearance or finish details that matter most. Accent can discuss the assessment needed before products, dimensions and scheduling are confirmed. Review gallery examples to identify preferences, then ask how those details relate to your actual home. Retain the agreed scope and product information at completion so the next improvement starts with useful records rather than assumptions about existing components.
GOOD QUESTIONS. CLEAR ANSWERS.
Before you decide.
Explore the details below, then ask about the conditions and choices specific to your home.
Explore the connected work.
Make the next step a clear one.
Share your property location and priorities. Call Eastbank 504-888-4733 or Westbank 504-341-8178, or send your project request. Office visits are by appointment.
Find the right service for your home.
YOUR PROJECT · YOUR NEXT STEP
Turn your project ideas into a clear next step.
Share your project and city or ZIP. Accent can discuss the existing space, your priorities and the details needed for an estimate.
- Share your project
A short request. Phone or email. No account needed.
- Review scope and estimate
Discuss the assessed work, materials, preparation and exclusions.
- Approve and plan the work
Confirm the agreed scope and installation arrangements with Accent.
Your request starts a conversation. You approve the work before installation.
