
ACCENT · ELMWOOD SERVICE AREA
Elmwood patios.
Compare the proposed roof, usable space and connected work before choosing your Elmwood patio cover.
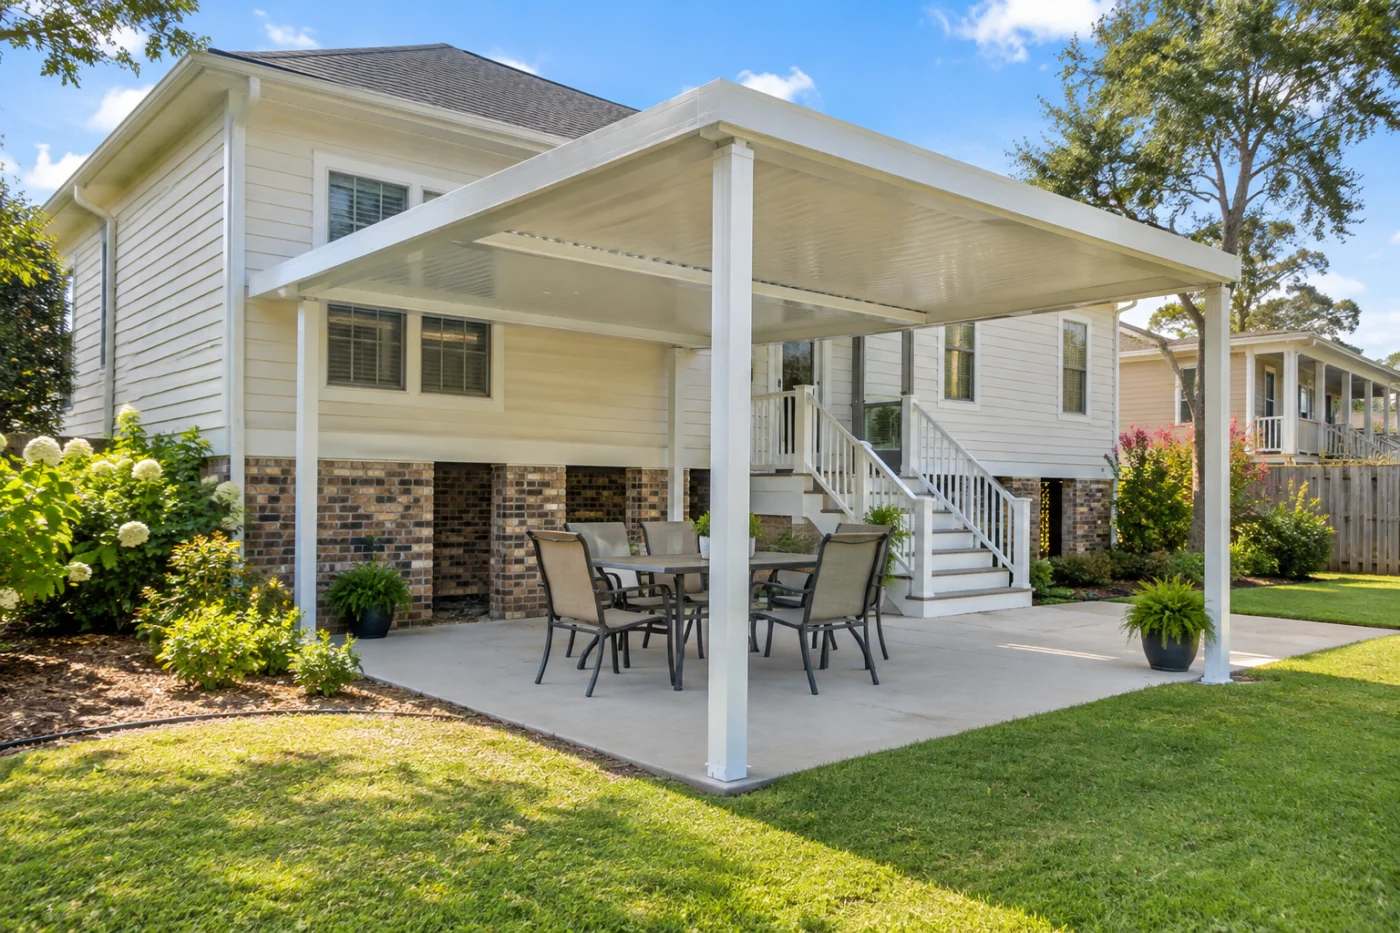
Covered activity considered with supports, house doors and everyday circulation.
Choose a patio cover with a clear comparison brief.
Choosing a patio cover in Elmwood involves more than comparing roof dimensions. Two proposals can describe a similar covered area while allowing for different products, support positions, removal or finishing. Accent can discuss the aluminum or insulated cover options offered for your property and assess their relationship to the house and existing surface. Begin with a brief that identifies what the outdoor space must do, what construction will remain and which choices are still open. That makes a price discussion useful: you can connect the proposed work to a practical improvement instead of relying on a broad product name or an attractive reference photograph.
1 · PROJECT DETAILS
Make each roof option answer the same household needs.
Write down the two or three activities that matter most, such as eating outdoors, keeping a sitting area covered or maintaining a clear passage to the yard. Show the furniture you expect to retain and explain where chairs move when people get up. Mark the house doorway, steps and access to storage. These observations help establish what an option needs to accommodate. They do not fix structural dimensions or prove that a preferred support position is suitable. Measurements and the selected installation system still need assessment at the actual property.
Keep the starting information consistent when discussing alternatives. If one drawing uses a larger table, moves the steps or includes an extended floor, it is no longer a direct roof-only comparison. Label the differences rather than treating every additional item as part of the same package. Our outdoor living layout worksheet can help organize two possible arrangements. Use it to explain priorities and conflicts; the assessment must establish which arrangement can be offered, how it connects to the home and what work is required beneath it.
2 · PROJECT DETAILS
Understand what changes between offered systems.

From Accent’s existing photo collection.
Ask for the proposed cover system to be identified, including the visible underside, roof edges, supports and finishes that form the accepted selection. Discuss what an insulated option is intended to provide compared with another offered product. Insulation does not make an open patio a conditioned interior room, and a roof description alone cannot promise a particular temperature. Product information and a property assessment are more useful than a universal comfort claim. Where samples are available, consider them beside retained siding, brick and trim rather than judging all color relationships from a phone screen.
Compare the layout as carefully as the material. A change in span, attachment or support arrangement may affect preparation and usable space, so ask which assumptions belong to each proposal. An existing slab or deck is not automatically suitable for every new structure. Identify visible cracks, edges, steps and known additions without attempting your own structural inspection. The proposal should say what preparation is included and which floor issues require a separate decision. Do not interpret a retained-floor note as confirmation that all concealed conditions have already been established.
3 · PROJECT DETAILS
Put the supporting work beside the roof price.
Put adjacent tasks in a separate scope column so the roof price can be understood. Note removal of an existing cover, disposal, wall finishing, floor alterations and any included gutters. Ask where a downspout is intended to terminate and whether anything beyond that point is included. Lighting or a fan also needs clear supply, mounting and electrical responsibilities. The presence of an accessory in a photo does not assign those tasks. A clear comparison identifies both the accepted work and the parts that need another provider or a later agreement.
Provide the exact Elmwood address and any association correspondence when asking about project review. Confirm who checks applicable requirements and who handles any agreed submissions; another property is not evidence of approval for yours. The linked Jefferson Parish resource is a starting point for the discussion. Keep the current proposal, drawings and accepted selections together with dated revisions. If an option changes, ask how that affects preparation, price and installation arrangements before relying on an older version. Avoid scheduling household commitments around an unconfirmed assumption about delivery or completion.
Explore the exterior details.
Browse Accent’s existing photo collection, then tell us which materials, proportions and outdoor features interest you.

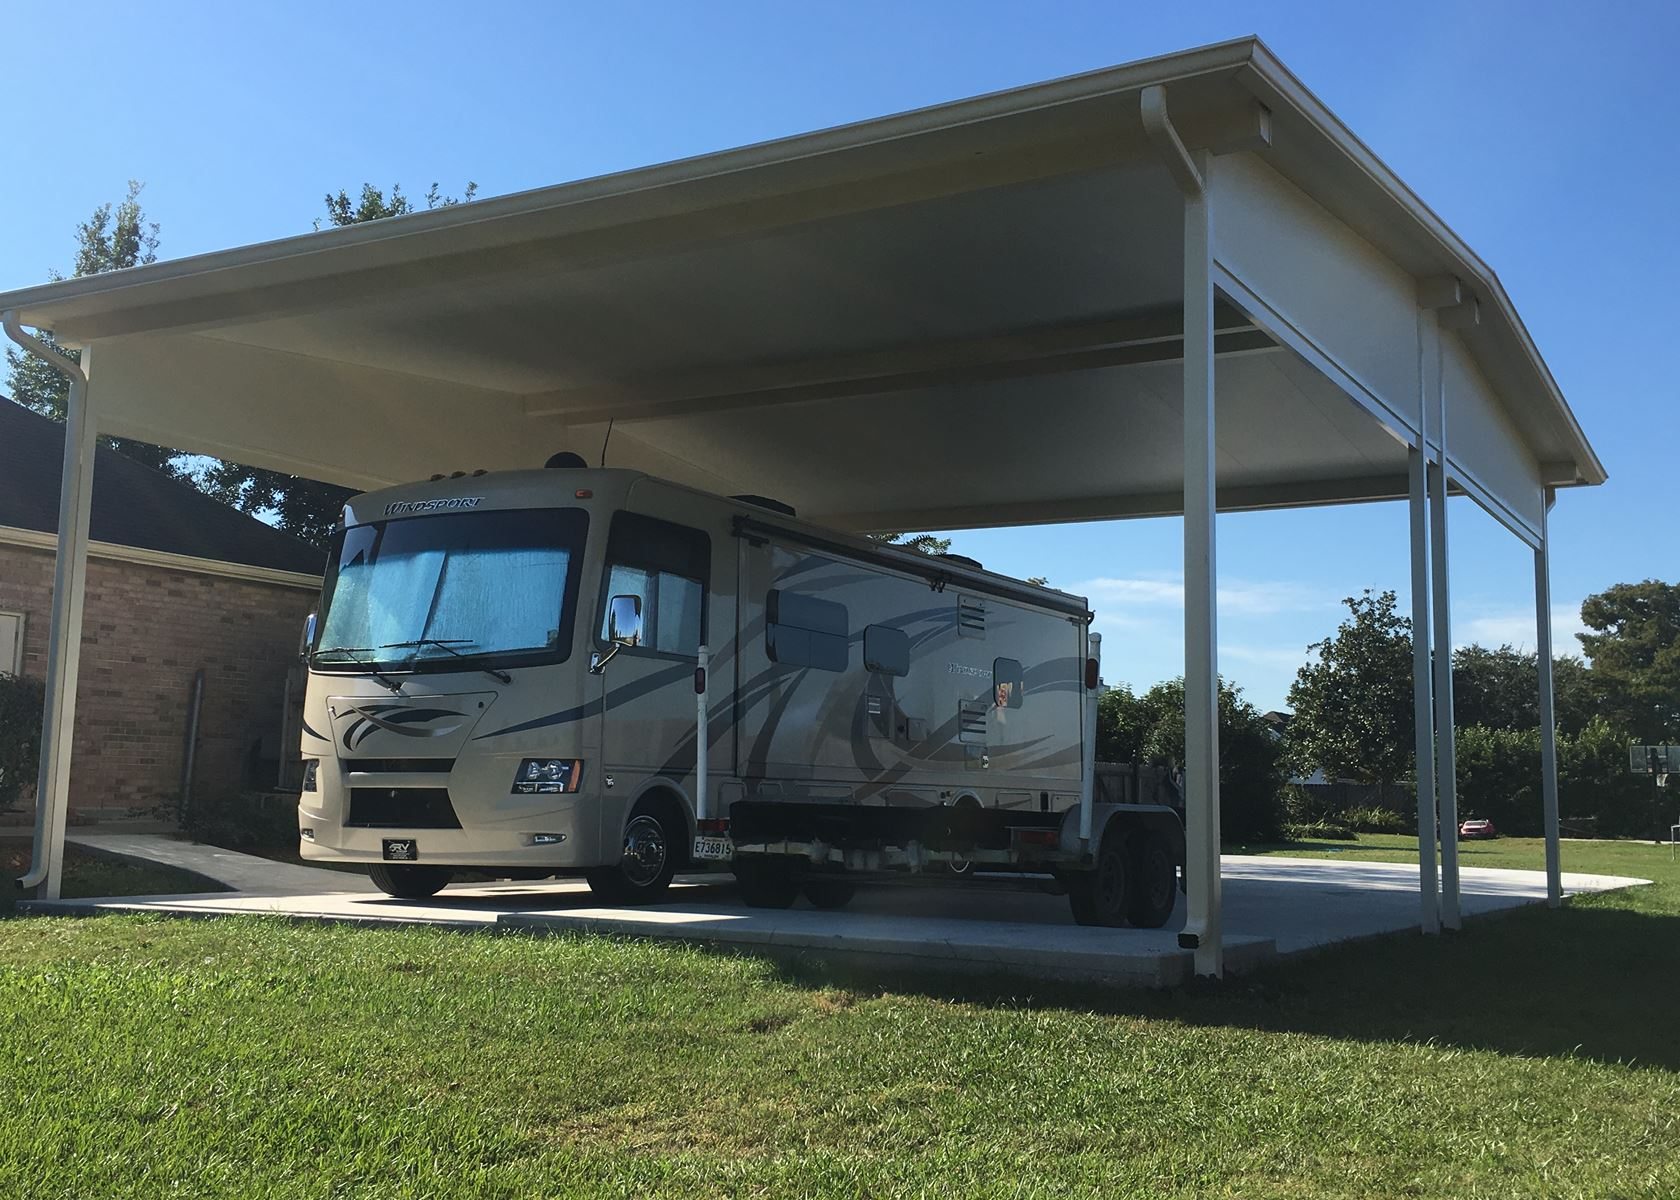

Bring the details together.
Tell Accent what you want to change, where the home is and which connected improvements you are considering. A clear request makes the next conversation useful.
4 · PROJECT DETAILS
Resolve selections before installation depends on them.
Before the project moves forward, check that each selected feature has one clear description. This includes the roof product and color, intended covered area, support layout, house connection and included edge or gutter details. Resolve contradictory notes rather than keeping both as possible instructions. A marked reference image can explain an appearance preference, but written selections should establish what is actually supplied. Ask which changes can still be made and what consequences a later revision may have once materials or installation arrangements depend on the accepted choice.
Treat possible later screening or glass as a separate planning question. Tell Accent if that is a genuine goal, but do not assume that every cover or existing floor will suit it. A future enclosure may need a different review of the roof, supports, openings and intended use. Compare the present cover on its complete current scope. If an option includes preparation for a later phase, have that preparation described specifically, along with what remains unassessed or excluded. That is more useful than an undefined promise that the patio will be ready for anything.
5 · PROJECT DETAILS
Use the agreed scope for the completion review.
From Accent’s existing photo collection.
At the completion discussion, use the accepted scope and approved changes as the reference. Review the installed cover, included finishes and agreed adjoining work rather than judging only the roof from the yard. Check how normal doors and occupied furniture routes relate to the finished arrangement. Ask about included components that need explanation and identify any outstanding items with an agreed next step. Keep separate work clearly separate so the household knows which tasks remain before furniture, fixtures or another provider can return to the space.
Retain product identification, care information and any applicable warranty documents with the final selections. Ask how concerns should be reported and what information makes a follow-up useful. A dated photograph and a clear location description are more helpful than an ambiguous account of something near the roof. For a new enquiry, send safe overall views and the main comparison questions through the estimate form. The patio service overview explains the broader choices, while this page helps turn the particular Elmwood proposal into a decision you can understand.
GOOD QUESTIONS. CLEAR ANSWERS.
Before you decide.
Explore the details below, then ask about the conditions and choices specific to your home.
Explore the connected work.
Make the next step a clear one.
Share your property location and priorities. Call Eastbank 504-888-4733 or Westbank 504-341-8178, or send your project request. Office visits are by appointment.
YOUR PROJECT · YOUR NEXT STEP
Make more use of your patio.
Share your project and city or ZIP. Accent can discuss the existing space, your priorities and the details needed for an estimate.
- Share your project
A short request. Phone or email. No account needed.
- Review scope and estimate
Discuss the assessed work, materials, preparation and exclusions.
- Approve and plan the work
Confirm the agreed scope and installation arrangements with Accent.
Your request starts a conversation. You approve the work before installation.
