
ACCENT · ALGIERS SERVICE AREA
Algiers.
Thoughtful exterior improvements for your home on the Westbank, with the details planned together.
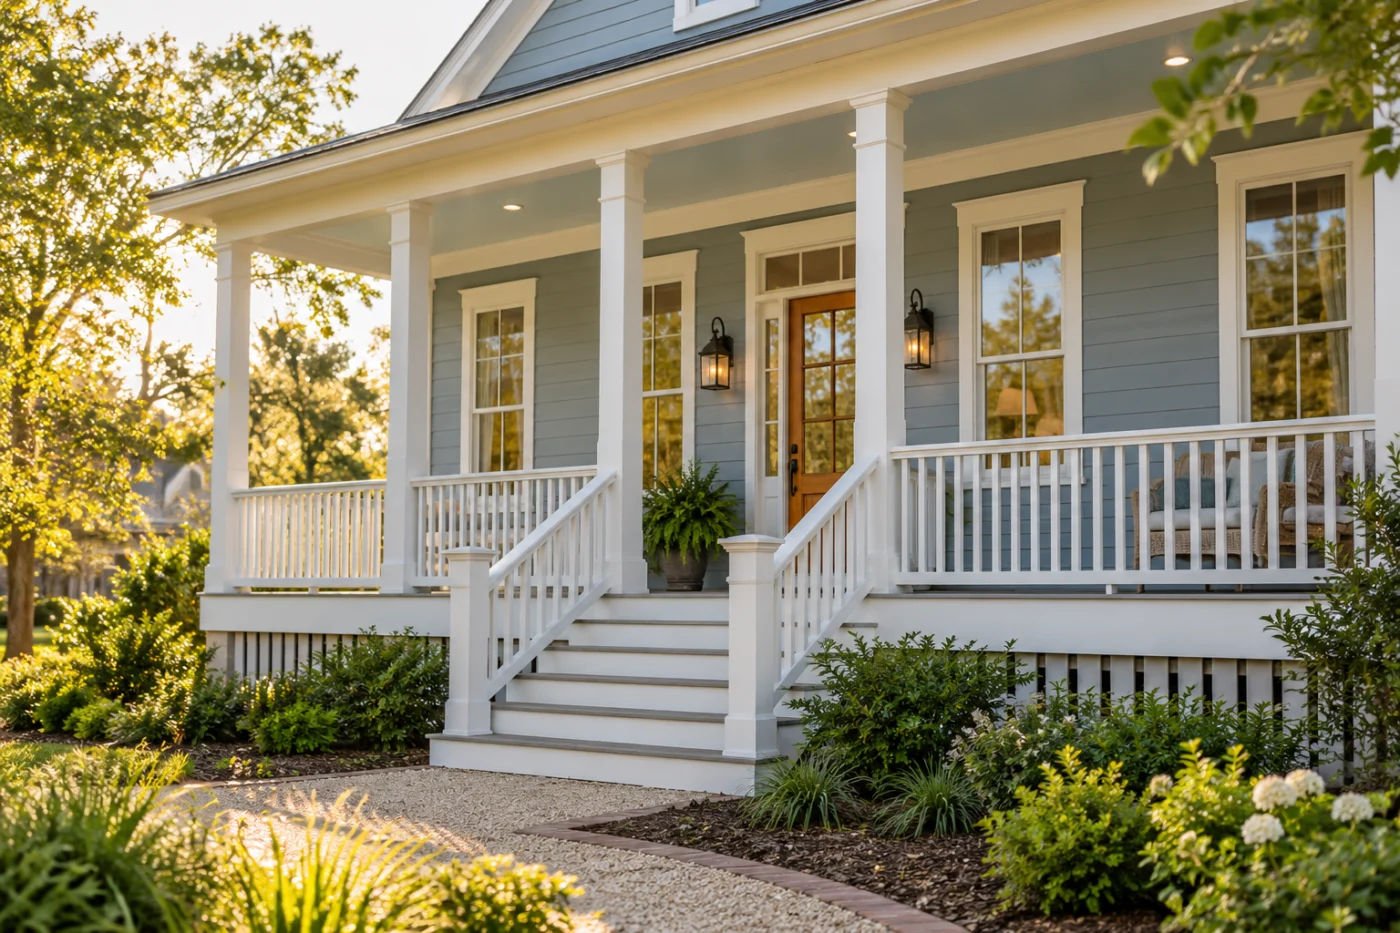
Porch proportions, window trim and the details you want to keep.
Improve the home without losing its character.
Your Algiers project may start at the front porch, around a difficult window or beneath a patio cover at the back of the house. The right scope depends on your property and the way you want it to work. Accent Home Improvements serves Algiers within its Greater New Orleans service area. We can discuss siding, trim, replacement windows, covers, enclosures, gutters and connected exterior priorities. This guide focuses on coordinating visible details and checking the property-specific planning questions before selections are settled. If the home is within a local historic district, bring that information into the conversation early. An Algiers address should lead to an assessment of the actual home rather than assumptions about its age, condition or restrictions.
1 · PROJECT DETAILS
Identify the details that should stay.
Start by looking at the home as a whole. The width of porch posts, the trim around openings and the relationship between siding and roofline can give the exterior its familiar feel. If those features matter to you, name them before choosing a replacement product or a new finish.
You may want a practical update that keeps the same general appearance, or you may want a more visible change within the appropriate limits for the property. Share photographs of both the features you like and the concerns you want addressed. Accent can then discuss the assessment needed to distinguish retained details from proposed changes. This is especially useful when one damaged area has prompted a much larger conversation about the entire exterior.
2 · PROJECT DETAILS
Check the address before settling selections.

From Accent’s existing photo collection.
Algiers Point is a local historic district identified by the City of New Orleans. That does not mean every Algiers property has the same status or review process. Use the City’s historic district map and contact resources to confirm the position for the specific address and proposed work.
If a review is relevant, ask about it before ordering replacement windows, changing exterior materials or altering a visible feature. Bring any existing correspondence, approvals or property records to the assessment. The project proposal should identify who is responsible for checking requirements and handling any submission. A contractor’s photograph of a similar-looking home does not establish what is permitted at yours; the address, scope and current guidance need to be considered together.
3 · PROJECT DETAILS
Coordinate windows with the surrounding wall.
Replacement windows are part of both the room and the elevation. Explain which openings need attention and whether you want to preserve the existing arrangement, trim proportions or shutters. Discuss operation and everyday use alongside appearance so the proposed selection reflects how you live in the rooms.
Ask how the installation treats the opening and what finish work is included inside and outside. If siding or trim is also planned, agree on those boundaries at the same time. Different proposals may handle the adjoining finishes differently, which can make totals difficult to compare. A clear opening-by-opening scope helps you understand the result and prevents a general window description from standing in for the complete installation discussion.
Explore the exterior details.
Browse Accent’s existing photo collection, then tell us which materials, proportions and outdoor features interest you.



Bring the details together.
Tell Accent what you want to change, where the home is and which connected improvements you are considering. A clear request makes the next conversation useful.
4 · PROJECT DETAILS
Give the porch and patio a clear purpose.
A front porch and a rear patio may serve very different needs. One may be about the entry and street-facing appearance; the other may be where you want shade, screening or more comfortable outdoor seating. Describe the actual use of each space before deciding on a system.
For a cover or enclosure request, mention the door routes, the existing floor, furniture and any parts you want retained. An open cover, screened area and glass enclosure should not be treated as interchangeable. Ask what assessment is needed for the proposed connection and supports. If you hope to enclose an open space later, discuss that intention now, without assuming the present structure automatically suits every future design.
5 · PROJECT DETAILS
Think through connected edges and access.
From Accent’s existing photo collection.
Siding, soffit, fascia, roofing and gutters meet at the perimeter of the home. A change in one area can affect the way adjacent finishes are handled. Point out previous additions, repair patches and runoff concerns so the assessment can consider the relationships that matter to the proposed work.
Access is equally practical. Let Accent know about gates, narrow routes, pets, parked vehicles and items stored against the wall or under the cover. Explain which entry your household needs to keep using. These details help organize the visit and the eventual sequence of work. The proposal should distinguish included components from separate concerns, including any interior repairs or broader drainage questions that you may also want to discuss.
6 · PROJECT DETAILS
Turn the priorities into a written plan.
List the main outcome first: an easier-to-use window, a better covered sitting area or a more coherent exterior finish. Then identify the connected changes you are considering. Ask for a proposal that states the work areas, materials, retained features, removal responsibilities and process for approving any discovery.
If approvals or material choices remain open, keep those questions visible before agreeing on timing. Current availability should be confirmed directly once the assessment and selections are understood. To start an Algiers enquiry, call the Westbank number or use the project request form. Include the address, your priorities and any known property review information so the next conversation can focus on the home and the scope you actually need.
GOOD QUESTIONS. CLEAR ANSWERS.
Before you decide.
Explore the details below, then ask about the conditions and choices specific to your home.
Explore the connected work.
Make the next step a clear one.
Share your property location and priorities. Call Eastbank 504-888-4733 or Westbank 504-341-8178, or send your project request. Office visits are by appointment.
Find the right service for your home.
Find the right service for your home.
YOUR PROJECT · YOUR NEXT STEP
Turn your project ideas into a clear next step.
Share your project and city or ZIP. Accent can discuss the existing space, your priorities and the details needed for an estimate.
- Share your project
A short request. Phone or email. No account needed.
- Review scope and estimate
Discuss the assessed work, materials, preparation and exclusions.
- Approve and plan the work
Confirm the agreed scope and installation arrangements with Accent.
Your request starts a conversation. You approve the work before installation.
