
ACCENT HOME IMPROVEMENTS
Screened porch brief. Connect the house and yard.
Tell Accent how the screened porch should connect your house with the yard. This brief gathers the existing cover and floor, everyday routes, intended seating, retained parts and questions that need assessment. Prepare the property facts first, then use the screened-porch guide to develop the options and the proposal to confirm the offered work.
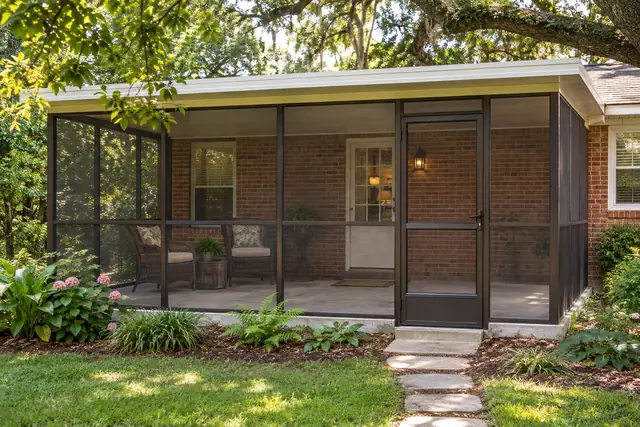
Identify the space that would be screened.
Name the property location and the particular porch or patio area before describing the desired enclosure. Include a broad view showing the house wall, cover, existing floor and open edges. If there is no cover yet, say that the enquiry includes a new covered area rather than assuming the screening is the only work needed. Use the same space name on photographs and later notes. A small ground-level sketch can mark the proposed boundary without establishing final measurements. Keep any uncertain dimensions or product details clearly labeled. The starting point is an identifiable area and an understandable request for assessment. That makes it easier to discuss the offered screen arrangement and connected work without confusing it with an existing glass room or a different outdoor project.
Record the roof, floor and known project history.
Describe the existing cover, supports and slab or deck in ordinary terms. Add any available proposal, product record or information about previous alterations. Mark visible concerns with the location and date, and keep the observation separate from a guessed cause. A cover that appears sound in a photograph cannot by itself establish suitability for new enclosure walls. State which components you hope to retain and ask what assessment is required for the actual proposed system. Keep unknown details open rather than filling them with assumptions. This history is useful even if the eventual scope changes the original arrangement. It explains the conditions and records available when the enquiry began, separate from the conclusions and new work that an assessed proposal may later identify.
Map the route from the house to the yard.
Mark the door people currently use and the destinations beyond the porch, such as a gate, lawn or garden path. Note whether someone regularly carries food, laundry or equipment through that route. Keep a household access concern visible without trying to specify a universal clearance or final door position. The focused screen-door article develops traffic and opening choices; this brief records the facts that conversation needs. A wide doorway photograph and simple arrows on a sketch may be sufficient initially. Explain a route that you want preserved, and ask what further information or assessment is needed. Keep proposed furniture separate from the route so a chair drawn on the first sketch does not quietly conceal an important daily movement through the space.
Describe the seating and outdoor experience you want.
Choose the ordinary use that matters most: a quiet sitting area, regular meals or a sheltered transition where people pause before going into the yard. Note the usual users and furniture you hope to keep. Record an occasional larger gathering separately. Say what you want screening to change in the experience and what you still expect to feel open to the outdoors. A screened space should not be described as a sealed conditioned interior room. If your expectations sound closer to a glass enclosure or indoor addition, raise that question before choosing the screening approach. The screen-versus-glass comparison can help organize it. The intake record should make the desired experience understandable while leaving the actual product and suitability decisions to the assessment.
Name the views, edges and components you hope to retain.
Identify the garden view, adjoining window or part of the house that matters to the proposed layout. List an existing door, trim, gutter or other nearby feature that you want discussed. Mark each as retain, assess, replace or undecided. Those labels express the homeowner's starting preferences; they do not establish that every component can remain untouched. Ask which connections and finishes are included in the proposed work and which are separate. Keeping these items explicit helps distinguish a screening enquiry from a broader porch replacement or several connected services. It also gives the assessment a clear location for each unresolved question, rather than asking the reviewer to infer the intended boundary from one close-up of a screen example.
Put preferences beside questions rather than assumptions.
If you like a particular frame appearance, panel arrangement or door style, identify the detail in a reference photograph and ask which offered option could be considered for your property. Keep the reference separate from actual site images. The product, dimensions, attachment and care information need their own discussion; a similar-looking photograph does not establish them. List any pet, household or visibility concern as a question about the proposed system instead of assuming a general screen label guarantees a particular result. The screened-porch guide develops those selection topics. This brief holds the preferences and questions in one record so the next conversation can answer the right issue without turning an early idea into a claimed specification or product promise.
Complete a short screen-enquiry record.
Use six fields: existing covered area and floor, known history or visible concerns, ordinary use, house-to-yard route, retained preferences and questions for assessment. A fictional example might describe a rear covered slab, seating for two, a route to the side gate, a wish to keep the roof and a question about the proposed yard door. That is an illustration of the record format, not an actual Accent installation or approval of a particular enclosure. Add the photograph names beside the fields and date the brief. Mark any missing information honestly. Use the same record if another household member joins the discussion so the intended space and priorities remain consistent before a product or layout is selected.
Carry the intake record into the proposed scope.
After assessment, compare the offer with the brief. Look for the named enclosure boundary, specified system, doors, retained cover and floor, preparation, connected finishes and separate responsibilities. Ask which original questions have been answered and which remain conditional. The brief describes what you asked about; the proposal identifies the work being offered. Retain the dated starting record and clearly mark later decisions rather than replacing the early observations with a new undated version. When contacting Accent, send the location, broad views and the main house-to-yard use you want improved. Use the Enclosures route and explain that screening is the primary enquiry. Ask about the available offering and next assessment step for the actual porch or patio conditions.
GOOD QUESTIONS. CLEAR ANSWERS.
Your screened porch brief questions.
Use these answers alongside the assessed conditions and choices for your own property.
YOUR PROJECT · YOUR NEXT STEP
Enjoy your porch with a screen enclosure.
Share your project and city or ZIP. Accent can discuss the existing space, your priorities and the details needed for an estimate.
- Share your project
A short request. Phone or email. No account needed.
- Review scope and estimate
Discuss the assessed work, materials, preparation and exclusions.
- Approve and plan the work
Confirm the agreed scope and installation arrangements with Accent.
Your request starts a conversation. You approve the work before installation.
