
ACCENT HOME IMPROVEMENTS
Patio project brief. Start with the space you have.
Give your patio enquiry a clear starting point. This brief records the space you have, how you want to use it, the parts you hope to keep and the questions that need assessment. You can prepare it before knowing the roof system or final dimensions. Bring the record to an Accent patio conversation.
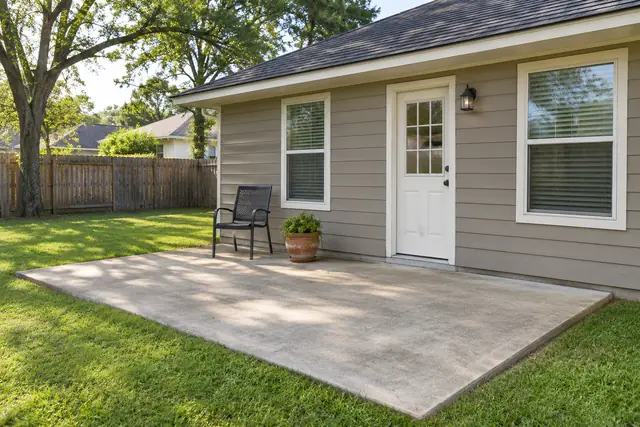
Start with the location and a recognizable view.
Put the property location, date and a simple name for the patio area at the top of the brief. Take one broad accessible photograph showing the house wall, existing floor and yard beyond it. Add a view from the doorway if it helps explain the relationship to the house. Use the same area name on later notes and images. If the enquiry concerns replacing a current cover, say that before describing the desired new look. If there is no existing cover, identify the approximate area you want discussed without turning a rough outline into confirmed dimensions. The aim is to give Accent enough context for the next assessment conversation, while keeping the observations tied to the actual property and the correct part of its exterior.
Record the existing floor, cover and nearby features.
Describe the slab, deck or other surface in ordinary language and mark anything you do not know. Note an existing roof or cover, visible supports, nearby gutters, doors and windows. Add available records of previous work if they relate to the enquiry. Keep any visible concern as an observation with a location and date rather than diagnosing its cause. A clear photograph does not establish the suitability of a floor or connection for new work. Ask what needs assessment and which existing components you hope to retain. This starting-condition record should remain readable even if the eventual proposal recommends a different boundary or arrangement. It explains what was there when the project conversation began, separate from what the assessed new scope may include.
Describe one ordinary day under the proposed cover.
Write the main activity in a sentence: sitting with coffee beside the yard, using a small dining table or walking outside through a more sheltered transition. Add who normally uses the area and when. Keep an occasional larger gathering separate from the ordinary routine so one does not silently replace the other in the design conversation. If you already own furniture you want to use, note its approximate actual size and include a photograph. You do not need to plan every chair position before contacting Accent. The useful information is what the space needs to support and which outcome matters most. The design and entertaining guides can develop particular layouts later; the brief gives the assessment a clear present-day purpose to work from.
Name the routes, views and open space you want kept.
Mark the usual house door, route to a gate and any access across the patio that you want discussed. Describe a garden view or adjoining window that matters to the household. Identify where you want the covered area to stop and which part of the yard should remain open. These are preferences and constraints for the assessment, not universal clearance requirements or an approved footprint. A rough sketch can connect them more clearly than a long written description. Keep an uncertain dimension marked as approximate. If you have several competing priorities, put them in order so a revised option can preserve the most important one. The result is a short record of the relationships the proposed cover should address alongside the actual system and property conditions.
Separate retain, replace and undecided.
List the existing floor, cover, supports, adjoining finishes and other relevant components with one provisional instruction beside each. You may hope to retain a slab, replace an old roof or need advice about an uncertain connection. Keep the preference separate from the conclusion about suitability. Ask the assessed proposal to identify what stays, what changes and what needs separate work. Include a note about visible runoff behavior or a previous repair where it affects the conversation. Do not assume a nearby component will be included because it appears in the same photograph. This part of the brief helps prevent a new cover enquiry from quietly becoming a different amount of removal, floor work or wall finishing in two people's understanding of the project.
Put product preferences and future ideas in their own fields.
Attach a small number of appearance references and explain the feature you like: roof underside, edge line, post finish or relationship to the house. Mark the actual product and color as unconfirmed until offered information and samples have been discussed. If you may want screens, glass or another later change, put that in a future-ideas field rather than inside the present cover request. Ask what can be considered now and what still needs a separate assessment. The name of a future room does not establish that the current cover or floor will suit it. Keep lighting and other specialist work explicitly listed as questions. That leaves the present desired result understandable while giving the assessment notice of the connected decisions you are considering.
Use one repeatable brief before comparing offers.
Keep six fields together: existing area, current observations, intended use, retained preferences, connected or future work and questions for assessment. A fictional example could describe a rear slab beside the kitchen, a wish to retain the floor, seating for four, a route to the side gate, interest in a new solid cover and a question about the current gutter connection. This is an example of an enquiry format, not an actual Accent installation or product recommendation. Label the photographs that show each point and date the record. If a field is unknown, leave it openly unresolved. The same brief can then support more than one assessment conversation without changing the property facts or desired outcome to match a different summary description.
Compare the assessed proposal with the original request.
When an offer is available, read it beside the brief and identify which questions have been answered. Check the named footprint, system, supports, connections, retained conditions, preparation, finishes and separate work. Use the patio project questions guide for that proposal review instead of treating this intake note as a specification. Keep a dated version of the original brief and add a clear record of later decisions. When contacting Accent, send the location, broad photographs, main use and the top questions you need resolved. You do not need to choose the exact installation method first. Ask about the offered patio work and the assessment needed to connect your desired result with the actual existing conditions and a clear written scope.
GOOD QUESTIONS. CLEAR ANSWERS.
Your patio project brief questions.
Use these answers alongside the assessed conditions and choices for your own property.
YOUR PROJECT · YOUR NEXT STEP
Make more use of your patio.
Share your project and city or ZIP. Accent can discuss the existing space, your priorities and the details needed for an estimate.
- Share your project
A short request. Phone or email. No account needed.
- Review scope and estimate
Discuss the assessed work, materials, preparation and exclusions.
- Approve and plan the work
Confirm the agreed scope and installation arrangements with Accent.
Your request starts a conversation. You approve the work before installation.
