
ACCENT HOME IMPROVEMENTS
Patio cover questions. Compare the complete offered work.
Before choosing a patio cover, ask questions that connect the proposed roof with your actual house and outdoor routine. Review the footprint, offered system, supports, existing floor and connected work as one proposal. This guide helps you compare the answers and take the remaining decisions into an Accent assessment.
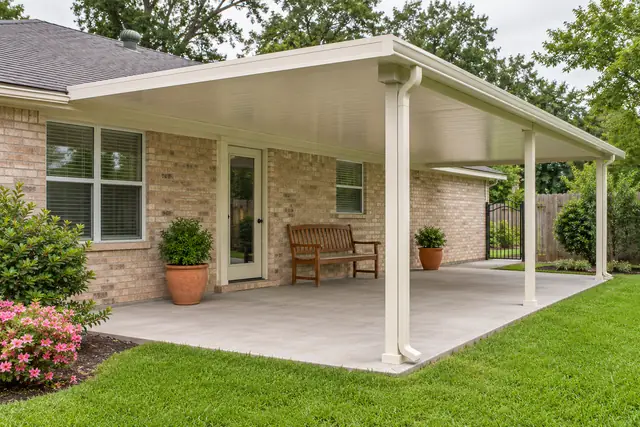
Does the proposed footprint match the activity?
Ask where the new covered area starts and ends and compare that boundary with the way you want to use the patio. A roof outline should relate to the table, seating or house-to-yard route that prompted the enquiry. Identify any part of the yard you want left open. If an estimate describes only overall dimensions, ask how the proposed arrangement relates to the actual doorway and surrounding space. Keep the selected design option beside the proposal so an earlier sketch is not mistaken for the current boundary. The patio design guide helps compare possible layouts. This question list checks whether the offered scope has answered the layout you want assessed, with unclear dimensions and conditions still labeled for professional review.
Which roof system and visible finishes are being offered?
Ask the proposal to identify the system, roof arrangement and finishes being considered. A general description such as aluminum cover may leave important selections unresolved. If an insulated system is under discussion, ask for the actual product information and included scope rather than assuming a particular comfort result from the name. Confirm which visible components have selected finishes and which remain open choices. A reference photograph can support the appearance discussion, but it does not establish the offered material or show every edge and connection. Keep product identification and agreed samples with the proposal. That lets you compare a changed selection with the original offer and ask about the effect on the rest of the project before treating the new appearance as confirmed.
How are the existing floor and supports addressed?
Identify whether the proposed cover is above a slab, deck or other existing surface, and ask what assessment is required for the actual system and support arrangement. Mark any visible concerns and available history without diagnosing the underlying condition. A photograph of an intact-looking floor cannot confirm suitability for new work. Ask the scope to distinguish the retained floor from included preparation, removal, new work or separate assessment. Discuss support locations against the doors, furniture and walking routes as well as the professional installation requirements. This guide does not supply structural dimensions or approve an existing foundation. Its purpose is to ensure that the offered work explains the supporting conditions being considered and leaves unresolved questions visible before the project is compared with another estimate.
Where does the cover meet the house and adjoining roof?
Ask how the assessed proposal identifies the house connection and any adjacent roof-edge or wall work. Point out gutters, downspouts, windows, doors and finishes near the intended boundary. Some may remain, some may need connected work and others may be outside the offer. Have those responsibilities explained rather than assuming that everything nearby is included. Keep installation details with the responsible professional assessment; a homeowner comparison cannot establish an attachment method from a photograph. The useful answer identifies the actual connection area and the scope boundary at that location. If another provider is responsible for part of the adjoining work, ask how the scopes connect and who communicates a change before one stage depends on another.
What happens to water at the proposed roof edge?
Ask where roof runoff is intended to go within the offered arrangement and which gutter or downspout work is included. Describe the doors, paths and parts of the yard that matter to everyday use. If you have observed water concerns around the current patio, label their locations and dates for assessment rather than choosing a repair in advance. The focused runoff guide develops the design discussion; this proposal review checks whether it has an answer and a named scope. Keep retained drainage components separate from new work and any items under another party's responsibility. A general promise of shelter does not describe every roof-edge detail or establish how an assessed layout will behave in all weather conditions.
Are lights, fans or enclosure ideas included now?
List connected features you are considering and ask which are in the present offer. Lighting, electrical work, screens, glass walls and other additions can involve separate product, trade and suitability questions. Do not assume that a photograph of a finished outdoor room means all of its features are part of a patio-cover estimate. Keep future intentions in a separate column and ask what, if anything, is explicitly provided for them now. A cover should not be assumed ready for every later enclosure simply because the idea was mentioned during an enquiry. The written scope should describe the current installed result and any agreed present provision. Retain the questions that still require later assessment so an early possibility cannot become an undocumented expectation about the current purchase.
Can you compare the proposals on the same boundary?
Use the same footprint, retained conditions and intended activity when reviewing offers. Compare the roof system, support arrangement, house connection, floor work, runoff, finishes, removal, preparation and exclusions before comparing totals. Mark an optional feature as optional in both records. If one offer includes a connected service that the other excludes, ask how the difference affects the result you want. The Federal Trade Commission's consumer guidance supports written estimates and questions about price differences; your actual proposal identifies the patio work being offered. The useful comparison is a clear account of what you are buying, which decisions have been made and what remains outside the scope. A lower total alone cannot explain those differences.
What remains to be confirmed before the next step?
Ask which layout, product or assessment questions need an answer before the proposal can move forward. Discuss scheduling separately from the scope and keep changes identifiable by date. Request the applicable product, care and workmanship information for the offered work without assuming a particular warranty promise. Ask what the completion conversation and supplied records will cover. When contacting Accent, send the property location, broad patio views and the questions that affect your decision. Use the patio project brief if you need a single place for the existing conditions and desired result. This question guide then becomes a short record of which answers are settled and which still need clarification for your own property.
GOOD QUESTIONS. CLEAR ANSWERS.
Your patio cover questions questions.
Use these answers alongside the assessed conditions and choices for your own property.
YOUR PROJECT · YOUR NEXT STEP
Make more use of your patio.
Share your project and city or ZIP. Accent can discuss the existing space, your priorities and the details needed for an estimate.
- Share your project
A short request. Phone or email. No account needed.
- Review scope and estimate
Discuss the assessed work, materials, preparation and exclusions.
- Approve and plan the work
Confirm the agreed scope and installation arrangements with Accent.
Your request starts a conversation. You approve the work before installation.
