
ACCENT · ST. ROSE SERVICE AREA
St. Rose
Make the exterior feel more complete, from the windows and wall finishes to the space outside your back door. Discuss a connected plan for your St. Rose home with Accent.
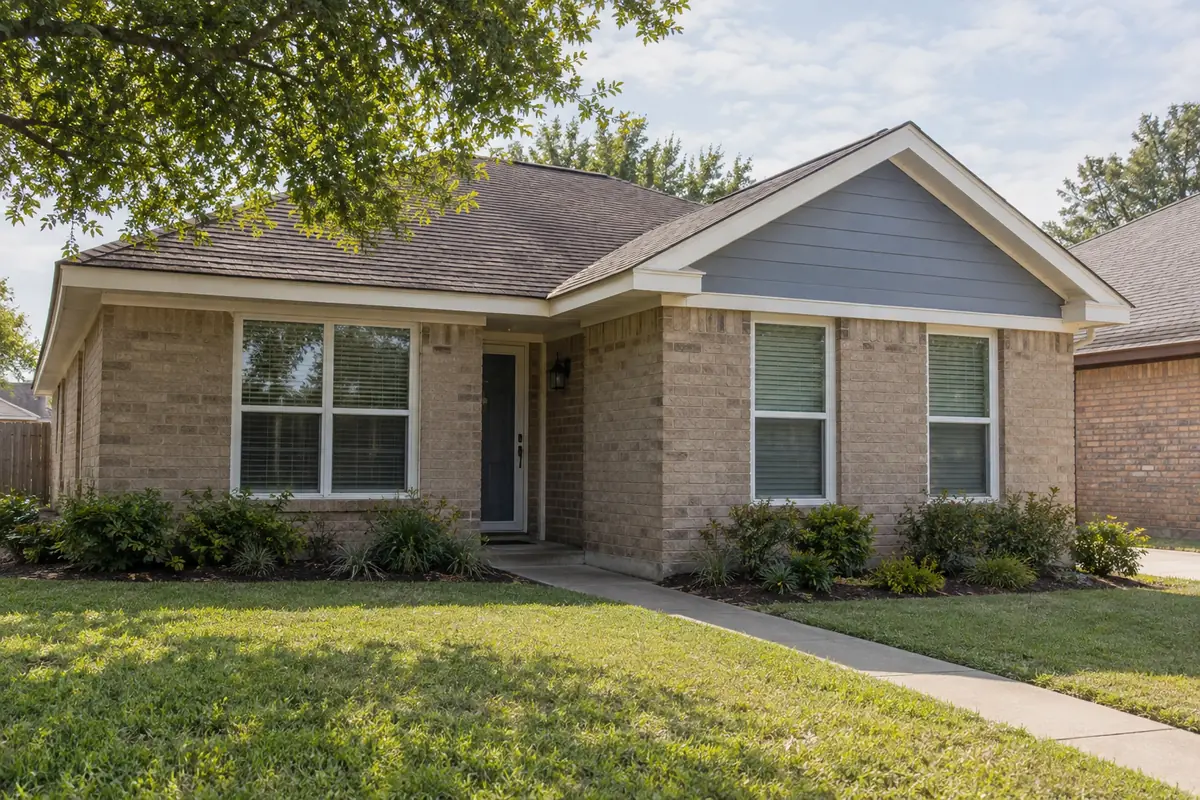
Back garden with an off-white sided home and a covered outdoor sitting area
A home that works from every angle.
Some exterior improvements begin at the back of the house. A patio that needs shade, an awkward transition around a door or several aging components can make a familiar space feel unfinished. Accent Home Improvements includes St. Rose in its St. Charles Parish service-area list. Bring the parts you want to improve into one conversation, even if the work will happen in phases. We can discuss siding, windows, patio covers, enclosures and gutters within a scope shaped by the actual property. The starting point is the way you want the home to look and function, followed by the assessment needed to understand the connected details.
CHOOSE YOUR NEXT IMPROVEMENT
Start with what matters most.
Siding & trim
Profiles, finishes and the details around openings.
Patios & enclosures
Open shade, screened space and glass systems.
Windows
Plan the openings, appearance and finish work.
Gutters
Connect the roofline and the runoff route.
YOUR HOME · YOUR PRIORITIES
Picture the route from inside to outside.
Think about the door you use, where people naturally gather and the part of the yard you want to enjoy more often. Show these relationships in a few broad photographs. A close-up of the proposed cover area is useful, but the full rear elevation explains nearby openings and rooflines that may affect the assessment.
Decide which function matters most. You may want an open sheltered sitting area, a screened space or a different enclosure direction. Those choices change the project conversation, so describe the intended use in your request. Include furniture and circulation needs as context without assuming an approximate layout establishes the final size, support arrangement or construction method.
YOUR HOME · YOUR PRIORITIES
Choose the outdoor project direction.
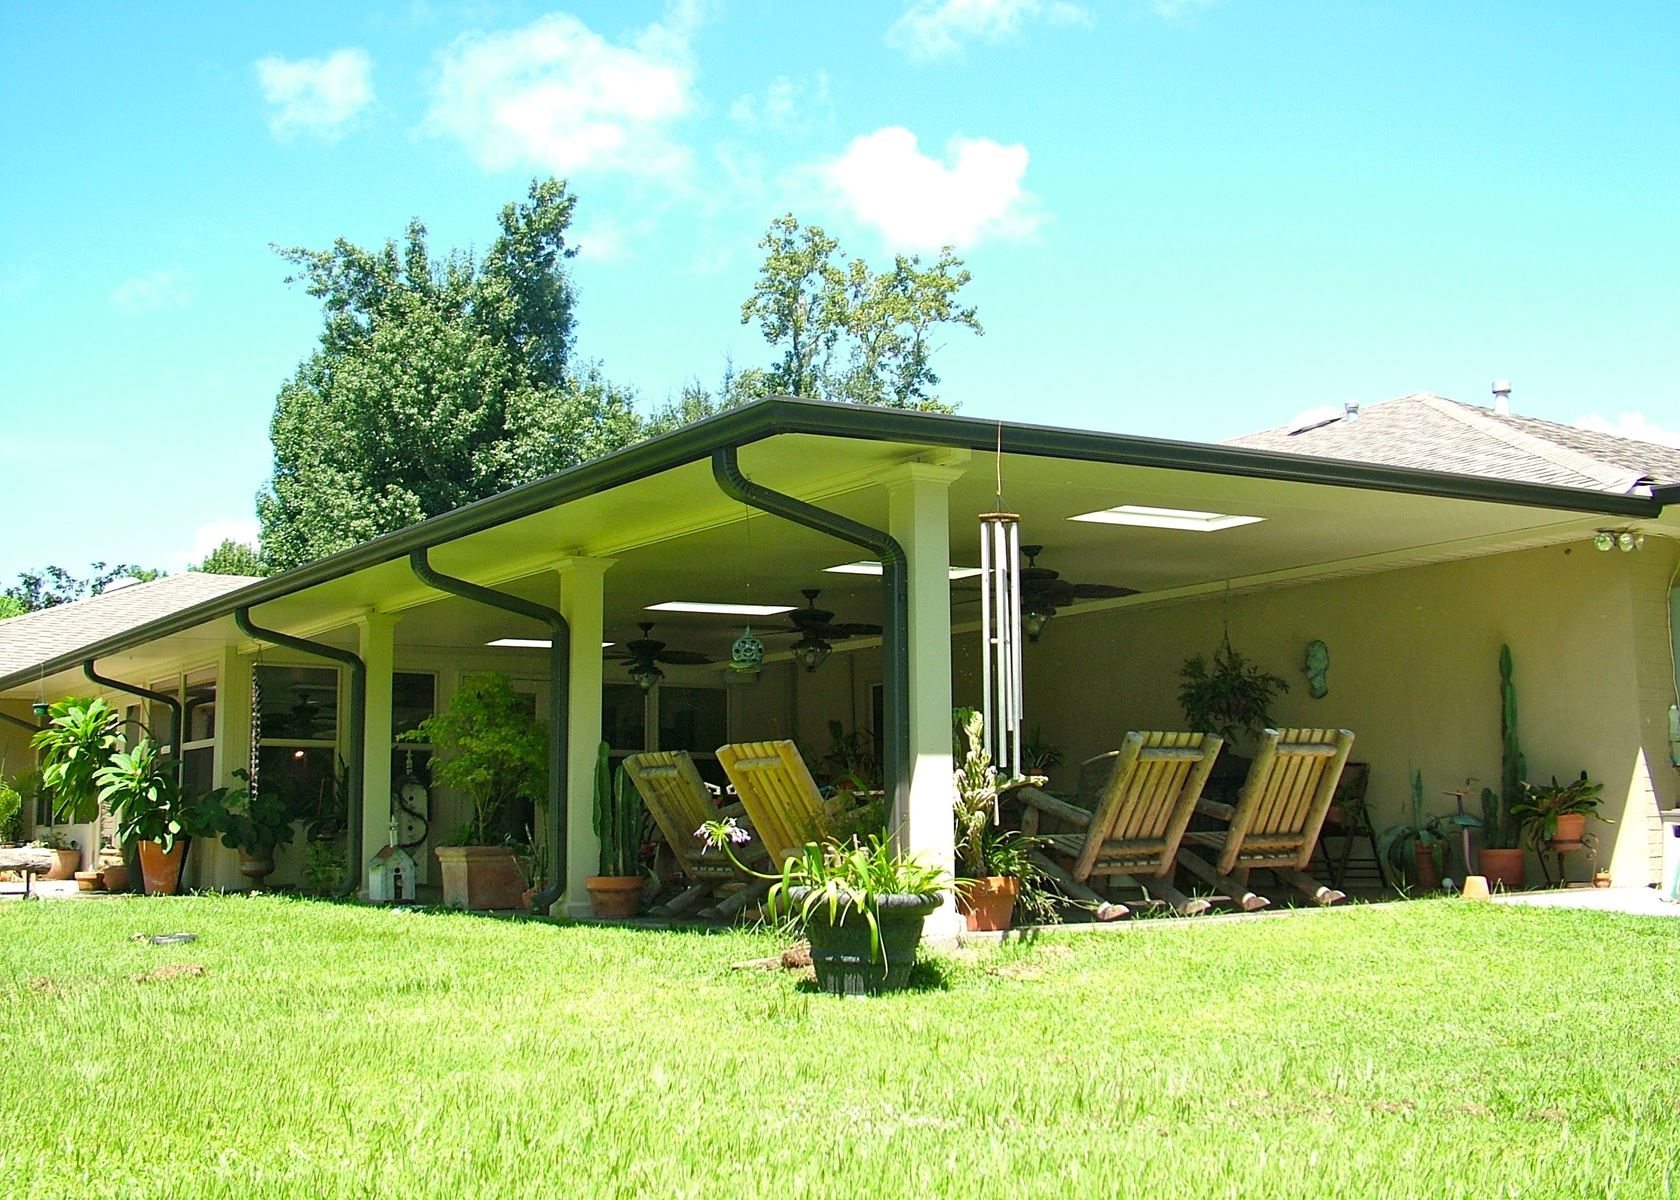
From Accent’s existing photo collection; capture location unverified.
Patio covers, screened enclosures and glass enclosures are related exterior services, but they are not one standard package. Accent can discuss the direction that fits your intended use and assess the relevant conditions. Ask about the existing surface, support needs and relationship to the home before comparing appearance alone.
Identify any separate work that is already planned. A new slab, utilities or changes by another contractor may need coordination with the proposed exterior installation. Keep those responsibilities explicit in the scope. A photograph of a finished space is helpful inspiration, while the practical decisions for your property need their own review and should be recorded before installation arrangements are finalized.
Bring the details together.
Tell us what you want to change in St. Rose, what should stay and which connected improvements you are considering.
YOUR HOME · YOUR PRIORITIES
Bring the surrounding walls into focus.
The area beside a new outdoor space often becomes more noticeable. Existing siding, fascia and window trim should be considered together so the completed improvement feels settled against the house. If the wall finishes will remain, bring their colors and materials into the product discussion. If they need attention, explain which elevations are involved rather than leaving the scope open-ended.
For siding work, ask about vinyl and fiber cement options in relation to the assessed application and desired finish. Include soffit and fascia in the request when those components matter. Preparation and transitions deserve clear treatment in a proposal. A coordinated look comes from selecting compatible details and understanding what will actually be changed, retained or addressed separately.
See the exterior details.
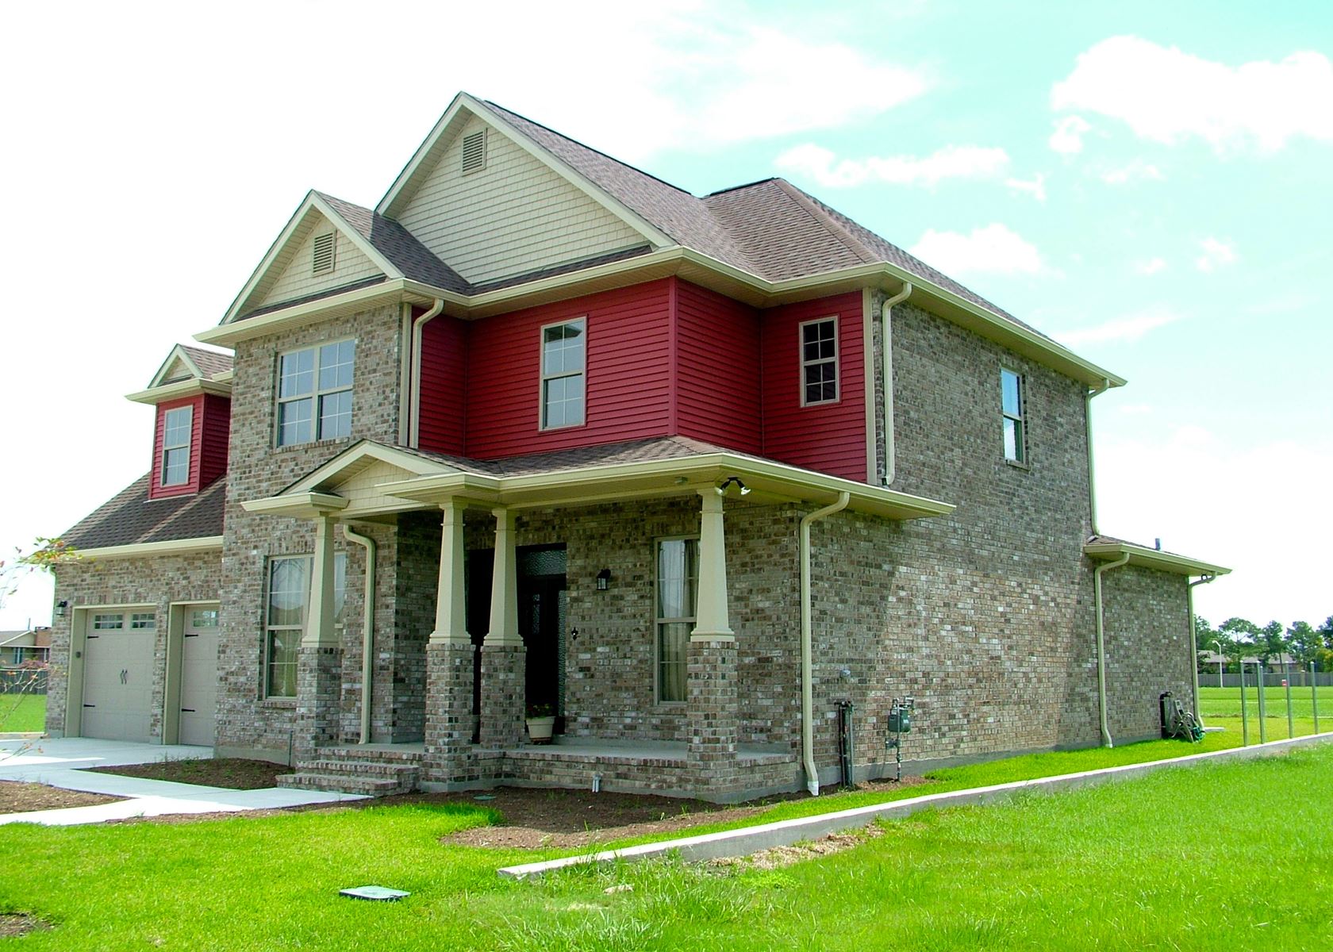
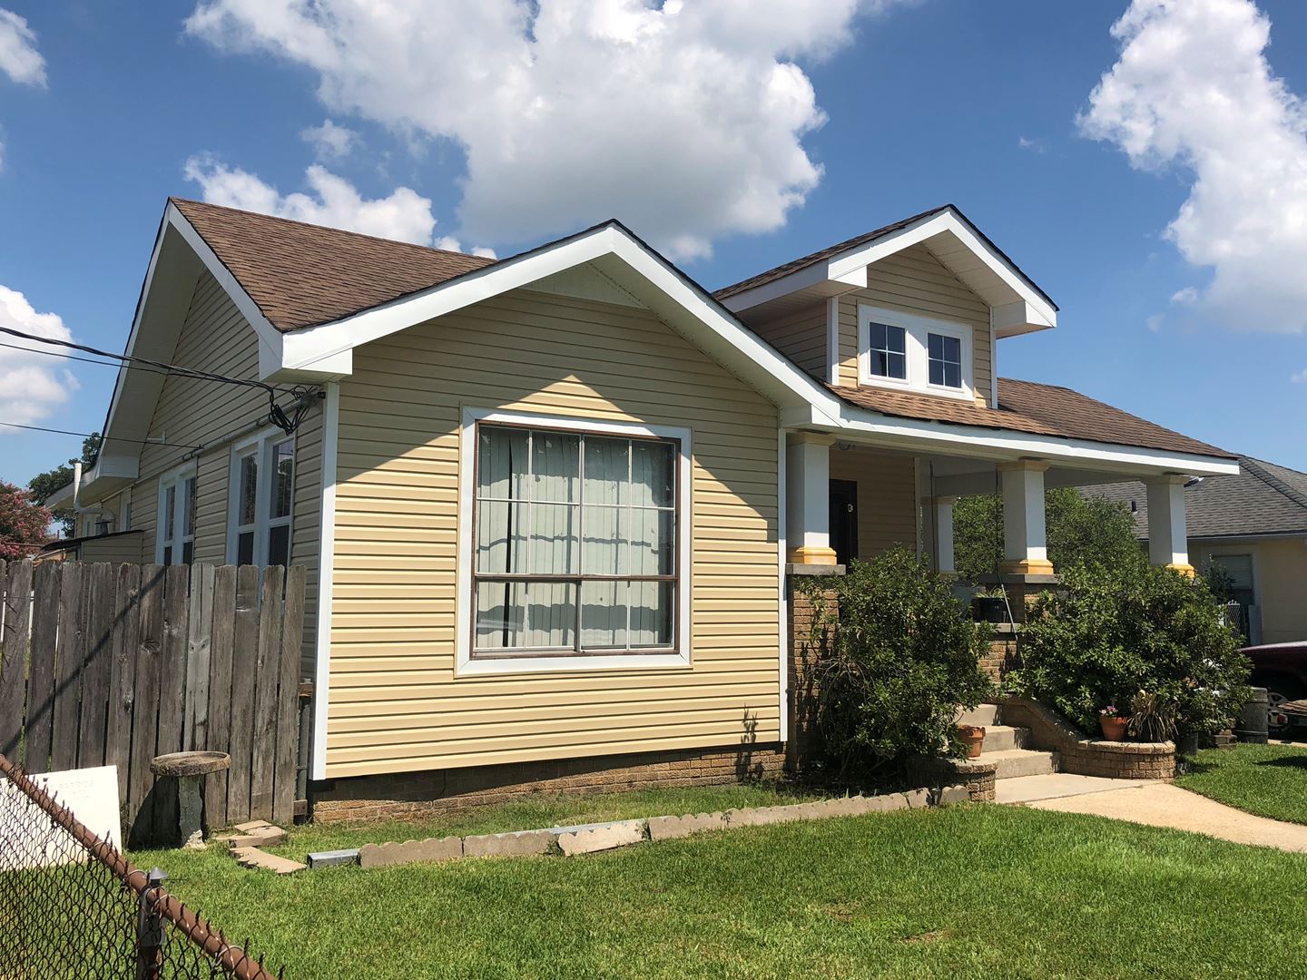
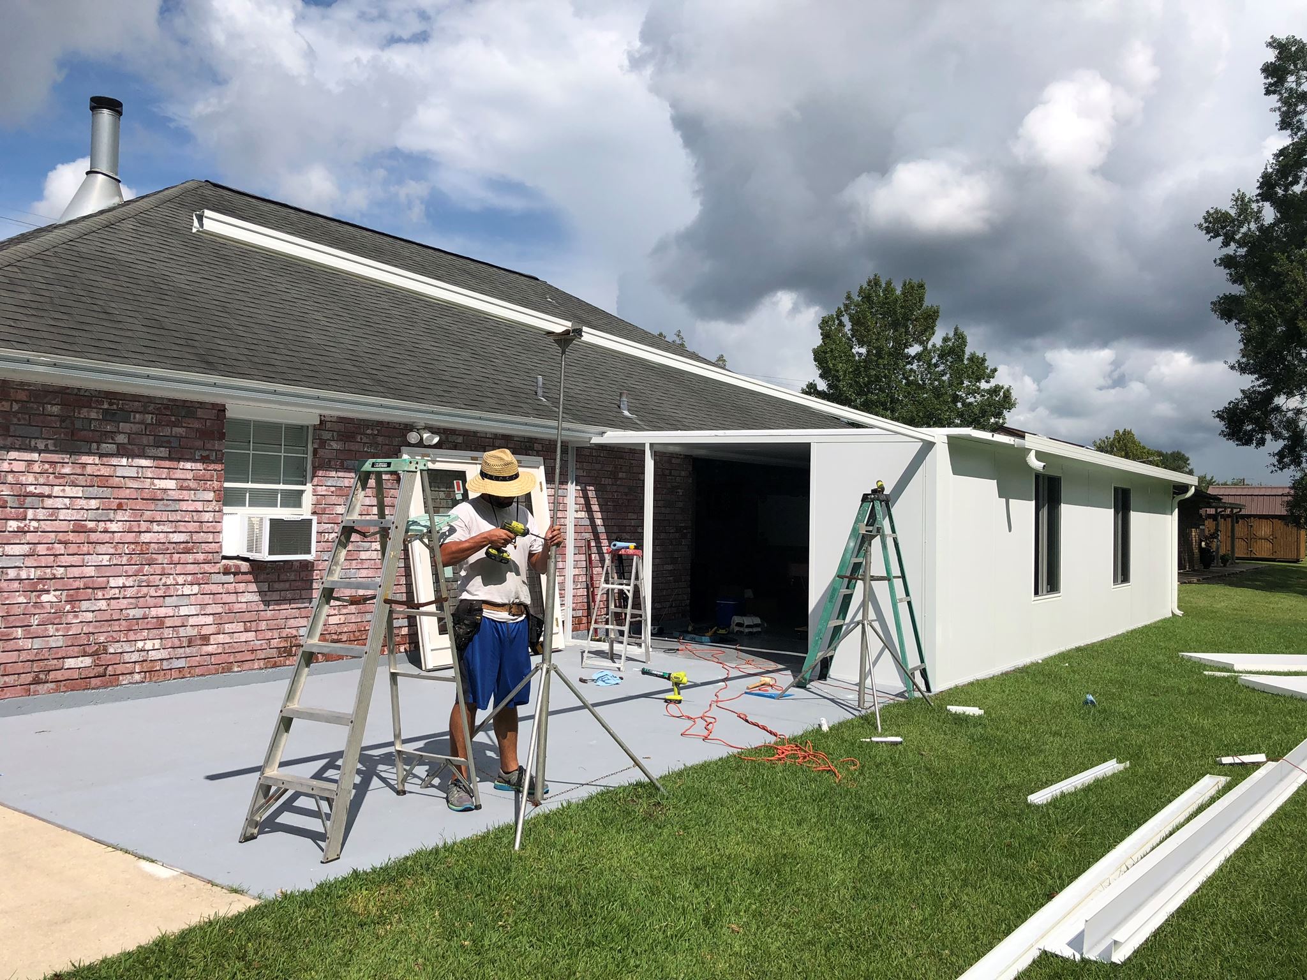
Explore Accent’s existing photo collection for ideas about materials, proportions and outdoor spaces. These are design references rather than verified project locations in St. Rose.
YOUR HOME · YOUR PRIORITIES
Review windows and roof-edge connections.
Nearby windows affect how an outdoor improvement meets the house visually and practically. Show the openings around the proposed work and identify any replacement-window plans. If some windows are staying, say so. An accurate opening list helps keep the project conversation specific and makes the relationship between wall finishes and window work easier to discuss.
Bring gutters and downspouts into the same discussion when they are part of the intended scope. Describe where runoff is noticeable and which routes are currently used. The proposed gutter work should state its collection and discharge responsibilities. Separate site drainage or grading is not automatically part of that work, even when the overall goal is a more usable outdoor area.
YOUR HOME · YOUR PRIORITIES
Use the right local starting point.
From Accent’s existing photo collection; capture location unverified.
For a St. Rose address, St. Charles Parish Planning and Zoning is a useful official starting point for permit and application questions. Explain the actual proposed improvement and property location when seeking current requirements. The responsible office needs the relevant details; a broad label such as patio renovation may not describe all parts of the request.
Keep available property plans, restrictions and any approval correspondence with the project information. Clarify who will supply documents and handle the required steps before arranging work. Treat review periods and unresolved property questions as part of planning. The parish resources linked below help direct the enquiry, while the decision for a particular address remains with the responsible authority.
YOUR HOME · YOUR PRIORITIES
Make the first conversation count.
Prepare a short brief: the St. Rose address, desired use, services of interest, what should stay and the most important outcome. Add photographs of the full elevation and a few relevant details. Mention another planned trade, a restricted access area or a preferred phase order when it affects how the project could be assessed.
When a proposal is available, look at the complete work description rather than the project label alone. Products, preparation, finish responsibilities and optional items should be understandable. Keep questions tied to the actual scope so you can decide with confidence. Call Eastbank or send the estimate form to begin a discussion about the assessment and next steps for your property.
Local resources for your property.
Confirm the address, proposed work and current process directly with the responsible office. These links are provided for project planning.
GOOD QUESTIONS. CLEAR ANSWERS.
Before you decide.
A little clarity for your St. Rose project. For the conditions at your own home, start a conversation with Accent.
Explore the connected services.
Make the next step a clear one.
Send the property location, your priorities and the best way to reach you. We will use those details to discuss the assessment needed for your project. Office visits are by appointment.
Find the right service for your home.
YOUR PROJECT · YOUR NEXT STEP
Turn your project ideas into a clear next step.
Share your project and city or ZIP. Accent can discuss the existing space, your priorities and the details needed for an estimate.
- Share your project
A short request. Phone or email. No account needed.
- Review scope and estimate
Discuss the assessed work, materials, preparation and exclusions.
- Approve and plan the work
Confirm the agreed scope and installation arrangements with Accent.
Your request starts a conversation. You approve the work before installation.
