
ACCENT · HAHNVILLE SERVICE AREA
Hahnville
Give your Hahnville home a more considered exterior. Explore siding, windows, gutters and covered outdoor space, then bring the connected details into one clear project conversation.
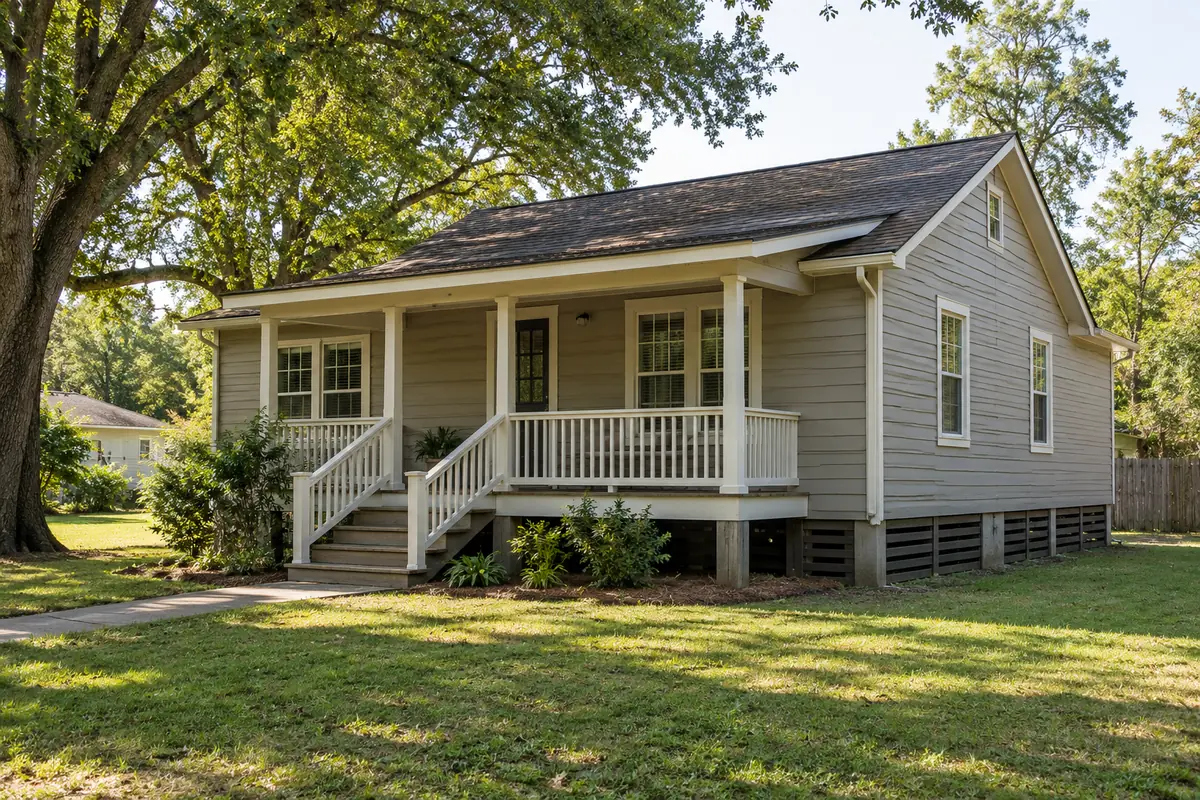
Brick ranch exterior with ivory gable siding, white gutters and a side patio cover
Make the pieces work together.
A new exterior should feel like it belongs to the home. In Hahnville, that may mean keeping the brick you like while renewing siding above it, bringing tired trim into the same color direction, or making a side patio useful without crowding a door or window. Accent Home Improvements includes Hahnville in its published service area. Start with the parts of your property that are asking for attention and the parts you want to preserve. We can discuss the relevant exterior services and the assessment needed to develop a specific scope. A well-framed enquiry gives the next conversation a useful starting point: your home, your priorities and the details that connect them.
CHOOSE YOUR NEXT IMPROVEMENT
Start with what matters most.
Siding & trim
Profiles, finishes and the details around openings.
Patios & enclosures
Open shade, screened space and glass systems.
Windows
Plan the openings, appearance and finish work.
Gutters
Connect the roofline and the runoff route.
YOUR HOME · YOUR PRIORITIES
Start at the junctions.
The places where materials meet deserve as much attention as the broad surfaces. A brick wall meeting siding, a window surrounded by old trim and a roof edge with worn fascia are all parts of the same elevation. Photograph these junctions when you prepare your request. They help explain whether you want a small coordinated improvement or a broader change in appearance.
Choose one or two outcomes that matter most. Perhaps the front should look more settled, the backyard needs usable shade, or several exterior components are reaching the point where you want professional assessment. A clear priority helps keep the scope focused. You can explore connected improvements without assuming every surface has to be replaced at once.
YOUR HOME · YOUR PRIORITIES
Let retained brick guide the finish.

From Accent’s existing photo collection; capture location unverified.
If you are keeping existing brick, view siding and trim choices alongside its actual tones. A sample that looks crisp against a white screen may read differently beside a warm red or brown wall. Consider the roof, entrance and visible window frames as part of that decision. A limited finish palette often gives a house a calmer, more deliberate appearance.
For a siding enquiry, identify the elevations involved and whether soffit, fascia or gable details are part of the concern. Accent can discuss vinyl and fiber cement siding options within its established services. Product selection follows the application and condition review. A photograph or preferred color is a starting reference, rather than confirmation that one installation method suits every part of the building.
Bring the details together.
Tell us what you want to change in Hahnville, what should stay and which connected improvements you are considering.
YOUR HOME · YOUR PRIORITIES
Give the patio a place in the plan.
A covered outdoor area works best when its relationship to the house is understood. Show the doors that open toward it, windows nearby, the existing roofline and the space you want to furnish. Describe whether you picture an open cover, a screened area or a glass enclosure. These are different project directions, so begin with how you want the space to function.
Furniture placement can help explain the scale you have in mind without treating a rough sketch as a construction drawing. Include circulation between the house and yard. Ask about the assessment required for support, attachment and the existing surface. Structural or utility changes should be named separately when they are relevant; they are not automatically included in the phrase patio project.
See the exterior details.
Explore Accent’s existing photo collection for ideas about materials, proportions and outdoor spaces. These are design references rather than verified project locations in Hahnville.



YOUR HOME · YOUR PRIORITIES
Connect gutters to the surrounding work.
A gutter decision involves more than choosing a color at the end of the job. The roof edge, fascia condition and intended downspout route all deserve a place in the conversation. If wall finishes are also changing, discuss where the downspouts will sit against them. Photos showing the complete elevation are especially useful for understanding those relationships.
Explain where water is currently noticeable and which areas you hope to improve. A gutter proposal should identify its own collection and discharge scope. Any separate work to grading, below-ground drainage or neighboring surfaces needs its own assessment. Coordinating these subjects early makes the limits of the proposed work easier to understand and reduces assumptions about what one exterior component can accomplish.
YOUR HOME · YOUR PRIORITIES
Confirm the property process early.
From Accent’s existing photo collection; capture location unverified.
Hahnville projects should be discussed with the responsible St. Charles Parish office when approval questions arise. The parish Planning and Zoning site provides permit and application resources. Use the actual address and proposed work when asking about the current process. A general description such as replacing the exterior does not identify all the decisions an official may need to review.
Keep any property restrictions, available plans and correspondence with your project information. Agree who will provide documents and who is responsible for the required steps before arranging work. Avoid building a schedule around an assumed exemption or approval date. The local resource linked below helps you find the appropriate starting point; the determination for your property comes from the responsible authority.
YOUR HOME · YOUR PRIORITIES
Turn your priorities into an enquiry.
Send the address, the improvements you are considering and a few clear photographs of the relevant sides of the home. Tell Accent if the work must be phased, if another contractor is already involved, or if a recent project has established finishes you want to match. These details help shape a conversation around a defined home rather than an unspecified package.
When reviewing a proposal, look for the included components, preparation, finish responsibilities and any conditions requiring further assessment. Keep optional additions distinguishable from the main priority so you can make a considered decision. Call the Westbank number or use the project form to begin. The useful next step is a scope that is understandable before you commit to the installation arrangements.
Local resources for your property.
Confirm the address, proposed work and current process directly with the responsible office. These links are provided for project planning.
GOOD QUESTIONS. CLEAR ANSWERS.
Before you decide.
A little clarity for your Hahnville project. For the conditions at your own home, start a conversation with Accent.
Explore the connected services.
Make the next step a clear one.
Send the property location, your priorities and the best way to reach you. We will use those details to discuss the assessment needed for your project. Office visits are by appointment.
Find the right service for your home.
YOUR PROJECT · YOUR NEXT STEP
Turn your project ideas into a clear next step.
Share your project and city or ZIP. Accent can discuss the existing space, your priorities and the details needed for an estimate.
- Share your project
A short request. Phone or email. No account needed.
- Review scope and estimate
Discuss the assessed work, materials, preparation and exclusions.
- Approve and plan the work
Confirm the agreed scope and installation arrangements with Accent.
Your request starts a conversation. You approve the work before installation.
