
ACCENT · LULING SERVICE AREA
Luling
Make the backyard a place you want to use. Explore patio covers, enclosures and connected exterior improvements with a clear plan for your Luling home.
White patio cover and screened porch beside a brick Louisiana home
Start with the space outside your door.
The best reason to improve an outdoor area is the way you want to use it. A shaded lunch spot, a screened sitting room or a more comfortable route into the yard each suggests a different conversation. Accent Home Improvements includes Luling in its St. Charles Parish service area and offers patio covers, screened and glass enclosures, siding, windows and gutters. Bring your outdoor priorities together with the condition of the surrounding home. That gives the assessment a useful direction and helps avoid treating the cover, back wall and water route as separate decisions.
CHOOSE YOUR NEXT IMPROVEMENT
Start with what matters most.
Siding & trim
Profiles, finishes and the details around openings.
Patios & enclosures
Open shade, screened space and glass systems.
Windows
Plan the openings, appearance and finish work.
Gutters
Connect the roofline and the runoff route.
YOUR HOME · YOUR PRIORITIES
Describe an ordinary afternoon in the space.
Instead of beginning with a roof dimension, explain who uses the yard and what feels inconvenient now. Perhaps the patio is difficult to enjoy at mealtime, the table blocks a door or the covered area stops short of your preferred seating spot. These observations give the project a practical purpose that a photograph of a beautiful patio cannot provide on its own.
Think about more than the central furniture group. Allow the conversation to include movement between doors, storage access and the edge of the lawn. If you expect to rearrange the seating or entertain larger groups occasionally, mention that distinction. A layout can then be reviewed against real activities rather than an idealized arrangement that never happens at your house.
YOUR HOME · YOUR PRIORITIES
Choose between open shade and enclosed space.

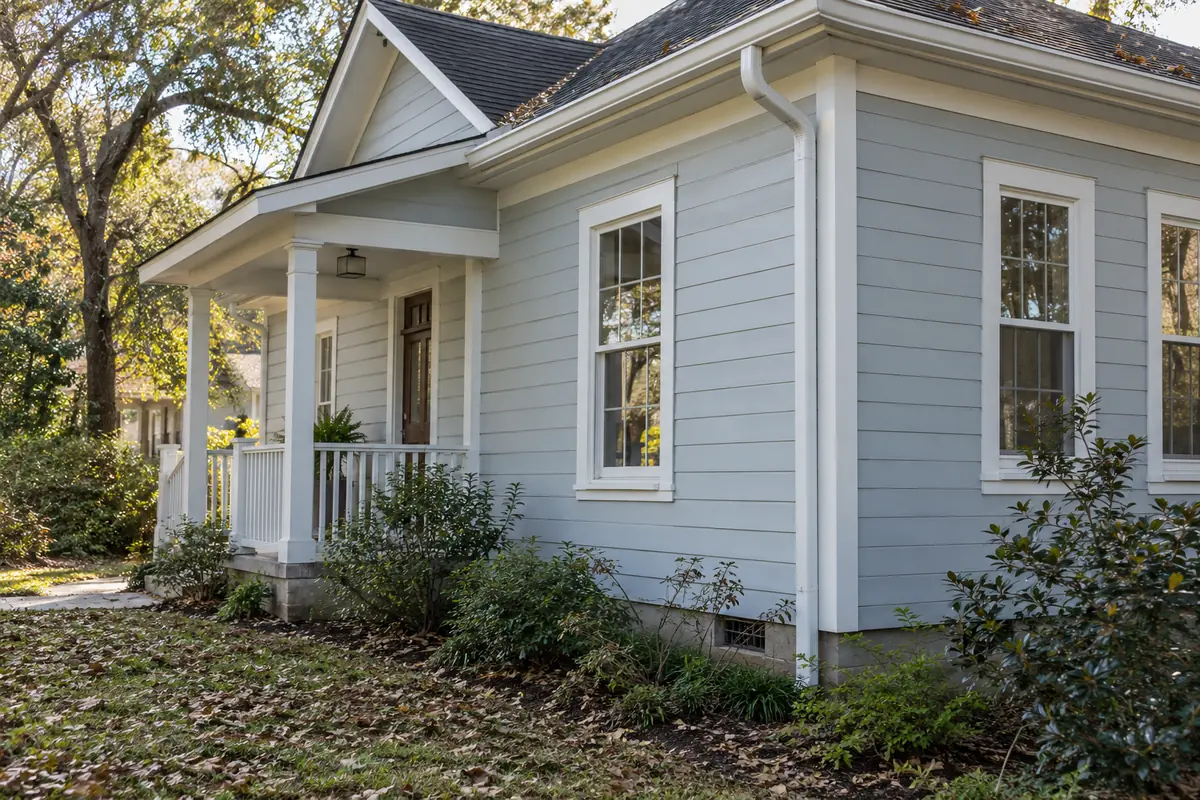
From Accent’s existing photo collection; capture location unverified.
An open patio cover, a screened enclosure and a glass enclosure offer different relationships with the yard. Decide what you most want to change: direct overhead sun, exposure around a sitting area or the sense of a more defined outdoor room. Review the available systems with Accent before assuming that one version is simply another with panels added.
Existing roof lines, support conditions, floor levels and door relationships influence the assessment. If a later enclosure is only an idea, say so rather than treating that conversion as guaranteed. Ask what can be established during the current design discussion and what would require a separate future review. A clear distinction keeps today’s agreement useful without making unsupported promises about tomorrow.
Bring the details together.
Tell us what you want to change in Luling, what should stay and which connected improvements you are considering.
YOUR HOME · YOUR PRIORITIES
Review the connection to the house.
A cover affects the view of the rear elevation as well as the space beneath it. Consider its relationship to windows, doors, trim and the roof edge. A post location that looks balanced in a wide photo may interfere with movement when viewed from the kitchen door. This is why the surrounding elevation belongs in the assessment photographs.
Discuss any planned siding, fascia or window work near the proposed structure. The order may affect access to the surfaces or the way finishing details are handled. Identify the pieces that stay and ask where removal or related work appears in the proposal. If a concealed condition is found during installation, the process for discussing a scope change should already be understood.
See the exterior details.
Explore Accent’s existing photo collection for ideas about materials, proportions and outdoor spaces. These are design references rather than verified project locations in Luling.


YOUR HOME · YOUR PRIORITIES
Follow water beyond the new roof.
A useful patio conversation includes where roof runoff goes after it reaches the edge. Describe any existing overflow or water path you have observed without assuming its cause. Photos taken safely from ground level can help explain the concern. The proposed cover, existing gutter line, downspouts and nearby paving should be considered as connected parts of the site.
Do not treat a new cover or gutter installation as a promise to correct every drainage condition in the yard. Ask what the proposed work addresses and whether another specialist assessment is needed for a separate issue. Keeping that boundary explicit helps you compare proposals and understand the expected result rather than relying on a broad phrase such as improved drainage.
YOUR HOME · YOUR PRIORITIES
Keep the St. Charles Parish review connected to the scope.
From Accent’s existing photo collection; capture location unverified.
St. Charles Parish provides planning, zoning and permit application resources for residential work. Use the official page below to ask about the proposed project at your address. Explain whether the request involves an open cover, an enclosure or other exterior changes. A change in the intended work deserves a fresh requirements check rather than an assumption that an earlier answer still applies.
Gather available property information and keep a copy of the proposal you are discussing. Where submissions or review are required, clarify the responsibilities and dependencies before setting expectations for installation. The public application process is a planning resource, not evidence of approval for your property. The relevant office remains the source for current requirements and application status.
YOUR HOME · YOUR PRIORITIES
Know what a finished project includes.
A proposal is easier to understand when it identifies the structure, finishes, attachment work and related items rather than only an overall size. Ask about disposal, access, site preparation and any components provided by others. If lighting, electrical work or another separate trade is part of your longer-term idea, raise it early so the responsibilities can be discussed appropriately.
Before work begins, share practical information about pets, gate access and the doors your household uses most. At handover, review the completed scope and retain the available product and care documents. Your next step can be simple: send Accent your Luling address, several views of the yard and a description of what a more useful outdoor space would let you do.
Local resources for your property.
Confirm the address, proposed work and current process directly with the responsible office. These links are provided for project planning.
GOOD QUESTIONS. CLEAR ANSWERS.
Before you decide.
A little clarity for your Luling project. For the conditions at your own home, start a conversation with Accent.
Explore the connected services.
Make the next step a clear one.
Send the property location, your priorities and the best way to reach you. We will use those details to discuss the assessment needed for your project. Office visits are by appointment.
Find the right service for your home.
YOUR PROJECT · YOUR NEXT STEP
Turn your project ideas into a clear next step.
Share your project and city or ZIP. Accent can discuss the existing space, your priorities and the details needed for an estimate.
- Share your project
A short request. Phone or email. No account needed.
- Review scope and estimate
Discuss the assessed work, materials, preparation and exclusions.
- Approve and plan the work
Confirm the agreed scope and installation arrangements with Accent.
Your request starts a conversation. You approve the work before installation.
