
ACCENT · SLIDELL SERVICE AREA
Slidell homes
Make the walls, windows and outdoor space work together, with a clear plan for your Slidell property.
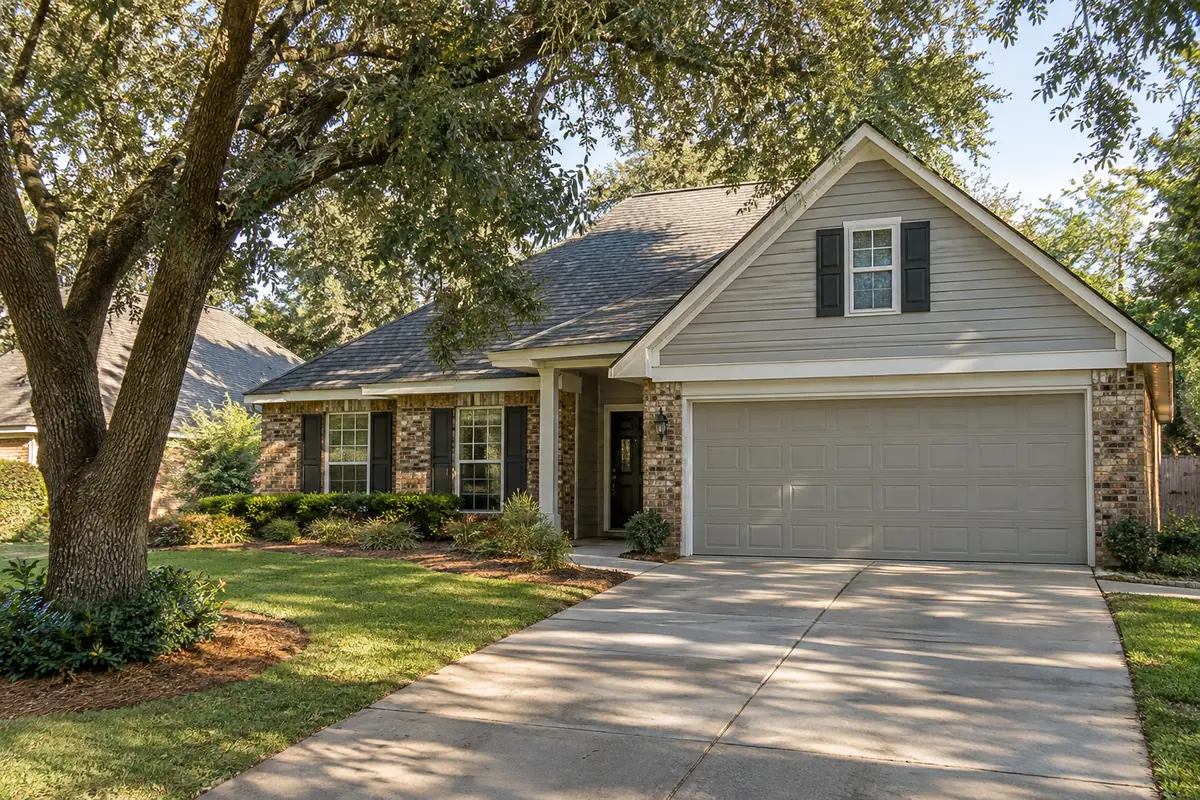
Exterior reference from Accent’s existing photo collection.
Comfort starts with a plan.
A refreshed wall finish, more useful windows and a covered space outside can change how a home feels throughout the day. The details where those improvements meet deserve as much attention as their appearance. Accent Home Improvements includes Slidell in its published service area and offers siding, patio covers, enclosures, windows, gutters and roofing work. Use the first conversation to connect the goals, existing conditions and eventual project sequence. This page helps you organize that Slidell request and find local resources for the property questions. The service pages explain the offered systems in greater depth. Assessment arrangements are confirmed directly, and this coverage page does not represent a separate Slidell storefront.
CHOOSE YOUR NEXT IMPROVEMENT
Start with what matters most.
Siding & trim
Profiles, finishes and the details around openings.
Patios & enclosures
Open shade, screened space and glass systems.
Windows
Plan the openings, appearance and finish work.
Gutters
Connect the roofline and the runoff route.
YOUR HOME · YOUR PRIORITIES
Start with the rooms and spaces you use.
Identify where you want the biggest everyday improvement. You may be considering windows in occupied rooms, a siding refresh visible from the approach or a patio that feels more comfortable for meals and conversation. List the outcomes before deciding that every surface needs replacement. That gives the assessment a practical starting point and helps separate the current project from later preferences.
Photograph the relevant elevations and outdoor area safely from the ground. Include doors, adjoining finishes and the route to the yard rather than only a close-up of a concern. Mention previous work and any product information you already have. Accent can use those details to discuss the services that fit and the closer assessment needed before materials and installation scope are finalized.
YOUR HOME · YOUR PRIORITIES
Compare the boundaries of an outdoor room.

A detail from Accent’s photo collection. Discuss what fits your own home.
An open cover, a screened enclosure and a glass enclosure create different experiences. Think about airflow, the feeling of openness, the view and the doors you will use. Include room for furniture to move and people to pass once posts and walls are considered. An inspiration photograph is most helpful when you can explain which part of the experience you want it to represent.
Ask about the actual systems Accent offers and how the proposed use affects the floor and connections to the house. Tell the team about any existing slab, deck or patio roof and plans for a later phase. A future enclosure should be discussed before the first cover is finalized, without assuming that every existing floor or support arrangement can be reused for that change.
Bring the details together.
Tell us what you want to change in Slidell, what should stay and which connected improvements you are considering.
YOUR HOME · YOUR PRIORITIES
Put roof runoff beside the patio layout.
Observe where water reaches the existing patio, door or walking route during rain and explain those locations during the assessment. Include house gutters, downspouts and roof edges in the photographs when relevant. A new covered area adds another roof surface and its discharge route should be considered with the usable floor and the paths around it.
Separate observations from a promised solution. An exterior installation can have a defined runoff connection without resolving every drainage concern at the property. Ask which work is included, what is retained and whether another assessment or trade is needed. The floor, cover and gutter scope should explain their relationship clearly enough that the finished outdoor space can be compared as a complete proposal.
See the exterior details.
Explore Accent’s existing photo collection for ideas about materials, proportions and outdoor spaces. These are design references rather than verified project locations in Slidell.



YOUR HOME · YOUR PRIORITIES
Coordinate wall finishes with window work.
When siding and windows are both on the list, decide their sequence through the actual installation details. Identify which openings are involved, which wall finishes remain and what previous repairs are known. The assessment should explain how new work joins the existing construction and what preparation is included before the visible products are installed.
Compare actual vinyl or fiber-cement siding selections with the window frame and trim appearance. Keep color, profile and opening choices together so one decision does not undermine another. If the work is divided into stages, ask how each stage ends in a complete condition. A deliberate connection between retained and replaced areas can make a phased project feel considered instead of pieced together.
YOUR HOME · YOUR PRIORITIES
Confirm the address and local process.
A detail from Accent’s photo collection. Discuss what fits your own home.
The City of Slidell provides Building Safety and Planning resources for construction and property questions within its jurisdiction. Confirm the actual address and proposed work before choosing the process; a Slidell mailing address alone should not be treated as proof of a municipal boundary. The official links below give you a starting point for current information and the appropriate department.
Bring available property documents, earlier approvals and written association requirements into the discussion. Agree who prepares the needed information and how review or inspection affects product ordering and the work sequence. A changed footprint, altered opening or future enclosure may raise different questions from the first idea. Keep the scope and documents aligned as the assessed project develops.
YOUR HOME · YOUR PRIORITIES
Choose the next improvement with confidence.
Read the proposal for the affected areas, selected systems, preparation, removal, finish details, runoff arrangements and cleanup. Identify optional items and exclusions and ask how concealed conditions will be documented and approved. Discuss household access and responsibility at connections shared with other trades. A clear written result makes a comparison more useful than a total alone.
Send the Slidell property location and top priorities through the estimate form, with a reliable phone number or email address. Safe photographs and a brief explanation of earlier work are useful. Call Eastbank 504-888-4733 or Westbank 504-341-8178 to discuss assessment arrangements. Office visits are by appointment, with the location confirmed beforehand. Begin with the result you want your home to deliver every day.
Local resources for your property.
Confirm the address, proposed work and current process directly with the responsible office. These links are provided for project planning.
GOOD QUESTIONS. CLEAR ANSWERS.
Before you decide.
A little clarity for your Slidell project. For the conditions at your own home, start a conversation with Accent.
Explore the connected services.
Make the next step a clear one.
Send the property location, your priorities and the best way to reach you. We will use those details to discuss the assessment needed for your project. Office visits are by appointment.
Find the right service for your home.
YOUR PROJECT · YOUR NEXT STEP
Turn your project ideas into a clear next step.
Share your project and city or ZIP. Accent can discuss the existing space, your priorities and the details needed for an estimate.
- Share your project
A short request. Phone or email. No account needed.
- Review scope and estimate
Discuss the assessed work, materials, preparation and exclusions.
- Approve and plan the work
Confirm the agreed scope and installation arrangements with Accent.
Your request starts a conversation. You approve the work before installation.
