
ACCENT · MADISONVILLE SERVICE AREA
Madisonville
Considering siding, windows or covered outdoor space for a Madisonville-area home? Share your address and priorities with Accent to discuss coverage, project fit and the assessment needed.
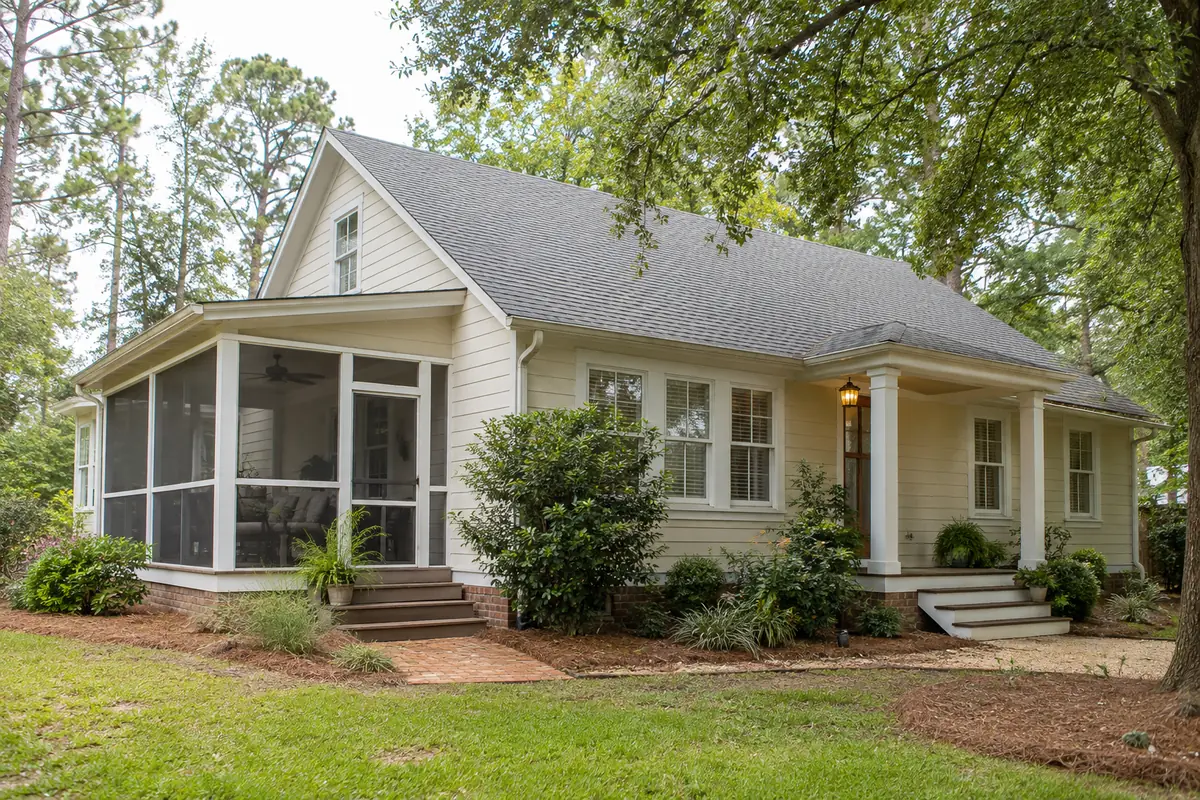
Pale-grey sided cottage with white window trim and a deep covered porch
Give your Northshore enquiry a clear direction.
An exterior project should begin with the right questions about the home and the service arrangements. Accent Home Improvements publishes Northshore coverage that includes St. Tammany Parish. For a Madisonville-area property, contact the team with the full address so availability, project fit and any travel arrangements can be confirmed before a visit is planned. From there, bring the appearance you want and the components you are considering into one discussion. Siding, windows, gutters and outdoor-cover ideas should relate to the actual house rather than a standard package. A considered brief helps establish whether the project is a fit and what information is needed to develop the next step.
CHOOSE YOUR NEXT IMPROVEMENT
Start with what matters most.
Siding & trim
Profiles, finishes and the details around openings.
Patios & enclosures
Open shade, screened space and glass systems.
Windows
Plan the openings, appearance and finish work.
Gutters
Connect the roofline and the runoff route.
YOUR HOME · YOUR PRIORITIES
Confirm the address before the details expand.
A postal address and the jurisdiction responsible for a property are useful details at the beginning. Tell Accent whether the home is within Madisonville town limits or in the surrounding parish area if you know. Share the actual location rather than relying on a broad Northshore description. Coverage and practical travel arrangements should be discussed before an assessment appointment is assumed.
Describe the scale of the proposed work in the same request. A focused window replacement enquiry and a coordinated siding, trim and patio project call for different discussions. Explain what is essential, what is optional and whether the home has another project underway. This helps the team consider the request in context instead of making arrangements around an incomplete description.
YOUR HOME · YOUR PRIORITIES
Keep the character you already enjoy.

From Accent’s existing photo collection; capture location unverified.
A home can feel refreshed without losing the features that make it yours. If you like the porch proportions, brick color or entrance, use those as references when discussing exterior finishes. Show the complete front and the elevations that need attention. Small details such as gable siding, fascia and trim can influence how coherent the finished home feels.
Bring a restrained selection of inspiration images that explain the direction you prefer. Consider new samples alongside the actual roof, retained walls and window frames. The decision is both visual and practical: the material application and existing conditions need review. A cohesive finish plan should develop with the scope rather than standing in for a condition assessment.
Bring the details together.
Tell us what you want to change in Madisonville, what should stay and which connected improvements you are considering.
YOUR HOME · YOUR PRIORITIES
Define the walls and openings together.
If siding and replacement windows are both being considered, list the relevant elevations and openings. State which windows or wall surfaces you want to retain. This avoids treating the entire exterior as a replacement request when you may only need a targeted improvement. Photos of the surrounding trim help explain how the components currently meet.
Ask about vinyl or fiber cement siding within Accent’s established range and about the window direction appropriate to the proposed application. Keep preparation, finish work and installation responsibilities visible in the discussion. A product name or decorative style does not describe every part of a complete scope. Record connected decisions before a phase is treated as ready to arrange.
See the exterior details.
Explore Accent’s existing photo collection for ideas about materials, proportions and outdoor spaces. These are design references rather than verified project locations in Madisonville.



YOUR HOME · YOUR PRIORITIES
Make outdoor space part of daily life.
For a patio cover or enclosure enquiry, describe how you expect to use the space and how it connects to the house. An outdoor table, a sitting area and a circulation route can all help explain the intended function. Include the nearby roofline, doors and windows in the photographs so the relationship is visible beyond the proposed footprint.
An open cover, screened area and glass enclosure are different project directions. The existing surface, supports and attachment need review for the proposed work. If new paving, utilities or another contractor’s scope is involved, say so early. Keep the offered exterior installation distinguishable from separate work so the finished plan is understandable and the handoffs can be discussed.
YOUR HOME · YOUR PRIORITIES
Check the property’s own responsibilities.
From Accent’s existing photo collection; capture location unverified.
A Madisonville-area address can require questions about the responsible town or parish office. Use the Town of Madisonville contact resources for a property within town jurisdiction and confirm the appropriate authority for a surrounding address. Describe the actual proposed work when asking about current requirements. Do not assume a postal place name establishes the complete approval process.
Share any applicable property restrictions or association review requirements with the project information. Clarify who supplies selections, drawings or other documents and who handles the required steps. These are practical planning questions rather than a reason to guess at exemptions. Keep approvals and product decisions coordinated before an installation schedule is built around unresolved assumptions.
YOUR HOME · YOUR PRIORITIES
Move from an idea to a reviewable scope.
Your first message can be short and specific: the address, services of interest, photographs, what should remain and the result you want most. Mention phasing, another planned trade or a limited access area if relevant. Ask for confirmation of the service arrangements and assessment needed before treating the enquiry as an accepted installation booking.
When reviewing options, compare the actual components and responsibilities. Siding alone is a different scope from siding with soffit, fascia, gutter coordination or window finish work. Keep optional additions visible and distinguish separate site work. Call Eastbank or use the estimate form to start a conversation grounded in your property, with coverage and the project direction established before the finer decisions expand.
Local resources for your property.
Confirm the address, proposed work and current process directly with the responsible office. These links are provided for project planning.
GOOD QUESTIONS. CLEAR ANSWERS.
Before you decide.
A little clarity for your Madisonville project. For the conditions at your own home, start a conversation with Accent.
Explore the connected services.
Make the next step a clear one.
Send the property location, your priorities and the best way to reach you. We will use those details to discuss the assessment needed for your project. Office visits are by appointment.
Find the right service for your home.
YOUR PROJECT · YOUR NEXT STEP
Turn your project ideas into a clear next step.
Share your project and city or ZIP. Accent can discuss the existing space, your priorities and the details needed for an estimate.
- Share your project
A short request. Phone or email. No account needed.
- Review scope and estimate
Discuss the assessed work, materials, preparation and exclusions.
- Approve and plan the work
Confirm the agreed scope and installation arrangements with Accent.
Your request starts a conversation. You approve the work before installation.
