
ACCENT · GRETNA SERVICE AREA
Gretna homes
Keep the details that make your home yours. Plan the exterior improvements that make everyday living better.
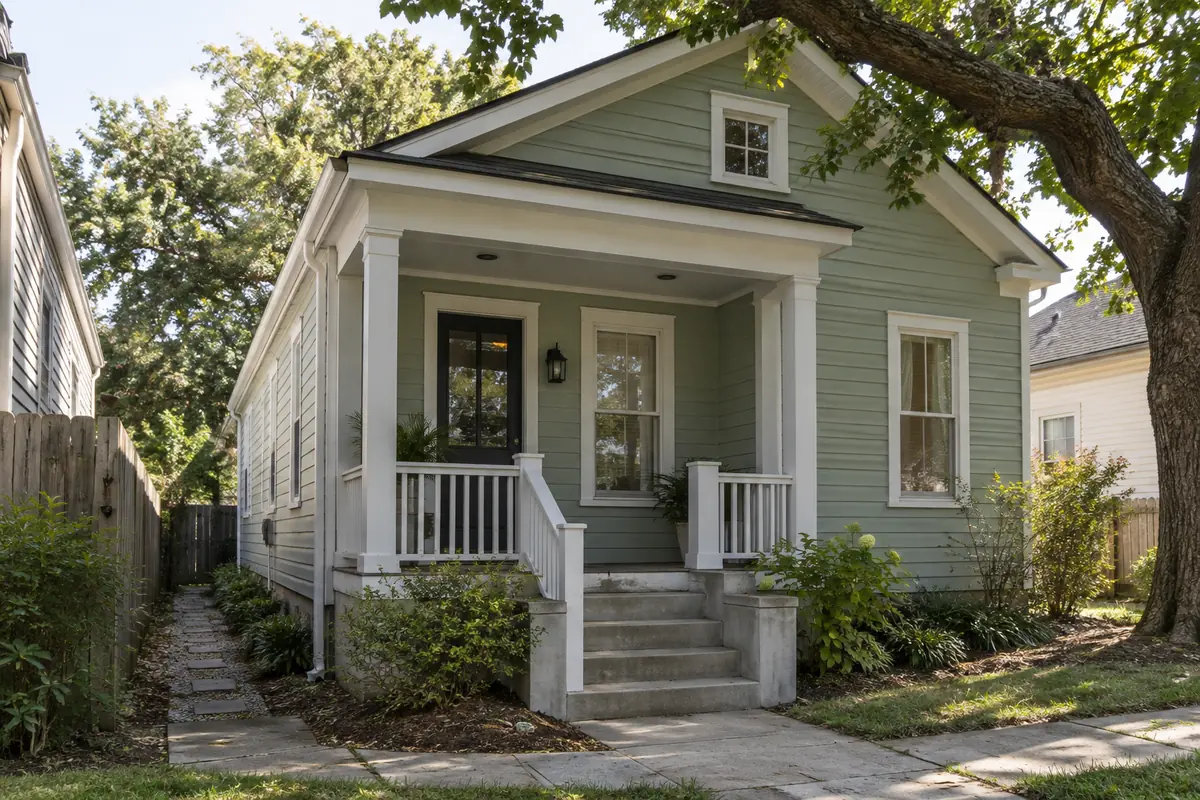
Exterior reference from Accent’s existing photo collection.
Character worth keeping.
Gretna homeowners do not have to choose between preserving a home's personality and making practical exterior improvements. A thoughtful scope can connect new siding, window details, a finished roofline and outdoor space with the parts of the house you want to retain. Accent Home Improvements includes Gretna in its service area and offers siding, patio covers, enclosures, windows, gutters and roofing services. Begin with what you want to change and what you want to keep. For a property in a historic district, local review belongs near the beginning of that conversation. This page brings those planning decisions together and connects you to the relevant service information and a project request, without implying a separate Gretna office.
CHOOSE YOUR NEXT IMPROVEMENT
Start with what matters most.
Siding & trim
Profiles, finishes and the details around openings.
Patios & enclosures
Open shade, screened space and glass systems.
Windows
Plan the openings, appearance and finish work.
Gutters
Connect the roofline and the runoff route.
YOUR HOME · YOUR PRIORITIES
Let the existing house guide the choices.
Look at the wall proportions, porch, roof and openings before choosing an isolated finish. A window surround or a corner detail may have more influence on the appearance than an extra decorative feature. Bring photographs showing the whole elevation as well as the parts you like. If you have earlier photographs or records of changes, keep them with your project notes.
Explain which details should remain recognizable. You may want a simpler maintenance routine, a more consistent finish or a better connection between the house and yard while retaining the home's overall character. Accent can discuss the services it offers and the assessment needed. The selected material and installation details still need to suit the property and any applicable approvals, rather than being chosen entirely from a design image.
YOUR HOME · YOUR PRIORITIES
Bring historic review into the plan early.

A detail from Accent’s photo collection. Discuss what fits your own home.
The City identifies Mechanickham/Old Gretna and McDonoghville as its two historic districts. For property within those districts, the Historic District Commission reviews exterior work visible from public right-of-way, with a Certificate of Appropriateness process alongside necessary building permits. Confirm whether your property and proposed changes fall within that review before treating a preferred exterior design as settled.
Use the City's Historic District Commission and Building Department resources linked below to organize the questions. Bring the proposed siding profile, window appearance, trim details or other visible changes into the approval discussion. Agree who will assemble and submit the information and how a required revision would affect the proposal. Keeping those decisions connected can make the contractor discussion more focused while protecting you from ordering products before their appearance has been resolved.
Bring the details together.
Tell us what you want to change in Gretna, what should stay and which connected improvements you are considering.
YOUR HOME · YOUR PRIORITIES
Make windows and wall finishes work together.
Replacing windows can affect the appearance and construction details around an opening. If siding or trim work is also planned, consider the projects together before selecting a sequence. Note which openings are involved and describe problems in use, such as a sash that is difficult to operate or a finish that has deteriorated. Those observations give an assessment a clear starting point.
Compare the proposed product, opening treatment and finish work as separate parts of the scope. Ask what stays, what is removed and how the exterior joins the new window. If only some elevations or openings are being changed, discuss how the new work will meet the remaining materials. Keep actual samples and written selections with the proposal so a change in one detail does not quietly create a different result elsewhere.
See the exterior details.
Explore Accent’s existing photo collection for ideas about materials, proportions and outdoor spaces. These are design references rather than verified project locations in Gretna.



YOUR HOME · YOUR PRIORITIES
Give a porch or patio a job to do.
A covered place for meals, a screened sitting area and a glass enclosure serve different everyday needs. Think about the route from the house, door swings, furniture and the part of the yard you still want to use. Include the shape and condition of the existing floor in that discussion. A plan becomes more useful when the space is described as a place to live rather than simply an added roof.
Ask Accent about the patio and enclosure systems offered for your property. An existing slab, deck or attachment needs to be assessed in relation to the proposed work, including any future phase. Review where roof runoff will go and how access will be maintained. For visible changes on a property subject to historic review, keep the outdoor design with the other exterior choices so the overall appearance is considered together.
YOUR HOME · YOUR PRIORITIES
Keep the proposal specific to the property.
A detail from Accent’s photo collection. Discuss what fits your own home.
An exterior improvement proposal should distinguish the chosen products from the preparation and finishing work needed to install them. Check the elevations, openings, roofline components, removals and cleanup included. Ask how hidden conditions will be documented and how additional work is approved. If an existing detail is to be retained, make that responsibility explicit rather than relying on an assumption based on the inspiration photographs.
Plan around an occupied home as well as the construction. Discuss entry routes, pets, furnishings near windows and any items that must be moved outside. Identify related trades and the documents or approvals needed before each stage begins. A sensible schedule accounts for those dependencies, material availability and weather exposure. The result is a clearer decision about the complete project, rather than a comparison of totals that describe different work.
YOUR HOME · YOUR PRIORITIES
Start with the details you already know.
Send the Gretna property location and explain whether the work concerns the street-facing exterior, side or rear elevations, windows, roofline or an outdoor space. Mention known historic-district or association requirements and include any documents already provided to you. A few safe ground-level photographs are more helpful than a long list of product terms that have not yet been selected.
Call Westbank 504-341-8178 or send your request through the estimate form. Eastbank 504-888-4733 is also available. Office visits are arranged by appointment, with the meeting location confirmed beforehand. Accent can use your information to discuss the next assessment step and whether the requested work fits its offered services. Keep the focus on a practical, well-defined improvement you will enjoy living with.
Local resources for your property.
Confirm the address, proposed work and current process directly with the responsible office. These links are provided for project planning.
GOOD QUESTIONS. CLEAR ANSWERS.
Before you decide.
A little clarity for your Gretna project. For the conditions at your own home, start a conversation with Accent.
Explore the connected services.
Make the next step a clear one.
Send the property location, your priorities and the best way to reach you. We will use those details to discuss the assessment needed for your project. Office visits are by appointment.
Find the right service for your home.
Find the right service for your home.
YOUR PROJECT · YOUR NEXT STEP
Turn your project ideas into a clear next step.
Share your project and city or ZIP. Accent can discuss the existing space, your priorities and the details needed for an estimate.
- Share your project
A short request. Phone or email. No account needed.
- Review scope and estimate
Discuss the assessed work, materials, preparation and exclusions.
- Approve and plan the work
Confirm the agreed scope and installation arrangements with Accent.
Your request starts a conversation. You approve the work before installation.
