
ACCENT · GRETNA SERVICE AREA
Patios. Gretna.
Make a small outdoor space work beautifully.
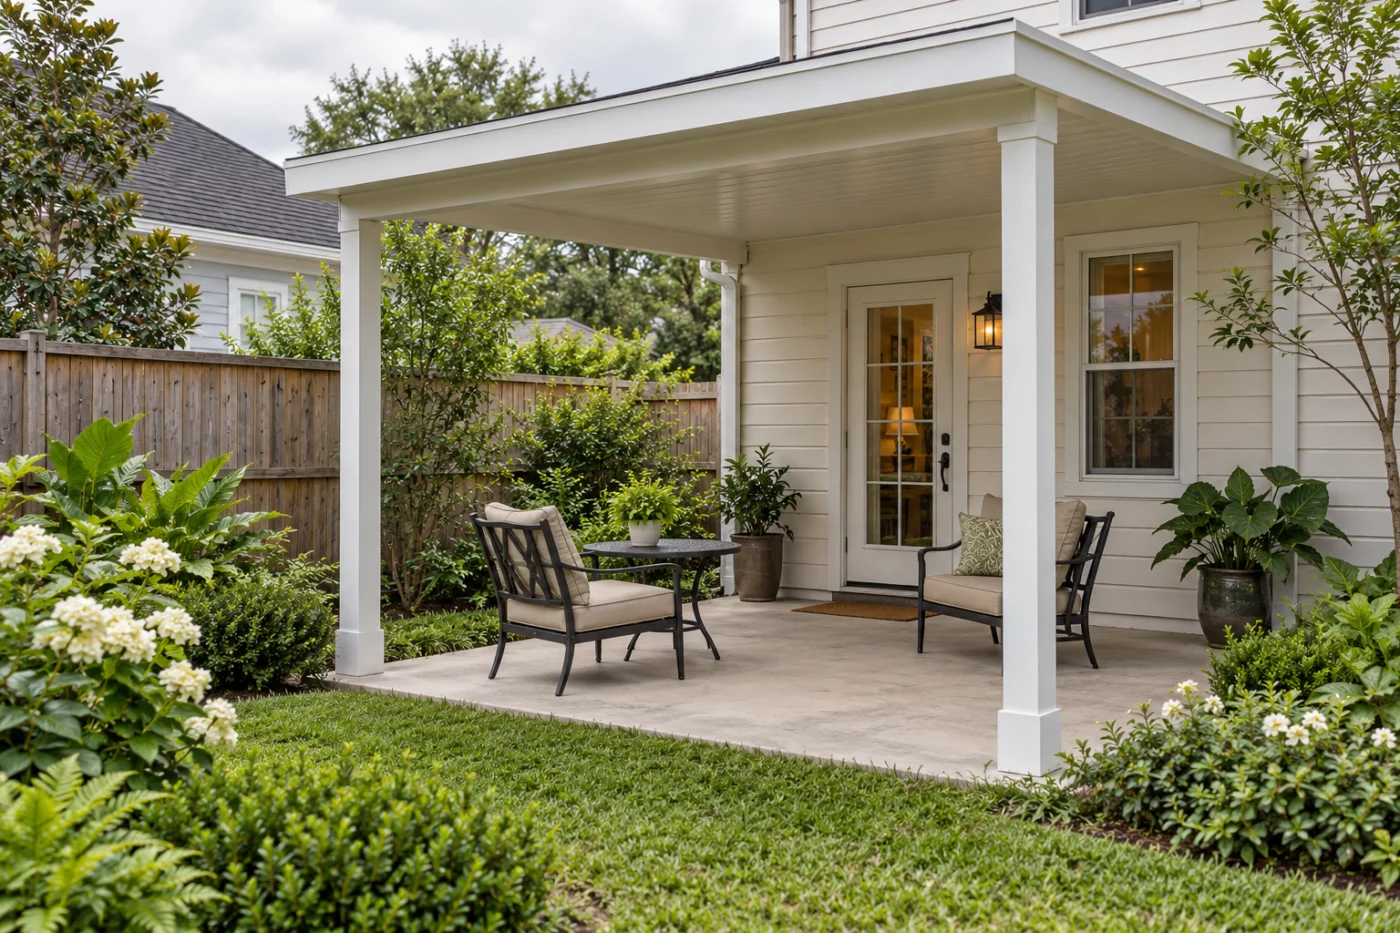
A sheltered sitting area with a clear route through the doorway.
A comfortable place starts with a usable layout.
A Gretna patio cover can make a modest outdoor area more useful without filling every available corner. The aim may be a sheltered pair of chairs, a table near the back door or an easier transition between the house and garden. Accent Home Improvements can discuss aluminum patio cover installation, insulated options and related floor or enclosure work. Begin with the way you want to use the space and the routes that need to stay open. This page concentrates on compact layouts, existing-house connections, neighboring boundaries and a proposal with clear responsibilities. The right arrangement depends on the actual property rather than a cover copied from a larger backyard photograph. Share your address, safe overall views and priorities with the Westbank team so the assessment can connect the intended use with the system, work boundaries and approval process for your home.
1 · PROJECT DETAILS
Give everyday movement the best part of the space.
Start at the back door and follow the route into the yard. Think about carrying groceries, bringing out a tray or moving garden equipment through a gate. Show the door swing, steps and items that must remain accessible. A compact patio can feel comfortable when its clear routes are planned before the furniture is arranged.
Explain whether you mainly want a quiet seat or a larger dining setting. Bring approximate furniture sizes and identify what you already own. Discuss support placement with the assessed layout rather than assuming posts can go wherever a furniture sketch leaves a gap. The product and property determine the installation arrangement, while your daily activities help the team understand which parts of the available space are most important to keep usable.
2 · PROJECT DETAILS
Fit the cover to the house and the surroundings.

From Accent’s existing photo collection.
Look at the proposed cover from the back windows as well as the yard. The roof edge, support proportions and finish should relate to the house that remains. Tell Accent whether the existing porch or rear addition is part of the work. Ask which connections need assessment and which surfaces are intended to stay untouched.
Mention nearby boundaries, fences and access needs at the start. Avoid using a photograph to assume where a new roof can project or where an outlet can discharge. Those are property-specific decisions. A considered plan can still be simple: clear uses, a suitable cover system and defined interfaces with the house. Keep the visible arrangement and the local review process connected before final selections and installation dates are agreed.
3 · PROJECT DETAILS
Choose openness now and explain any later enclosure.
An open aluminum cover is a different proposition from a screened or glass enclosure. Describe the balance of shelter, openness and view you want. Ask about insulated options where relevant, but do not treat the roof label as a promise of a particular indoor-like temperature or an automatically conditioned living area.
If you hope to enclose the area later, explain that before choosing the initial installation. Supports, attachments, floor conditions and the selected system may influence future possibilities. Ask which choices can be coordinated today and which would still require a separate assessment. This helps keep a future intention visible without promising that every open-cover layout will accept the same screens, glass or other changes at a later date.
Explore the exterior details.
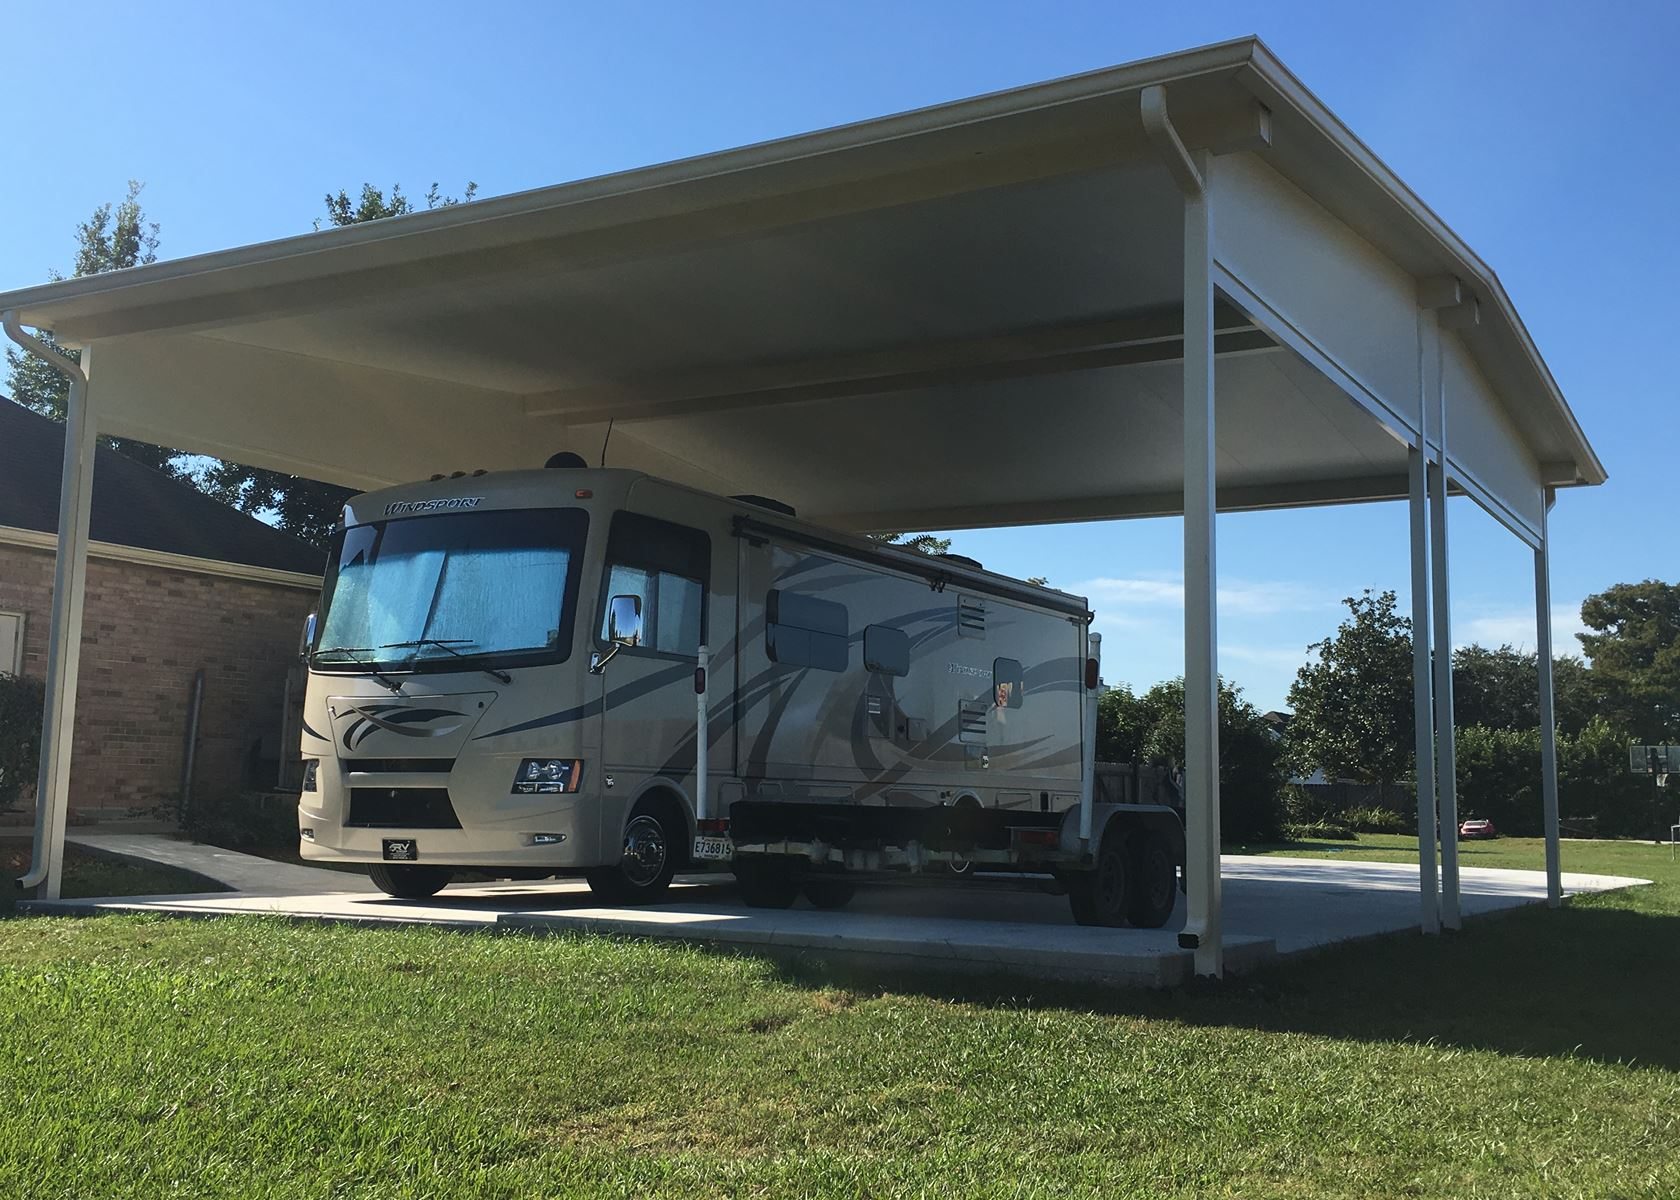
Browse Accent’s existing photo collection, then tell us which materials, proportions and outdoor features interest you.


Bring the details together.
Tell Accent what you want to change, where the home is and which connected improvements you are considering. A clear request makes the next conversation useful.
4 · PROJECT DETAILS
Review the existing floor and roof-edge water route.
Tell the team about an existing slab, deck or older cover and provide records if available. Their condition and suitability for the new system should be reviewed before reuse is assumed. Ask the estimate to identify any floor preparation, removal or new surface work separately from the cover roof and supports.
Point out where water leaves the current roof and whether it affects the back door or route to the yard. Discuss the proposed gutter, downspout and agreed outlet in the same layout conversation. Keep roof-edge collection distinct from a broader yard drainage concern, particularly where another system or trade is involved. The proposal should make the endpoint of the included work clear rather than leaving it as an expectation after construction.
5 · PROJECT DETAILS
Confirm the review process and the access plan.
From Accent’s existing photo collection.
Use the City of Gretna Building Department to confirm the requirements for your actual address and proposed cover. Ask about any applicable historic or site review before finalizing the visible arrangement. Agree who will handle the required steps; a previous patio installation does not establish approval for a new footprint or system.
Explain how materials can reach the work area and which entrances must stay usable. Mention gates, pets, garden features and equipment beside the house. If another renovation is underway, share that sequence too. The initial request does not need construction measurements or risky close-up photographs. Safe overall views and a clear description of access are enough to start arranging the appropriate assessment.
6 · PROJECT DETAILS
Choose a proposal that makes the whole arrangement clear.
Compare the roof system, footprint, supports, house connection, finish and included collection or outlet work. Ask which removal, floor work and cleanup responsibilities are included. Fans, lights or outlets should be discussed explicitly rather than assumed to come with the cover. Changes and concealed conditions need an agreed approval process.
For your Gretna patio cover enquiry, describe the outdoor activities you want to make easier and send the address with safe photos of the house and yard. Mention any plan for a screen or glass enclosure, even if it is a later phase. Call Westbank at 504-341-8178 or use the estimate form. Accent can discuss an assessment that connects the usable space, house and installation boundaries before the final selections are made.
GOOD QUESTIONS. CLEAR ANSWERS.
Before you decide.
Explore the details below, then ask about the conditions and choices specific to your home.
Explore the connected work.
Make the next step a clear one.
Share your property location and priorities. Call Eastbank 504-888-4733 or Westbank 504-341-8178, or send your project request. Office visits are by appointment.
YOUR PROJECT · YOUR NEXT STEP
Make more use of your patio.
Share your project and city or ZIP. Accent can discuss the existing space, your priorities and the details needed for an estimate.
- Share your project
A short request. Phone or email. No account needed.
- Review scope and estimate
Discuss the assessed work, materials, preparation and exclusions.
- Approve and plan the work
Confirm the agreed scope and installation arrangements with Accent.
Your request starts a conversation. You approve the work before installation.
