
ACCENT · NEW ORLEANS AREA
HOA projects
Bring your exterior ideas, product choices and association requirements into one organized project conversation.
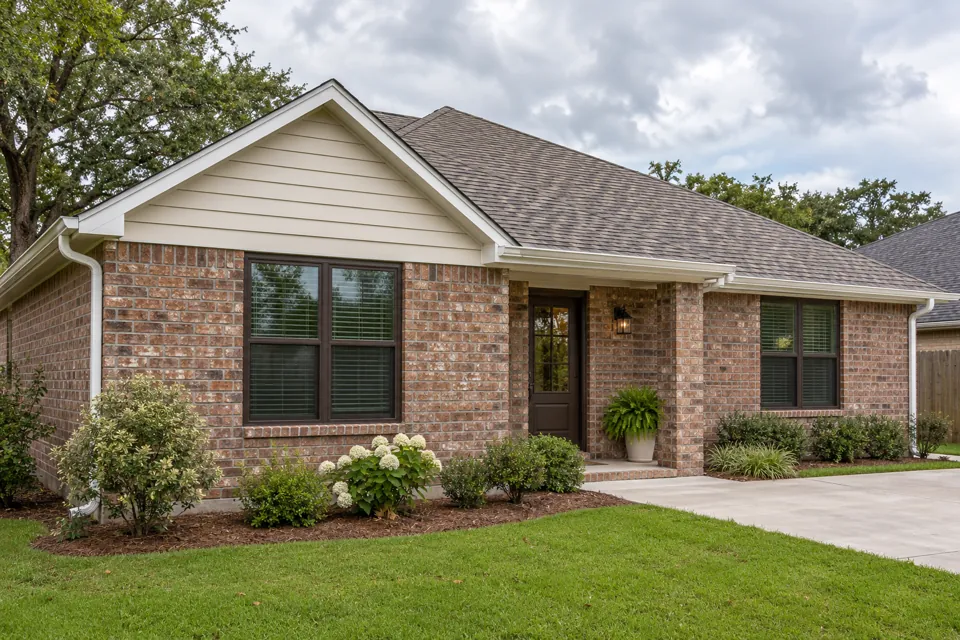
Exterior planning illustration; not a documented Accent installation.
YOUR PROJECT AT A GLANCE
Use one consistent set of selections.
- Gather the current requirements that apply to this home.
- Record the proposed materials, colors and visible areas in a single project brief.
- Confirm the review steps before treating selections or timing as final.
Choose clearly. Submit consistently.
A home in an association can still have an exterior that feels personal and well considered. The project simply needs a clear connection between the owner's ideas, the proposed construction and the documents used for review. Accent Home Improvements helps Greater New Orleans homeowners discuss siding, windows, trim, gutters, patio covers and enclosures. Tell the team at the start if your property has written association requirements or an architectural review process. This page helps you prepare that construction enquiry and keep the selections consistent. It does not interpret community rules or promise an approval. The owner, association and responsible local office remain the sources for their respective requirements. A complete project brief gives those separate conversations a common description of the work.
1 · PROJECT DETAILS
Start with the current written requirements.
Request the association's current project submission information before treating a neighbor's earlier project as a reliable example. Collect the form, selection requirements and any written guidance relevant to the proposed exterior work. Identify the person or committee that receives questions. Explain to Accent which requirements you already have and which still need clarification from the association.
Keep the review discussion tied to your actual property and proposed changes. A color, fence view or patio arrangement that was accepted elsewhere may involve different documents or circumstances. If a rule is unclear, ask the responsible association contact for a written clarification rather than asking the installation team to infer it. This protects the project conversation from becoming a chain of assumptions about what another homeowner was allowed to do.
2 · PROJECT DETAILS
Describe the scope in the same way everywhere.

A detail from Accent’s existing photo collection.
Make a short description of the affected sides of the home, the openings involved and any proposed outdoor addition. Use the same description when requesting the construction assessment and preparing the association submission. A proposal for siding on one elevation should not become a submission that appears to describe the whole house. Consistency makes questions easier to resolve.
Include photographs that show the work in relation to the retained brick, roof, neighboring finishes and visible outdoor area. Ask which project documents can be provided as part of the agreed construction scope. Confirm who prepares, submits and follows up on each required item. Do not assume that an estimate request automatically includes design drawings, a submission service or permission for work to begin.
3 · PROJECT DETAILS
Turn inspiration into identifiable selections.
An inspiration photograph can explain a mood, but the submission and final order need actual selections. Record the proposed siding series, profile, color and related trim, along with the window or cover configuration where relevant. Ask how the offered products compare visually with the idea in your photograph. Keep the options distinguishable while choices are still open.
Review the retained parts of the home alongside the new samples. A modest change to a window frame or corner trim can affect how a complete elevation reads. When a selection changes during review, update the project record rather than leaving an older sample attached to the latest description. A clear selection sheet makes it easier to confirm that the accepted construction proposal and the reviewed exterior appearance refer to the same work.
Picture the exterior details.
Explore references from Accent’s existing photo collection, then discuss which materials and details suit your property. These photographs do not document a verified project of the type described on this page.


Bring the details together.
Tell Accent what you want to change, where the home is and which connected improvements you are considering. A clear request makes the next conversation useful.
4 · PROJECT DETAILS
Keep association review and local review distinct.
Association correspondence and the local construction process are separate conversations. Confirm the property's responsible local office and ask directly which review or documents apply to the proposed work. Tell Accent about both routes and any information already received. An association response should not be treated as a permit, and an estimate should not be treated as either kind of approval.
Before a material order or installation date is finalized, discuss the outstanding decisions and who is responsible for resolving them. The actual sequence will depend on the project and the information required. Keep written responses with the proposal and selections. This page provides an organizational approach to project planning, not a legal opinion about an association's authority or an interpretation of local construction requirements.
5 · PROJECT DETAILS
Plan the practical work as carefully as the appearance.
A detail from Accent’s existing photo collection.
Explain shared access, delivery space, parking arrangements and any written working-area requirements that affect the property. A narrow side path or a limited delivery location can matter when planning windows, siding or a patio cover. Share those details during the assessment rather than after the products have been ordered. Ask which preparations the owner needs to arrange.
If the project includes a patio or enclosure, describe how it connects to the home, the existing floor and the outdoor routes you use. Keep related work by other trades visible in the plan. Where several improvements will happen in phases, ask how each stage will end and how later work can connect. An approved appearance is only one part of a construction project that also needs a defined and workable scope.
6 · PROJECT DETAILS
Control changes through one current record.
Keep the latest proposal, product selections, submission documents and written responses together. Identify the owner or representative who makes final construction decisions. If a reviewed product is unavailable or a condition changes the proposed finish, discuss the replacement option before assuming the earlier response covers it. Ask the association or local office about the revised information when necessary.
The first request to Accent can be simple: send your city, the services you want to discuss and the written requirements already available. Include photographs and your preferred contact method. The team can then explain the assessment and construction information needed for the proposed scope. Start through the estimate form or call Eastbank 504-888-4733 or Westbank 504-341-8178. Office meetings are arranged by appointment, with the location confirmed before traveling.
GOOD QUESTIONS. CLEAR ANSWERS.
Before you decide.
Explore the details below, then ask about the conditions and choices specific to your home.
Explore the connected work.
Make the next step a clear one.
Share your property location and priorities. Call Eastbank 504-888-4733 or Westbank 504-341-8178, or send your project request. Office visits are by appointment.
YOUR PROJECT · YOUR NEXT STEP
Turn your project ideas into a clear next step.
Share your project and city or ZIP. Accent can discuss the existing space, your priorities and the details needed for an estimate.
- Share your project
A short request. Phone or email. No account needed.
- Review scope and estimate
Discuss the assessed work, materials, preparation and exclusions.
- Approve and plan the work
Confirm the agreed scope and installation arrangements with Accent.
Your request starts a conversation. You approve the work before installation.
