
ACCENT · NEW ORLEANS AREA
Build it together.
Bring siding, windows, gutters and outdoor-cover decisions into the construction conversation while the right people can still coordinate the details.
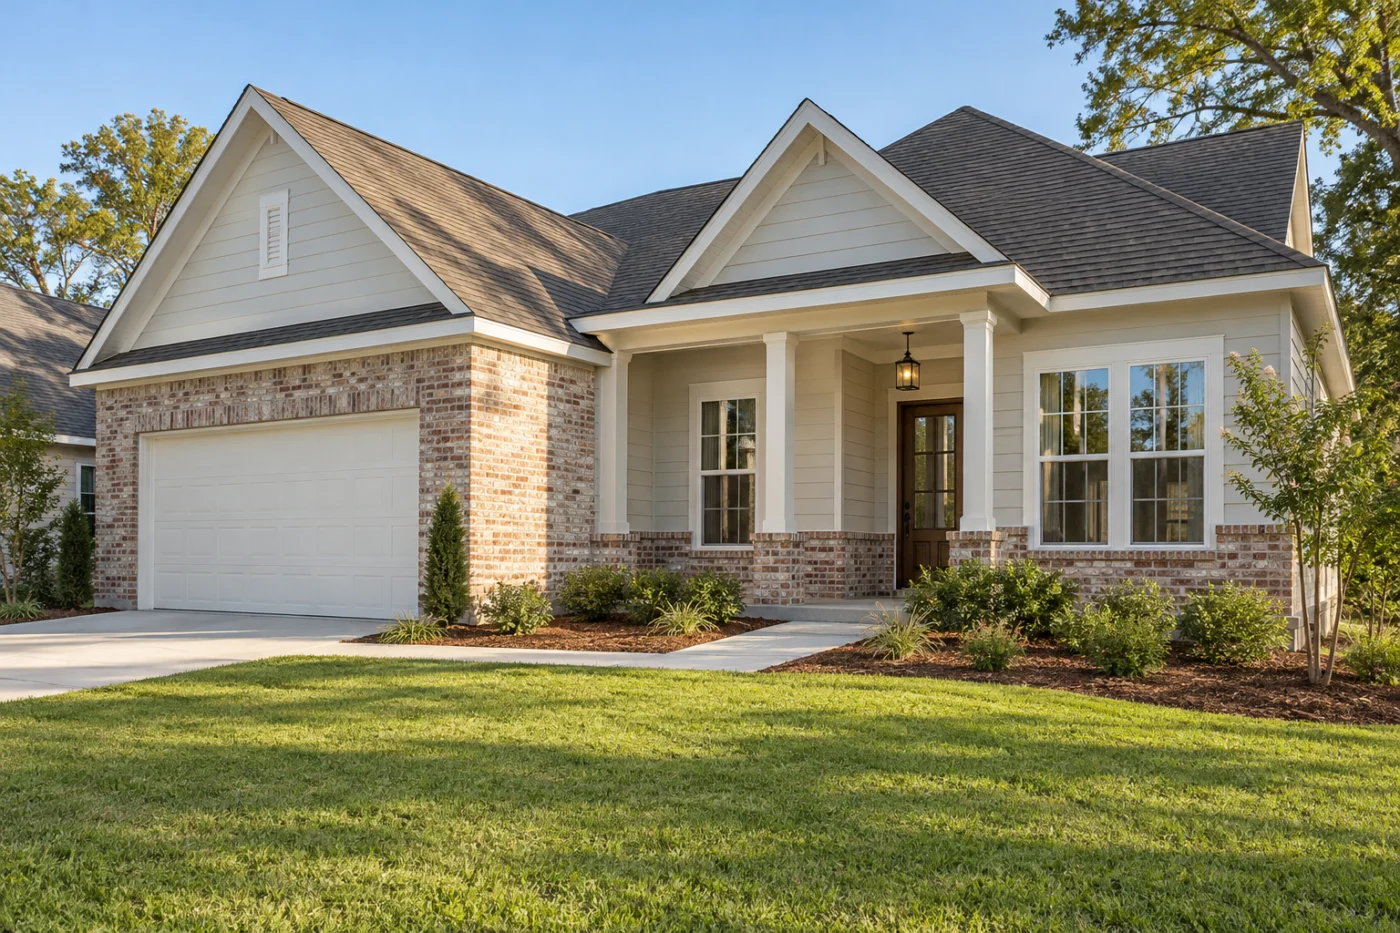
Pale lap siding, brick and white windows on a new-home
One exterior, several connected decisions.
A new home’s exterior is assembled through many decisions made at different times. Wall coverings, window openings, roof edges and a future patio can all appear in separate conversations even though they meet on the same building. Accent Home Improvements can discuss the exterior services within its established range as part of your new-construction enquiry. Start with the builder, designer and proposed scope rather than asking for a generic package price. The goal is a clearly defined contribution to the project, with the selected products, site conditions and responsibilities understood before installation arrangements are made.
1 · PROJECT DETAILS
Bring the plans and the decision-makers.
Share the current drawing set, the property address and the name of the person coordinating construction. Identify whether you are the owner, builder or a representative gathering information. The team needs to know which decisions are settled and which are still being developed. An attractive exterior elevation is useful, but it is only one part of understanding the requested work.
Ask for the scope discussion to use the same plan version as the other trades. If an opening, roofline or finish changes, flag the revision rather than assuming everyone has received it. A simple selection record can identify the proposed siding, trim, window appearance and gutter finish. This keeps the enquiry grounded in a specific house rather than a loose collection of inspirational pictures.
2 · PROJECT DETAILS
Define the package by components.

A detail from Accent’s existing photo collection.
An exterior package should identify the services actually being proposed. Siding, soffit, fascia, replacement-style window products, gutters and patio covers are not automatically one contract simply because they appear together in a photograph. Ask which products and applications Accent can provide for the plans and which parts remain with the builder or another specialist.
Separate supply decisions from installation responsibilities. A product ordered by one party and installed by another needs a clear handoff, including who checks the selection and when it is required. Do not assume a standard package includes structural framing, roofing changes or utilities. A complete proposal names the included work and makes the boundaries understandable to the project coordinator.
3 · PROJECT DETAILS
Coordinate openings and wall finishes.
Window appearance influences the siding layout, trim proportions and the finished elevation. Discuss frame colors, visible patterns and the openings involved before exterior selections are treated as final. The actual window application and installation method need review for the construction details. A product used successfully on another house is not automatic confirmation for a different wall assembly.
Bring questions about the wall preparation and transitions to the responsible parties early. The builder should understand what must be ready for the proposed installation and which finish responsibilities are included. Ask how readiness will be confirmed before work is arranged. This is more useful than choosing a date while the relevant openings or surrounding surfaces are still unresolved.
Picture the exterior details.
Explore references from Accent’s existing photo collection, then discuss which materials and details suit your property. These photographs do not document a verified project of the type described on this page.



Bring the details together.
Tell Accent what you want to change, where the home is and which connected improvements you are considering. A clear request makes the next conversation useful.
4 · PROJECT DETAILS
Plan the roof edge and outdoor connections.
Gutters follow the roofline, but their location also affects the appearance of fascia and the route of downspouts along the walls. Discuss the proposed discharge areas with the site coordinator. Any separate drainage design should remain explicit; a gutter installation is not a blanket promise to resolve the grading or drainage requirements of an entire new property.
If a patio cover or enclosure is part of the desired home, include it in the early discussion. Show the planned doors, windows, slab and surrounding roof geometry. Ask what needs to be established for support and attachment rather than assuming those details can be added at the end. A future outdoor project may deserve consideration now even when it is outside the present contract.
5 · PROJECT DETAILS
Keep selections and approvals in sequence.
A detail from Accent’s existing photo collection.
Your builder or project coordinator should confirm the public requirements and review route for the property. Provide an accurate description of the exterior components being discussed and keep any association review separate from municipal requirements. Where a product or color submission is needed, use the same proposed selections that appear in the installation discussion.
Document changes before they move into ordering or installation arrangements. A revised color, opening configuration or cover layout can affect more than one participant. Ask who authorizes the change and how its effect on the agreed scope will be communicated. Approval by one party does not establish that every other required review or technical question has been resolved.
6 · PROJECT DETAILS
Make the handoff useful after construction.
Ask the proposal to identify access, readiness, removal of installation waste and the relevant finish responsibilities. Share site restrictions and the coordinator’s contact route. Construction schedules change, so discuss the dependencies that must be satisfied before installation can proceed rather than relying on a date that assumes every preceding trade finishes exactly as expected.
At handover, retain the selected product identification, available care information and any applicable written warranty documents. Review the work against the approved scope and record questions while the relevant areas are easy to discuss. Send Accent the current plans and a concise component list to begin a new-construction conversation that respects the whole project.
GOOD QUESTIONS. CLEAR ANSWERS.
Before you decide.
Explore the details below, then ask about the conditions and choices specific to your home.
Explore the connected work.
Make the next step a clear one.
Share your property location and priorities. Call Eastbank 504-888-4733 or Westbank 504-341-8178, or send your project request. Office visits are by appointment.
YOUR PROJECT · YOUR NEXT STEP
Turn your project ideas into a clear next step.
Share your project and city or ZIP. Accent can discuss the existing space, your priorities and the details needed for an estimate.
- Share your project
A short request. Phone or email. No account needed.
- Review scope and estimate
Discuss the assessed work, materials, preparation and exclusions.
- Approve and plan the work
Confirm the agreed scope and installation arrangements with Accent.
Your request starts a conversation. You approve the work before installation.
