
ACCENT HOME IMPROVEMENTS
Project priorities. Choose the result that matters first.
Put the household’s reasons for an exterior project in order before choosing its scope. A clear priority list connects observed conditions, everyday use and appearance preferences with the assessment you want next.
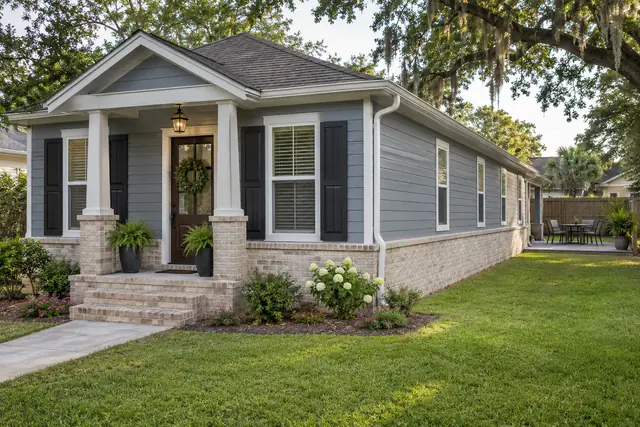
Write the reasons before the product list.
Start with the experiences or observations that prompted the enquiry. You may want a patio chair that is more useful after work, a more considered relationship between siding and brick or an assessment of a visible wall concern. Give each reason a short sentence. A household can have several valid aims without needing to turn them all into one immediate project. Separate a desired appearance from an observation that needs assessment, keeping both visible. This starting list helps the household choose the next useful conversation. It also makes it easier to recognize whether an offered option addresses the reason for considering the work, instead of choosing a product first and trying to fit the household’s priorities around it.
Connect every reason with a particular place.
Name the area involved and use the same labels in a simple property sketch or photograph set. A concern on the driveway-side wall and a wish for more useful rear seating may belong to different assessment questions. Show the openings, routes and retained materials that help explain each place. If an observation is unclear, mark the uncertainty and request an assessment rather than using the priority list to diagnose its cause. Keeping each reason tied to a location makes the list more practical. The household can discuss one area in detail while retaining a clear record of other goals, without allowing a broad phrase such as “update the outside” to hide several different requests.
Distinguish household impact from visual preference.
Describe how often the issue affects ordinary use and what the household would like to improve. A doorway used daily, a patio used on weekends and a finish visible mainly from the street can have different importance to different people. Record those preferences without assuming one universal ranking. Ask the household members who use the space what matters to them. A short explanation such as “this is the route we use every evening” can be more useful than a long list of attractive products. Keep appearance preferences in the discussion as their own legitimate aim. The value of the exercise is an honest household order, giving the assessment a practical result to consider.
Give condition questions their own assessment status.
List visible concerns with the area, observation and question you want clarified. A priority worksheet can record that a surface needs professional review without deciding the repair or construction method. Keep related photographs and existing documents available. If the assessment changes your understanding of the condition, update the priority record and preserve the earlier version for context. This allows the next decision to use current information. It also keeps a cosmetic preference from being treated as an answer to an unassessed condition. The household can be clear about what it notices and wants addressed while the appropriate assessment establishes the facts needed to discuss the offered scope.
Identify the features the household values keeping.
Name the retained materials, views and arrangements that contribute to the home’s current character or usefulness. Brick, windows, doors, a garden view or an outdoor route may shape what the household considers a successful change. Put those retained priorities beside the desired improvements. A siding preference can then be discussed with the existing brick in view, while a cover preference can be discussed alongside a doorway or open area that matters. The retained-materials guide can hold more detailed interface questions when the scope develops. At the priority stage, the useful task is to explain which existing qualities should remain part of the conversation and why the household values them.
Choose the next assessment question.
Select one main question from the list and explain why it should lead the enquiry. Keep a small number of connected questions beside it where the same wall, opening or patio relationship is involved. For example, a wall-finish enquiry may also need a retained-window discussion, while a patio-use enquiry may involve the route through a nearby door. Leave unrelated later ideas on the wider wish list. This gives the assessment a focused starting point without pretending that all future work has been designed. If the first review identifies an important dependency, the phased-project guide can help organize the later sequence discussion. Priority selection and construction sequencing remain connected stages with different purposes.
Patios →
Review offered options against the ranked outcomes.
When an option is available, put the priority list beside its actual scope. Identify the household result it addresses and any retained quality it affects. Ask about the parts of the original question that remain unresolved. Compare a limited option with a wider option using those same outcomes and the particular work each describes. The budget-factors and proposal-comparison guides can help with the scope and price discussion. A higher-ranked goal does not establish a standard product, price or schedule; the property and offered work still need assessment. Keeping the ranked reasons visible helps the household make a decision that can be explained in terms of its own use and preferences.
Keep priorities current as the project becomes clearer.
Date the list and note the information that changes it. A resolved assessment question, a revised household routine or a clearer understanding of the offered scope can alter the order. Preserve the earlier record so the project history remains understandable, while identifying the current priority plainly. For the first Accent enquiry, provide the property location, the area involved and the main result you want discussed. Select the relevant service in the estimate form and describe connected questions in the notes. The priority list then serves as a practical starting reference, linking the household’s reasons for the project with the next assessed decision and the particular work it is considering.
GOOD QUESTIONS. CLEAR ANSWERS.
Your project priorities questions.
Use these answers alongside the assessed conditions and choices for your own property.
YOUR PROJECT · YOUR NEXT STEP
Turn your project ideas into a clear next step.
Share your project and city or ZIP. Accent can discuss the existing space, your priorities and the details needed for an estimate.
- Share your project
A short request. Phone or email. No account needed.
- Review scope and estimate
Discuss the assessed work, materials, preparation and exclusions.
- Approve and plan the work
Confirm the agreed scope and installation arrangements with Accent.
Your request starts a conversation. You approve the work before installation.
