
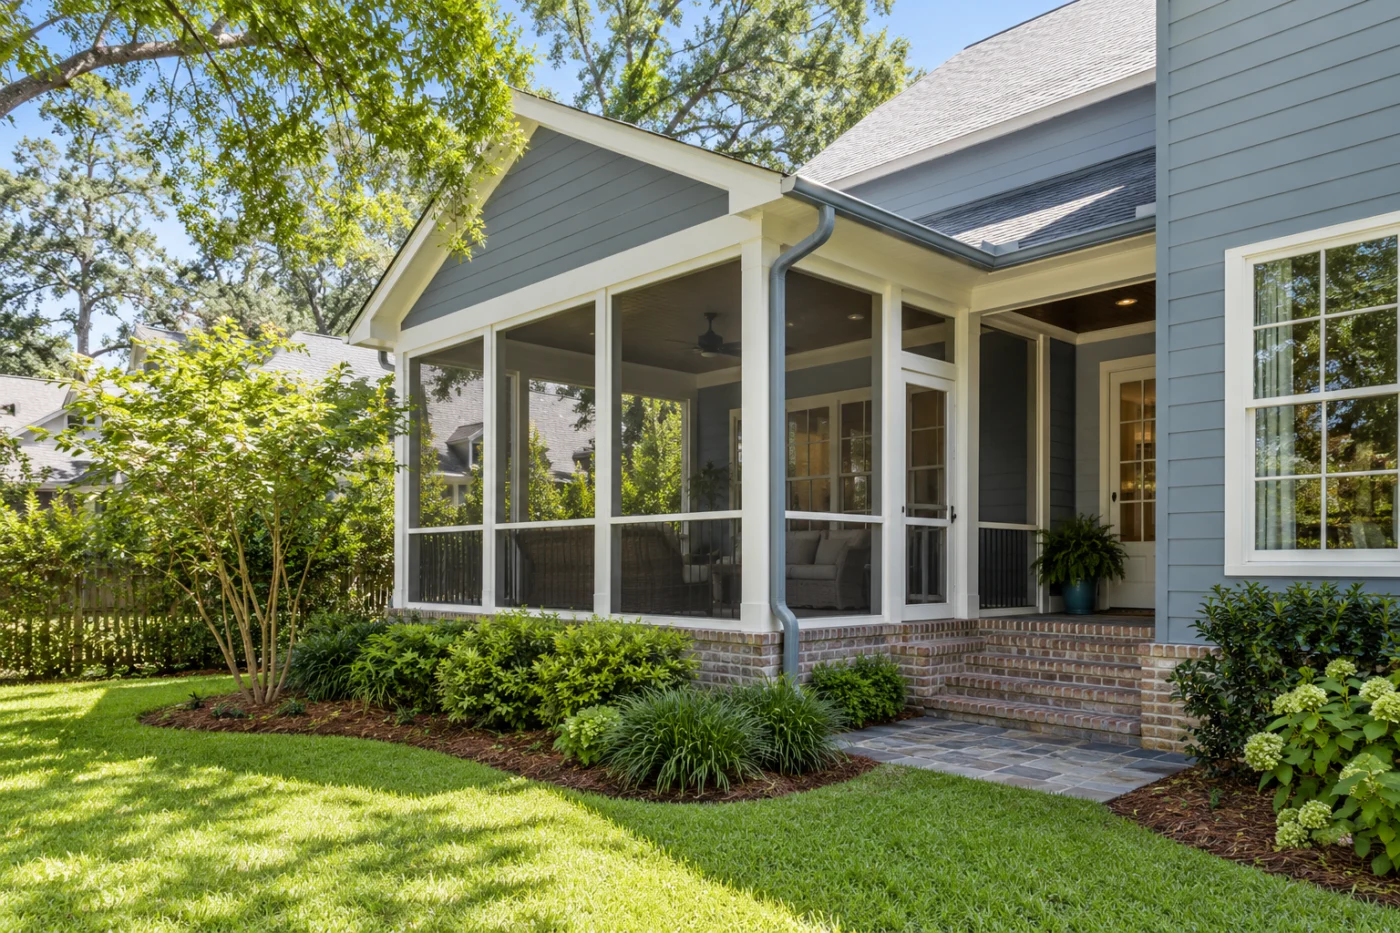
A sheltered entrance and an outdoor room that feels connected.
Plan the covered route as carefully as the room.
For a Violet home, an exterior improvement can change how comfortably you move between indoors and the yard. A sheltered back door, a screened sitting area or coordinated siding and trim may matter more than a dramatic change to the whole house. Accent Home Improvements lists Violet in its service area and can discuss patio covers, enclosures, siding, windows, gutters and roofing. This guide focuses on connecting the outdoor room, entrance and nearby exterior finishes without overlooking access. Tell us which doorway you use most, what you carry through it and the part of the current arrangement you want to improve. Safe photographs of the route and adjoining wall provide useful context for an assessment. The right scope will depend on the property, the existing structure and your intended use. Contact the Eastbank team with your address and priorities to discuss the next step.
1 · PROJECT DETAILS
Begin at the doorway you actually use.
A plan drawn around the center of a patio can miss the most important part of the space: the entrance. Describe the path from the kitchen or living room to the yard, including steps, door swings and any gate beyond it. Explain where groceries, chairs or garden items usually pass. This gives the layout conversation a real purpose instead of starting with a roof shape alone.
Identify anything you want to keep, including a view from inside or a comfortable place for a chair. Ask how proposed supports and enclosure openings will affect that route. The structure still needs assessment, but daily movement should be part of the brief. A successful arrangement should feel straightforward when you are using the house, not just when you are looking at an exterior photograph.
2 · PROJECT DETAILS
Decide how open the new space should feel.

From Accent’s existing photo collection.
Some homeowners want a shaded area that remains open to the garden; others prefer screens or a glass enclosure. Tell Accent what you expect from the space and when you plan to use it. Those intentions help distinguish the options without assuming one system is a universal upgrade from another. The floor, cover and attachment conditions also matter.
If you are replacing an enclosure, explain what works and what frustrates you about the current one. Do not assume its exact footprint or support arrangement should be copied before assessment. Ask how the selected system treats door positions, views and retained house features. If a later change is in mind, make that a separate planning question so future compatibility is confirmed rather than implied.
3 · PROJECT DETAILS
Treat the wall as part of the outdoor room.
When seating moves closer to the house, small exterior details become more noticeable. Look at the siding, window surrounds, soffit and fascia that will frame the proposed area. Identify finishes that need attention and those you want retained. Discuss adjoining window or siding work early enough that its connections can be coordinated with a cover or enclosure.
For a partial replacement, define exactly where new work stops. Ask about trim width, corners and matching limitations beside existing materials. If a window changes, request the included opening and finishing details in writing. This avoids treating a connected wall as an unrelated later problem after the outdoor room is complete. The proposal can still separate services while explaining how the visible edges will work together.
Explore the exterior details.
Browse Accent’s existing photo collection, then tell us which materials, proportions and outdoor features interest you.



Bring the details together.
Tell Accent what you want to change, where the home is and which connected improvements you are considering. A clear request makes the next conversation useful.
4 · PROJECT DETAILS
Keep runoff separate from the walking route.
Show where water currently comes off the house or cover, especially near doors, steps and furniture. Ask which gutter edges, outlets and downspouts are included in the proposed work. An outlet beside a frequently used path deserves a deliberate conversation. Roof-edge collection and broader ground drainage should be distinguished so you understand the limits of the scope.
Describe observations from rain without assuming their cause. Safely taken photographs can help show where water appears, but they do not replace assessment of the actual conditions. If an existing gutter or fascia is being retained, ask how its condition and connection to new work will be considered. A clear water route belongs on the plan alongside the sheltered space and its entry.
5 · PROJECT DETAILS
Prepare the property and the approval questions.
From Accent’s existing photo collection.
St. Bernard Parish Safety & Permits is the official starting point for Violet permit and inspection questions. Confirm the current process for your address and proposed work, and agree who will handle any required application. A changed enclosure or cover should be considered on its own scope rather than assuming that an existing installation establishes every requirement.
Tell Accent about gates, pets and the household’s usual route before a visit. Mention deliveries, parking or areas that must stay accessible while work is considered. If you have previous installation records, keep them available. These details help the assessment proceed with fewer unanswered access questions and help define a practical sequence if the project includes more than one exterior service.
6 · PROJECT DETAILS
Make the request specific enough to move forward.
List the main outcome first: sheltered access, a screened sitting area, replacement siding or another defined change. Add connected work you are considering without treating it as automatically included. Ask the estimate to identify materials, removal, disposal, retained parts and how additional work would be authorized if concealed conditions are discovered. The written scope should be useful to you after the conversation ends.
For a Violet enquiry, send the address, safe photographs of the entrance and exterior, and your preferred contact details. Include the features that matter to daily use and any later phase you already anticipate. Accent can discuss the assessment needed to bring the plan together. At completion, retain the product details and care information so future improvements can be based on the actual installation rather than assumptions about what is behind the finishes.
GOOD QUESTIONS. CLEAR ANSWERS.
Before you decide.
Explore the details below, then ask about the conditions and choices specific to your home.
Explore the connected work.
Make the next step a clear one.
Share your property location and priorities. Call Eastbank 504-888-4733 or Westbank 504-341-8178, or send your project request. Office visits are by appointment.
Find the right service for your home.
YOUR PROJECT · YOUR NEXT STEP
Turn your project ideas into a clear next step.
Share your project and city or ZIP. Accent can discuss the existing space, your priorities and the details needed for an estimate.
- Share your project
A short request. Phone or email. No account needed.
- Review scope and estimate
Discuss the assessed work, materials, preparation and exclusions.
- Approve and plan the work
Confirm the agreed scope and installation arrangements with Accent.
Your request starts a conversation. You approve the work before installation.
