
ACCENT · METAIRIE SERVICE AREA
Siding. Metairie.
A fresh exterior, with the details thought through.
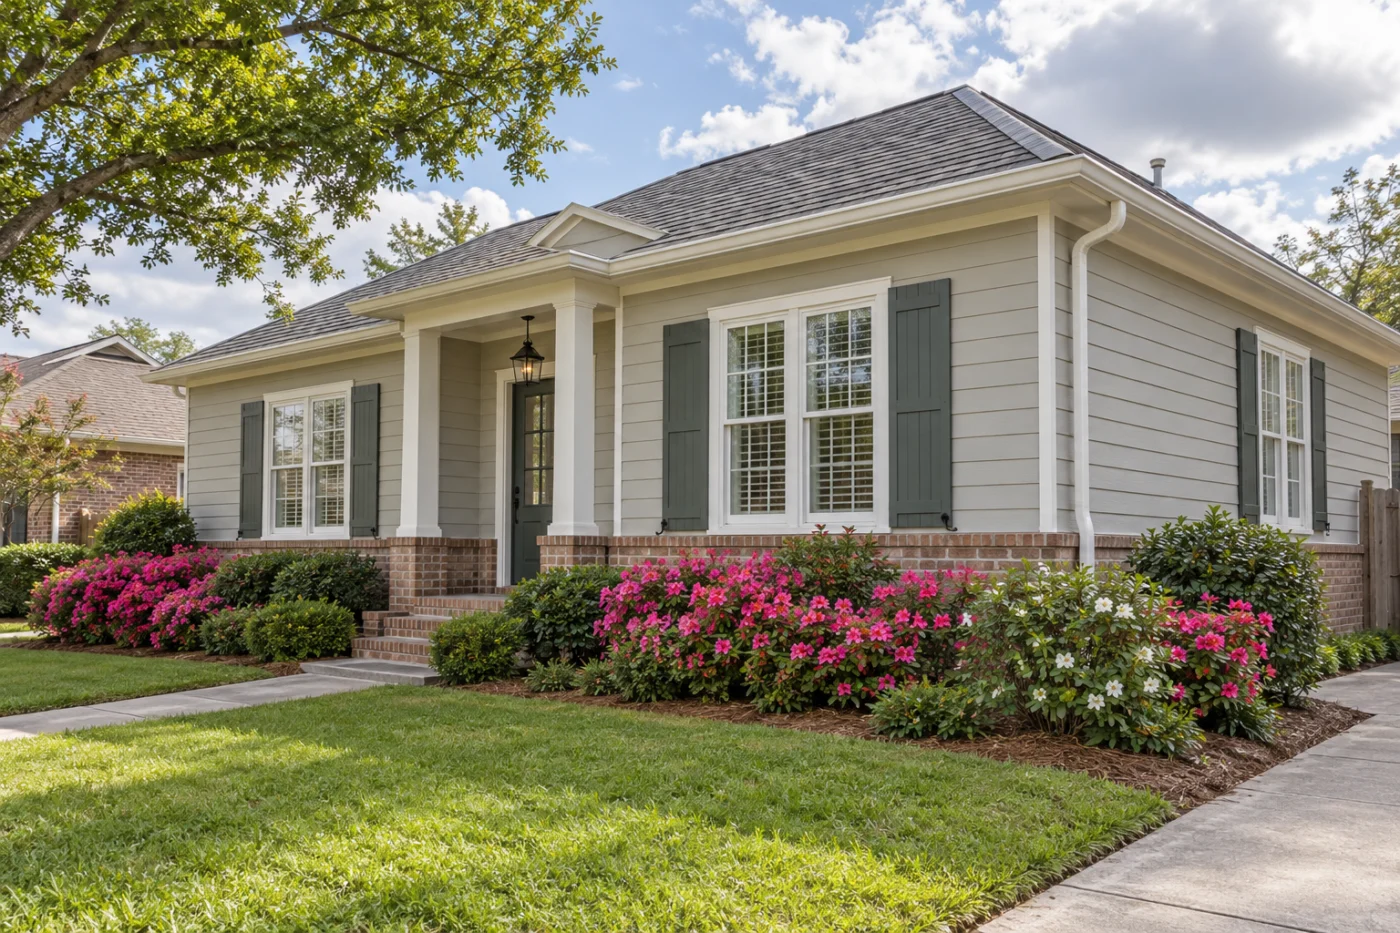
Siding, brick and trim considered as one exterior.
Start with the walls you want to change.
Replacing siding on a Metairie home starts with more than choosing a color. The new finish has to meet the windows, brick, porch and roofline that already give the house its proportions. Accent Home Improvements helps homeowners discuss vinyl siding, fiber cement siding and the trim work that brings those surfaces together. You might want to replace a tired upper wall, finish a gable over brick or coordinate several elevations as part of a larger renovation. Tell us which areas need attention and which features you want to keep. This page focuses on planning siding work in Metairie, including material selection, boundaries around retained finishes and the decisions that make a written proposal useful. Share safe photographs and your property address with the Eastbank team. We can discuss the assessment needed before the product, preparation and installation scope are settled.
1 · PROJECT DETAILS
Choose the material around the house you have.
Start with the complete elevation rather than a small sample viewed alone. A long horizontal wall, a narrow gable and a porch return can show the same siding profile differently. Explain whether you prefer a quieter background for brickwork or a stronger change in the appearance of the house. Color and panel proportion should relate to the roof, windows and trim that remain.
Vinyl and fiber cement are separate material choices with different installation and maintenance considerations. Ask which actual product is proposed, how its finish is supplied and what care information applies. Avoid treating a general material name as a complete specification. Review the sample, profile and visible trim arrangement together, and make sure the selected system is identified in the proposal before ordering rather than leaving the finish to an assumption.
2 · PROJECT DETAILS
Set a clear boundary for partial replacement.

From Accent’s existing photo collection.
Many siding conversations begin with one problem area instead of the entire house. Point out the wall, gable, porch return or addition you want reviewed. A partial replacement needs a deliberate starting and ending point, especially where new work turns a corner or meets an older material. Ask whether a matching appearance is achievable or whether a visible transition should be part of the design.
The assessment should distinguish the visible finish from what may be found after removal. Ask how underlying conditions will be reported and how any change in work would be priced and approved. There is no need to authorize undefined replacement across every wall simply because one section needs attention. A useful scope explains the included elevations, retained areas and finish at their meeting points so you can understand the intended result.
3 · PROJECT DETAILS
Give windows and penetrations their own details.
Window surrounds, vents, lights and service penetrations interrupt the wall surface. Include them in the conversation early, even if the openings are staying. Ask which trim is removed, what remains and how the new finish will meet each opening. If replacement windows are also being considered, mention them before siding is scheduled so their relationship can be reviewed together.
Bring a close photograph of a difficult corner along with a wider view that explains where it sits. Keep observations separate from a diagnosis: a mark on a wall does not by itself establish its cause. The proposed preparation and connections should suit the assessed conditions and selected products. Confirm whether interior finishing, electrical relocation or work by another trade is included or needs a separate arrangement before relying on it.
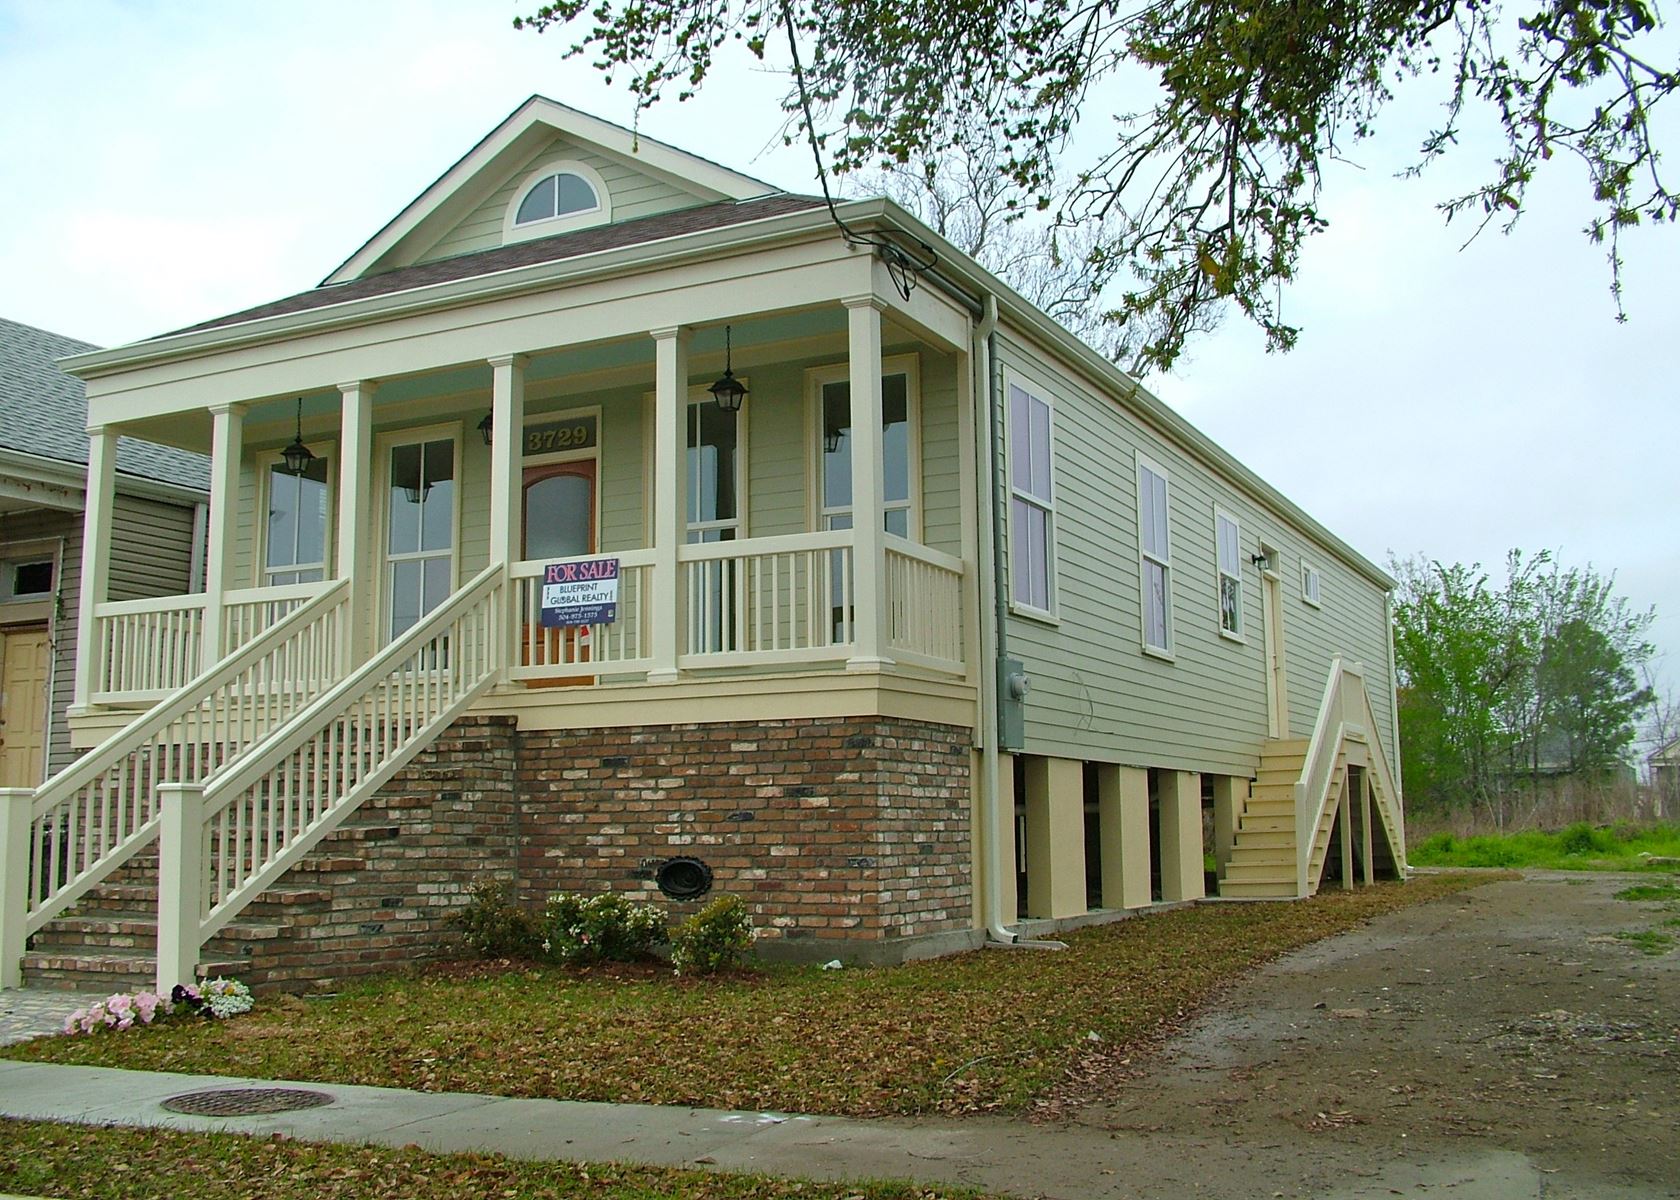
Explore the exterior details.
Browse Accent’s existing photo collection, then tell us which materials, proportions and outdoor features interest you.


Bring the details together.
Tell Accent what you want to change, where the home is and which connected improvements you are considering. A clear request makes the next conversation useful.
4 · PROJECT DETAILS
Review the roofline while the elevation is open.
Soffit, fascia, gutters and siding share visible edges but are not automatically one installation package. Look at them together from the street and beside the house. Tell Accent if a gutter replacement or fascia concern is already part of your plans. This helps the team discuss a sensible sequence and keeps a new wall finish from being treated as the solution to an unrelated roof-edge problem.
Ask the proposal to name the roofline components included and show what will remain. Discuss the color of corners, fascia and window surrounds against the siding sample. If another contractor will work on roofing or equipment, explain that schedule so access and finished surfaces can be considered. Connected decisions should be coordinated while each service retains a clear, understandable boundary in the written scope.
5 · PROJECT DETAILS
Check the address, access and approval path.
From Accent’s existing photo collection.
Confirm address-specific requirements through Jefferson Parish Building Permits before agreeing the work schedule. Tell Accent about any association approval or property restrictions you already know. Review responsibilities for any required submission rather than assuming that a familiar material or a neighboring project establishes the process for your house.
For the visit, explain side-yard access, gates, parked vehicles, pets and exterior items that may affect the work area. Metairie properties vary in how equipment and materials can reach the rear wall. Share those practical details without trying to measure construction clearances yourself. If only certain rooms or entrances can be disturbed at a time, say so. The installation plan should account for household access as well as the finished exterior.
6 · PROJECT DETAILS
Compare complete scopes and make the next step easy.
Compare estimates by the actual products, elevations, preparation, removal, trim and cleanup included. Separate optional upgrades from the work you are choosing now. Ask how concealed conditions, schedule changes and product substitutions are handled. Keep the selected color and profile with the agreement so there is a shared record of the appearance being ordered.
To begin a Metairie siding enquiry, send the address, several overall photographs and a short list of priorities. Mention any windows, roofline work or patio attachment that shares the wall. You do not need to identify every technical component before contacting us. Call Eastbank at 504-888-4733 or use the estimate form, and Accent can discuss the property assessment and the decisions needed for a clear proposal.
GOOD QUESTIONS. CLEAR ANSWERS.
Before you decide.
Explore the details below, then ask about the conditions and choices specific to your home.
Explore the connected work.
Make the next step a clear one.
Share your property location and priorities. Call Eastbank 504-888-4733 or Westbank 504-341-8178, or send your project request. Office visits are by appointment.
YOUR PROJECT · YOUR NEXT STEP
Ready for new siding?
Share your project and city or ZIP. Accent can discuss the existing space, your priorities and the details needed for an estimate.
- Share your project
A short request. Phone or email. No account needed.
- Review scope and estimate
Discuss the assessed work, materials, preparation and exclusions.
- Approve and plan the work
Confirm the agreed scope and installation arrangements with Accent.
Your request starts a conversation. You approve the work before installation.
