
ACCENT · METAIRIE SERVICE AREA
Patios. Metairie.
More room for everyday outdoor living.
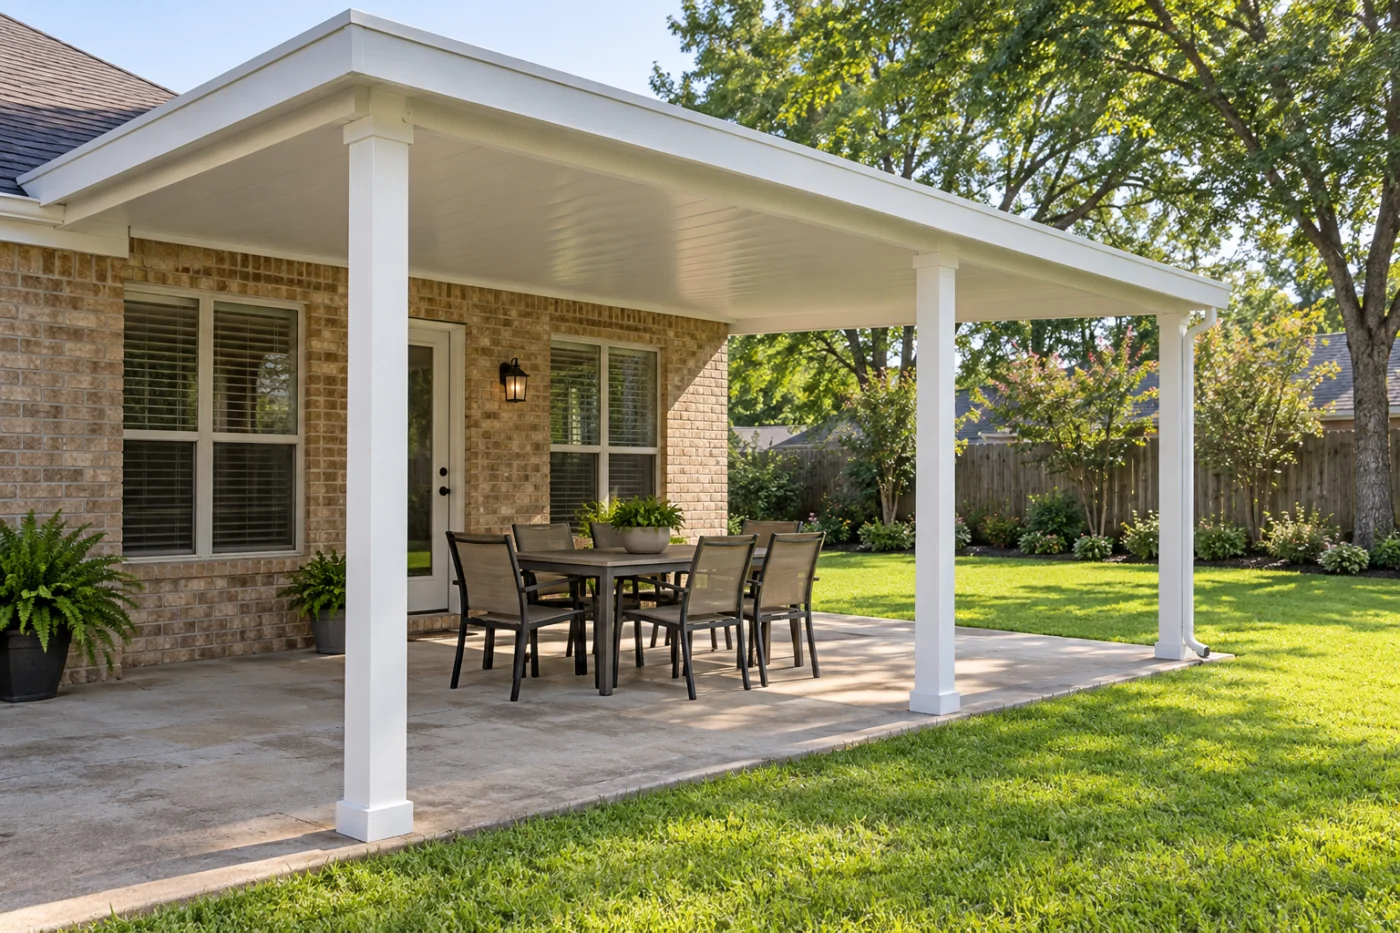
An open cover with room to sit, dine and reach the yard.
Plan the space under the cover first.
A patio cover should make the back of your Metairie home easier to enjoy. The right starting point is the way you want to use the space: a table close to the kitchen, a comfortable place to sit or shelter along the route into the yard. Accent Home Improvements can discuss aluminum patio covers, insulated options and connected enclosure or floor work. The cover, house connection, supports and water route need to be considered as one arrangement. This page is for homeowners planning a Metairie installation and wanting a clearer idea of what to bring to the assessment. We focus on usable layout, existing slab conditions, the relationship to rear windows and a proposal with understandable boundaries. Tell the Eastbank team about the property and the change you want, then discuss the product and work that suit the assessed site.
1 · PROJECT DETAILS
Put the table, chairs and walking route on the plan.
Imagine the space on an ordinary weekday before sizing it for a special occasion. Where do you carry food outside? Which door opens into the patio, and where do people walk to the lawn? Explain the furniture you expect to use and any part of the current layout that feels crowded. A clear doorway route can matter more than another row of chairs.
Show the gate, utility access and objects that must remain reachable. Discuss support locations in relation to those routes instead of choosing a roof outline independently. An attractive cover still needs a practical arrangement underneath it. Safe overall photographs and approximate furniture sizes help describe the intention; the installation dimensions and structural decisions belong to the property assessment and proposed system, not to a guess from a website image.
2 · PROJECT DETAILS
Choose the roof and the level of enclosure together.

From Accent’s existing photo collection.
An open cover, screened porch and glass enclosure offer different relationships with the yard. Explain whether openness, shade, views or a more enclosed space matters most. Insulated cover options can be discussed as part of the selection, but a material label alone does not promise a particular temperature or turn the space into a conditioned room.
If you hope to add screens or glass later, raise that intention now. Existing and proposed supports, connections and floor conditions need review for the actual system. Ask which future options can be planned for and which would require another assessment. This makes the present purchase more informed without assuming every open cover can be converted later using the same components or that future enclosure work is already included.
3 · PROJECT DETAILS
Understand what the existing patio can support.
Tell Accent whether there is an existing concrete slab, wood deck or older cover and what records you have. Reuse should be an assessed decision. A surface that works for outdoor furniture does not automatically establish the suitability of every new support, attachment or enclosure layout. Describe visible concerns and previous changes rather than trying to diagnose the structure yourself.
Ask what floor preparation, removal or new work is included. If a larger slab or a wood deck is under consideration, distinguish that scope from the cover installation and discuss the sequence. The finished floor level, doorway and route to the yard should make sense together. Identify any planned work by another trade before ordering so the proposal can explain the interfaces and responsibilities clearly.
Explore the exterior details.
Browse Accent’s existing photo collection, then tell us which materials, proportions and outdoor features interest you.


Bring the details together.
Tell Accent what you want to change, where the home is and which connected improvements you are considering. A clear request makes the next conversation useful.
4 · PROJECT DETAILS
Consider the rear windows and the water route.
A new roof beside the house changes the view from nearby rooms. Show the rear windows and explain which rooms you use most during the day. Ask how the proposed position relates to those openings and their trim. If window replacement or siding work is also planned, discuss it before settling the cover attachment and finish.
Include gutters and downspouts in the layout conversation. Identify where water currently leaves the roof and where people walk, sit and enter the house. Ask which collection and outlet details are included and where that scope ends. A cover proposal should not quietly imply that a separate yard drainage problem has been resolved. Keep any broader concern visible so the appropriate assessment and responsibilities can be agreed.
5 · PROJECT DETAILS
Prepare for access and local review.
From Accent’s existing photo collection.
Use Jefferson Parish Building Permits to confirm the process for your Metairie address and proposed work. Share known association conditions and agree responsibility for any required submission. Check the actual project rather than relying on the status of an older cover or an installation elsewhere on the street.
Explain how materials can reach the backyard, including gates, narrow side areas, stored equipment and pets. Discuss entrances that need to remain usable and any work already scheduled on the property. These details affect the practical plan without changing the character you want from the finished space. Bring available drawings or records, but do not climb, move heavy items or enter unsafe areas simply to create information for the first enquiry.
6 · PROJECT DETAILS
Agree what completion includes.
A written patio cover proposal should identify the system, footprint, supports, house connection, finish and any included gutter work. Removal, disposal, floor work and electrical arrangements should be clearly included or separately assigned. Compare proposals on those details so differences in scope do not disappear behind a single overall roof size.
At completion, keep product and care information with the agreed selections. For the first step, send your Metairie address, safe views of the rear of the house and an explanation of the outdoor activities you want to make easier. Call Eastbank at 504-888-4733 or use the estimate form. Accent can discuss an assessment that connects the roof, floor, house and everyday use before a final installation arrangement is confirmed.
GOOD QUESTIONS. CLEAR ANSWERS.
Before you decide.
Explore the details below, then ask about the conditions and choices specific to your home.
Explore the connected work.
Make the next step a clear one.
Share your property location and priorities. Call Eastbank 504-888-4733 or Westbank 504-341-8178, or send your project request. Office visits are by appointment.
YOUR PROJECT · YOUR NEXT STEP
Make more use of your patio.
Share your project and city or ZIP. Accent can discuss the existing space, your priorities and the details needed for an estimate.
- Share your project
A short request. Phone or email. No account needed.
- Review scope and estimate
Discuss the assessed work, materials, preparation and exclusions.
- Approve and plan the work
Confirm the agreed scope and installation arrangements with Accent.
Your request starts a conversation. You approve the work before installation.
