
ACCENT · HARAHAN SERVICE AREA
Harahan.
Bring the siding, windows and outdoor spaces together around the home you already love.
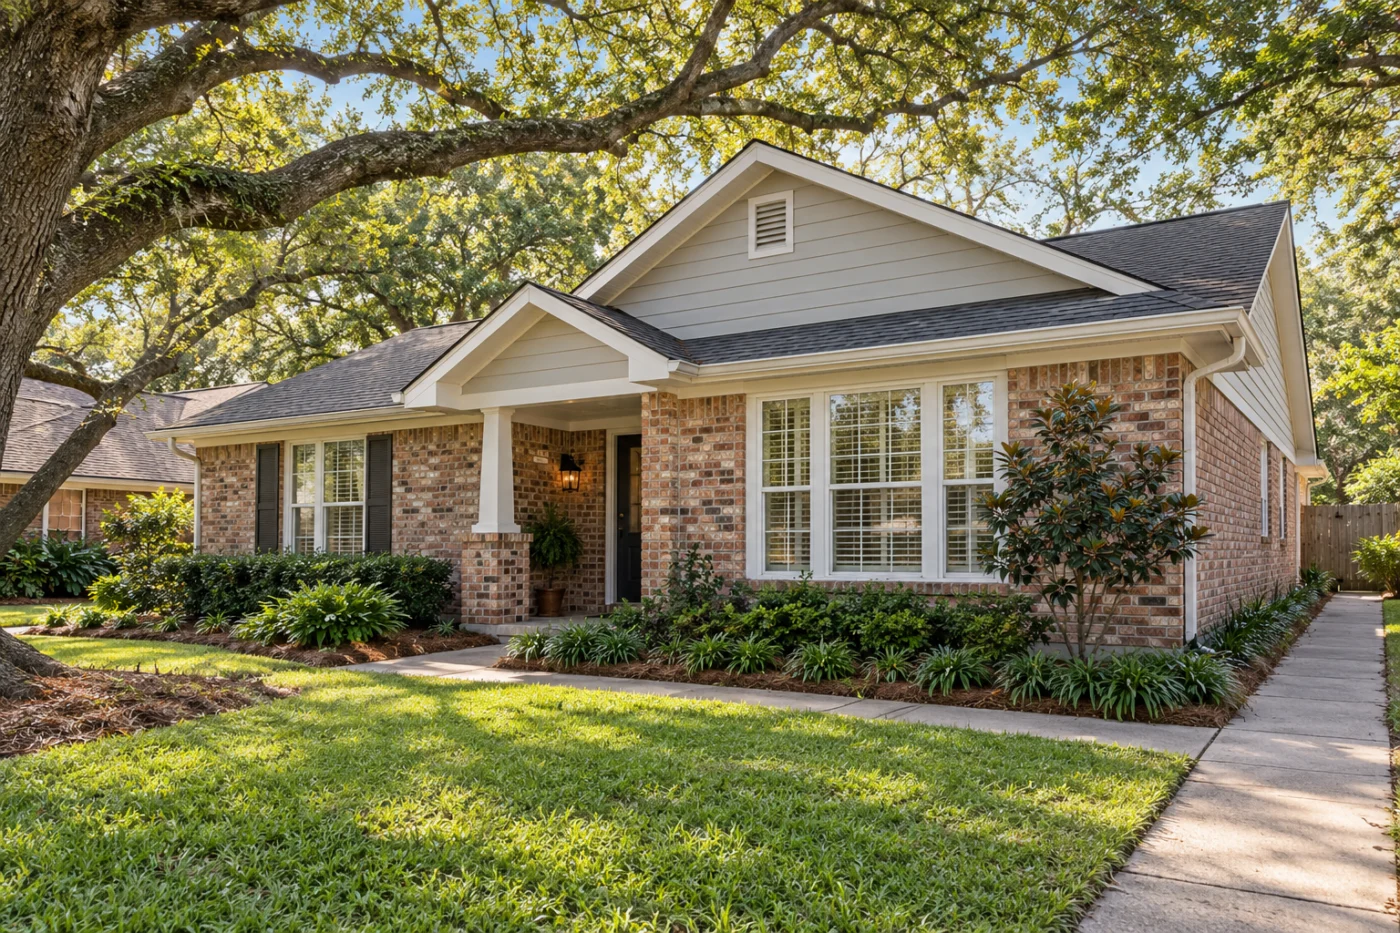
Retain the character. Refine the exterior details.
A thoughtful update to your Harahan home.
A home improvement does not have to erase what already works. You may want to keep the brick, refresh the upper siding and trim, replace a few difficult windows or improve the patio behind the house. Accent Home Improvements serves Harahan as part of its Greater New Orleans service area. Start with the result you want, then discuss which exterior services belong in the same scope. This guide focuses on preserving useful finishes, planning access and making connected decisions before work begins. We can help organize the assessment for your address and priorities. Call the Eastbank number or send a project request with the changes you have in mind.
1 · PROJECT DETAILS
Keep the finishes that give the house its character.
Before selecting new materials, identify the parts of the exterior you want to keep. Brick, an entry surround, shutters and a familiar roofline can guide the colors and proportions of new siding or windows. A successful update can connect those retained elements rather than making every surface compete for attention.
Photograph the front and the less visible elevations, then note which areas concern you most. You may want a coordinated front elevation while leaving serviceable work at the rear for a later phase. Tell Accent about those priorities. The assessment can then distinguish appearance choices from condition questions and help establish a sensible work boundary. Preserving a finish should be an explicit part of the scope rather than an assumption made after other materials have been selected.
2 · PROJECT DETAILS
Treat siding and trim as one visual composition.

From Accent’s existing photo collection.
A siding change can draw attention to the edges around windows, doors and gables. Review the relationship between the wall finish and the trim before deciding on individual colors. If you plan to retain brick, discuss how the new material meets it and how the transition will be finished.
Condition matters alongside appearance. Describe loose siding, damaged soffit or fascia and any concerns around an opening. The appropriate scope may be a focused repair, replacement on a defined elevation or broader work. Ask what is being retained and how compatible material and profiles will be selected. That gives you a clearer basis for approving the project than a product name alone and helps keep the finished exterior visually connected.
3 · PROJECT DETAILS
Make replacement windows belong to the rooms.
Window decisions should consider the room as well as the street view. Explain which windows are difficult to operate, which rooms need a different balance of light and privacy and which openings you want to keep in their current arrangement. Do not assume every opening in the house needs the same solution.
Ask how the proposed installation treats exterior trim, interior finishes and the existing opening. If siding work is also planned, coordinating those edges can make the sequence clearer. Share any shutters, furniture or landscaping that affect access. A written scope should identify the openings included and any related finish work so you can compare options without losing track of what happens inside and outside each room.
Explore the exterior details.
Browse Accent’s existing photo collection, then tell us which materials, proportions and outdoor features interest you.



Bring the details together.
Tell Accent what you want to change, where the home is and which connected improvements you are considering. A clear request makes the next conversation useful.
4 · PROJECT DETAILS
Plan the patio around the route into the yard.
A patio cover or enclosure should fit the way you move through the back of the home. Think about the door, the table, the seating and the path to the garden or side gate. A support placed in the wrong part of that route can matter more day to day than a small difference in the covered area.
Tell Accent what you want to improve about the existing setup. Open shade, a screened space and a glass enclosure involve different decisions, so start with the intended use. If an existing slab or cover is to remain, ask what assessment is needed before assuming it suits the new work. Bring future plans into the discussion without treating every potential later addition as part of today’s proposal.
5 · PROJECT DETAILS
Resolve access and approvals before the work.
From Accent’s existing photo collection.
Side-yard access, parking, gates and stored items can affect how an exterior project is arranged. Describe these details when requesting the assessment, particularly where the work is behind the house. Let Accent know about pets and the routes your household needs to keep using during the project.
For property-specific approval questions in Harahan, begin with the City’s Regulatory Department. Its published resources provide a local starting point; confirm the current process for your address and proposed work. Ask the estimate to identify who is responsible for checking requirements and handling any submission. Do not assume that an existing cover or an earlier improvement settles the approval question for the changes you now want to make.
6 · PROJECT DETAILS
Put the phases and boundaries in writing.
If you are considering several services, rank them by the problems they solve for your household. Windows and siding may share finish details; a patio cover and gutters may share roof-edge decisions. Discuss the connections before choosing the order, then separate each included scope clearly in the proposal.
Review removal, disposal, access, retained materials and the process for approving discoveries. Ask about material availability and scheduling once the assessment and selections are understood. To start a Harahan enquiry, provide the property address and a short list of priorities. Accent can then discuss the appropriate assessment and help you understand which decisions are needed first. Office visits are by appointment; calling or using the project form is the easiest way to begin.
GOOD QUESTIONS. CLEAR ANSWERS.
Before you decide.
Explore the details below, then ask about the conditions and choices specific to your home.
Explore the connected work.
Make the next step a clear one.
Share your property location and priorities. Call Eastbank 504-888-4733 or Westbank 504-341-8178, or send your project request. Office visits are by appointment.
Find the right service for your home.
Find the right service for your home.
YOUR PROJECT · YOUR NEXT STEP
Turn your project ideas into a clear next step.
Share your project and city or ZIP. Accent can discuss the existing space, your priorities and the details needed for an estimate.
- Share your project
A short request. Phone or email. No account needed.
- Review scope and estimate
Discuss the assessed work, materials, preparation and exclusions.
- Approve and plan the work
Confirm the agreed scope and installation arrangements with Accent.
Your request starts a conversation. You approve the work before installation.
