
ACCENT · COVINGTON SERVICE AREA
Covington homes
Refresh the exterior with a plan that respects the house, the setting and the details you want to keep.

Exterior reference from Accent’s existing photo collection.
Consider the whole setting.
A home improvement should belong to the house and the outdoor space around it. Siding, window proportions, roofline details and a covered place to sit all contribute to that result. Accent Home Improvements includes Covington in its published service area and offers siding, patio covers, enclosures, replacement windows, gutters and roofing services. Start with the appearance and everyday use you want, then bring the property requirements and installation connections into the assessment. This page focuses on organizing that Covington project, including where to start with City permit and historic-district resources when applicable. It describes service coverage, with assessment and meeting arrangements confirmed directly, rather than a separate Covington office or an unverified local project portfolio.
CHOOSE YOUR NEXT IMPROVEMENT
Start with what matters most.
Siding & trim
Profiles, finishes and the details around openings.
Patios & enclosures
Open shade, screened space and glass systems.
Windows
Plan the openings, appearance and finish work.
Gutters
Connect the roofline and the runoff route.
YOUR HOME · YOUR PRIORITIES
Let the architecture lead the selection.
Look at the relationship between the walls, roof, porch and openings before collecting finishes. Identify details that make the house recognizable and areas that feel disconnected. Full-elevation photographs show those proportions better than a close-up swatch. If the property has an established landscape or outdoor view you enjoy, include that setting in the photographs and explain what you would like to preserve.
Discuss siding profiles, trim and window appearance as a group. A new finish may need to sit comfortably beside retained brick, roofing or painted elements. Review actual selected products and samples against those fixed materials before the order is settled. The goal is an exterior that feels considered at both distances: from the approach to the house and from the places where you use it every day.
YOUR HOME · YOUR PRIORITIES
Confirm which local review applies.
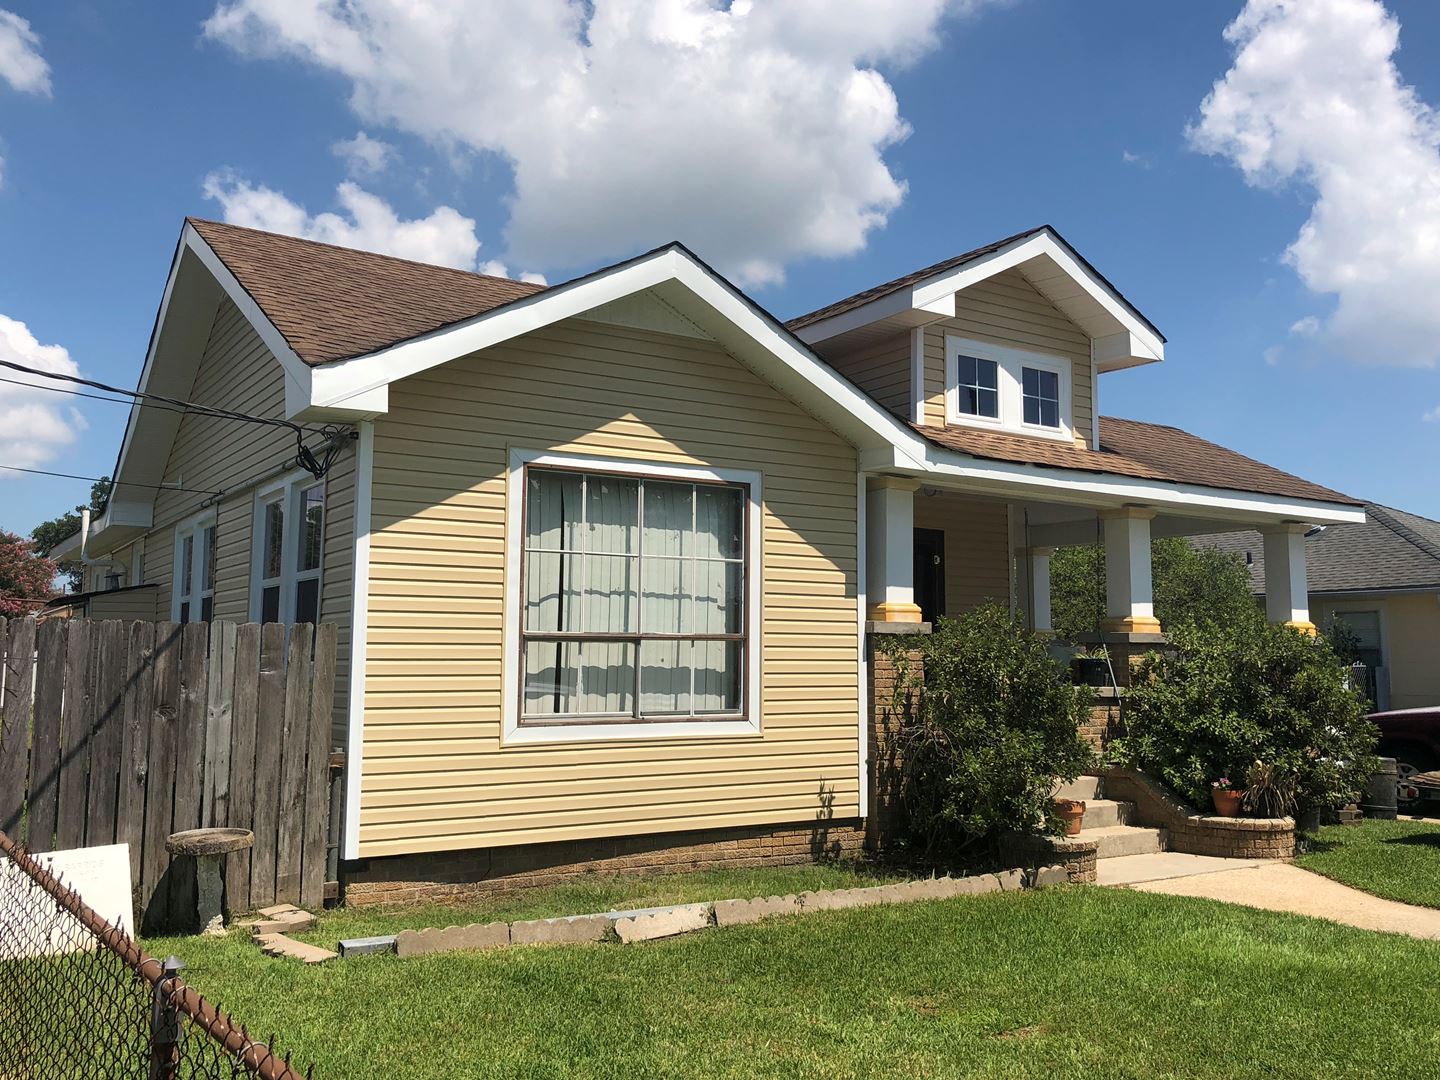
A detail from Accent’s photo collection. Discuss what fits your own home.
The City of Covington publishes Building Permits information and Historic District Commission resources. For a property within the City's historic district, proposed construction or material alterations may involve the certificate-of-appropriateness process described by the Commission. Confirm the address and proposed work directly instead of treating a Covington mailing address as proof of a particular municipal or historic-district boundary.
Use the official links below to organize the current questions and gather any documents already available. Agree who prepares the needed project information and how review affects product decisions and scheduling. Bring association requirements into the same discussion if they apply. Having the selected appearance, scope and review process aligned is more useful than choosing a product first and discovering afterward that the required information describes something different.
Bring the details together.
Tell us what you want to change in Covington, what should stay and which connected improvements you are considering.
YOUR HOME · YOUR PRIORITIES
Plan the wall connections in advance.
If siding and windows are both being considered, discuss their order before finalizing either scope. Note which openings are being changed, what materials surround them and any history of earlier work. The assessment should establish how the proposed system joins the existing house. Ask what preparation and finishing are included around the opening rather than assuming those details follow automatically from a product name.
Accent offers vinyl and James Hardie fiber-cement siding along with vinyl replacement windows. Compare the proposed selections through appearance, preparation and included installation details. If some work happens later, define how the first stage will end and how the next can connect. Keep the opening schedule, finish choices and scope together so a small change in one area can be understood before it affects another completed surface.
See the exterior details.
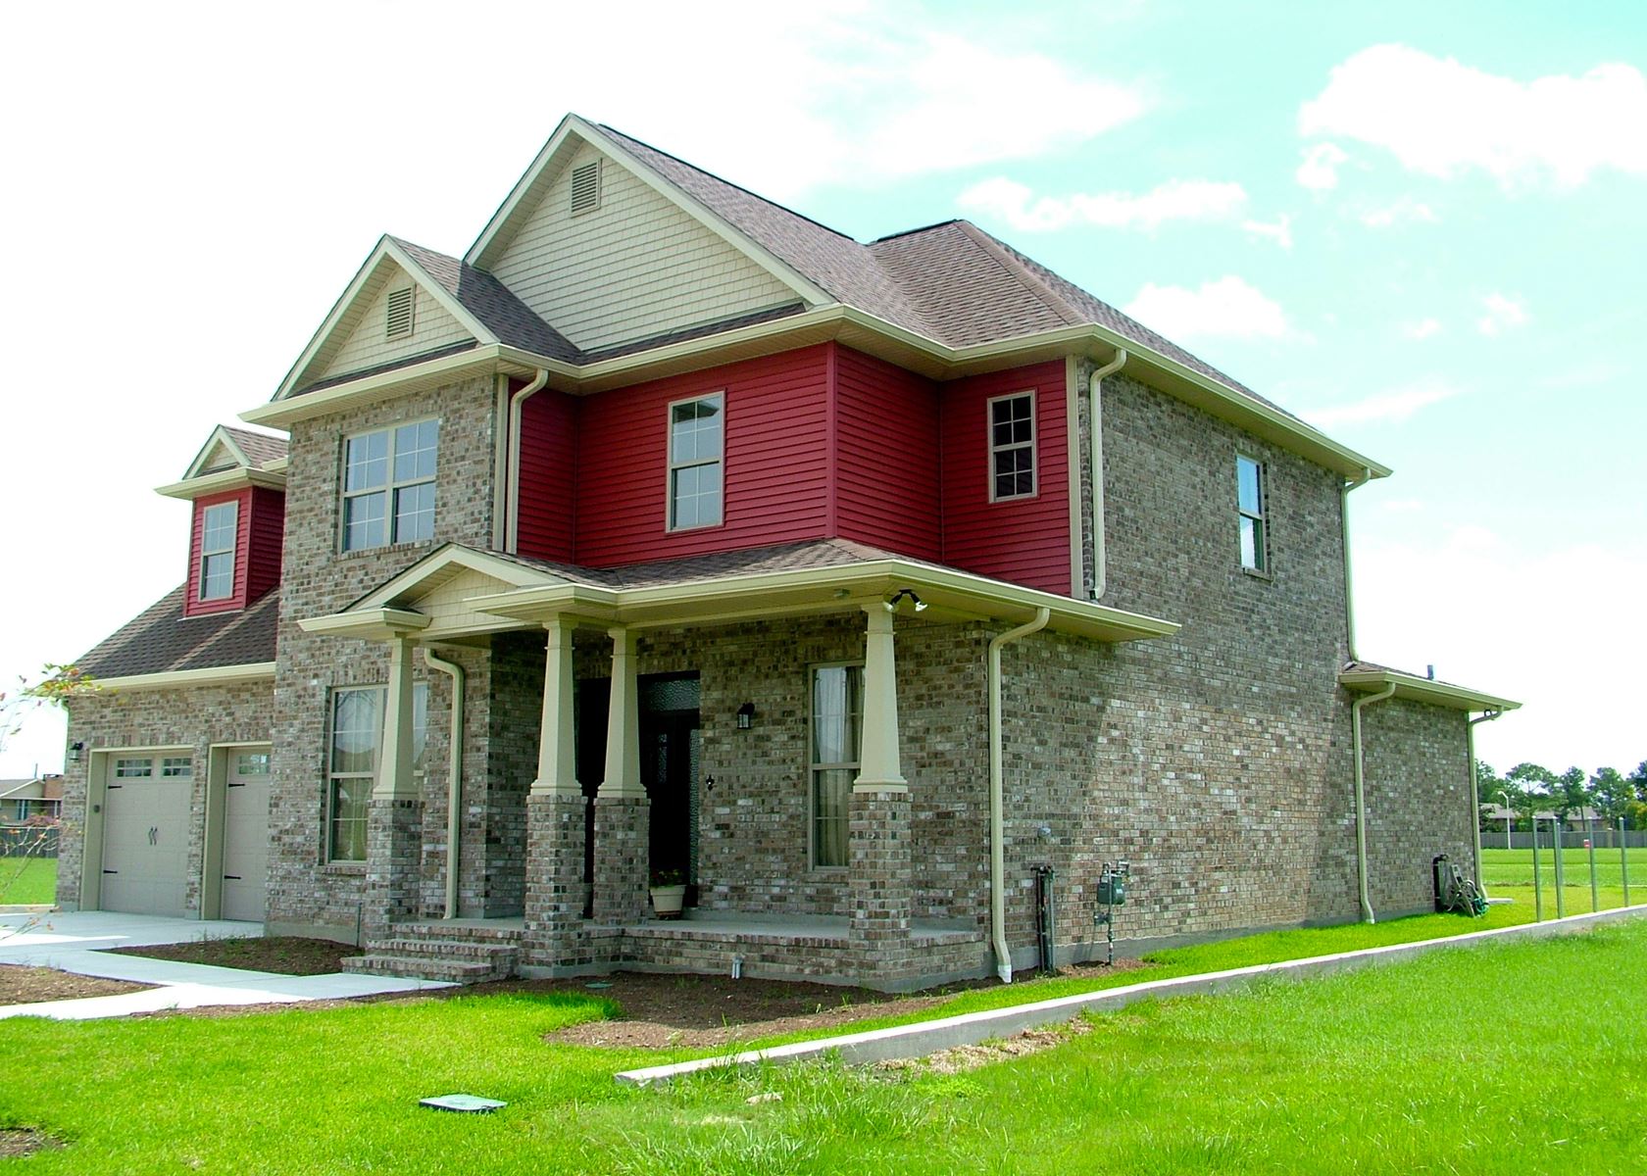
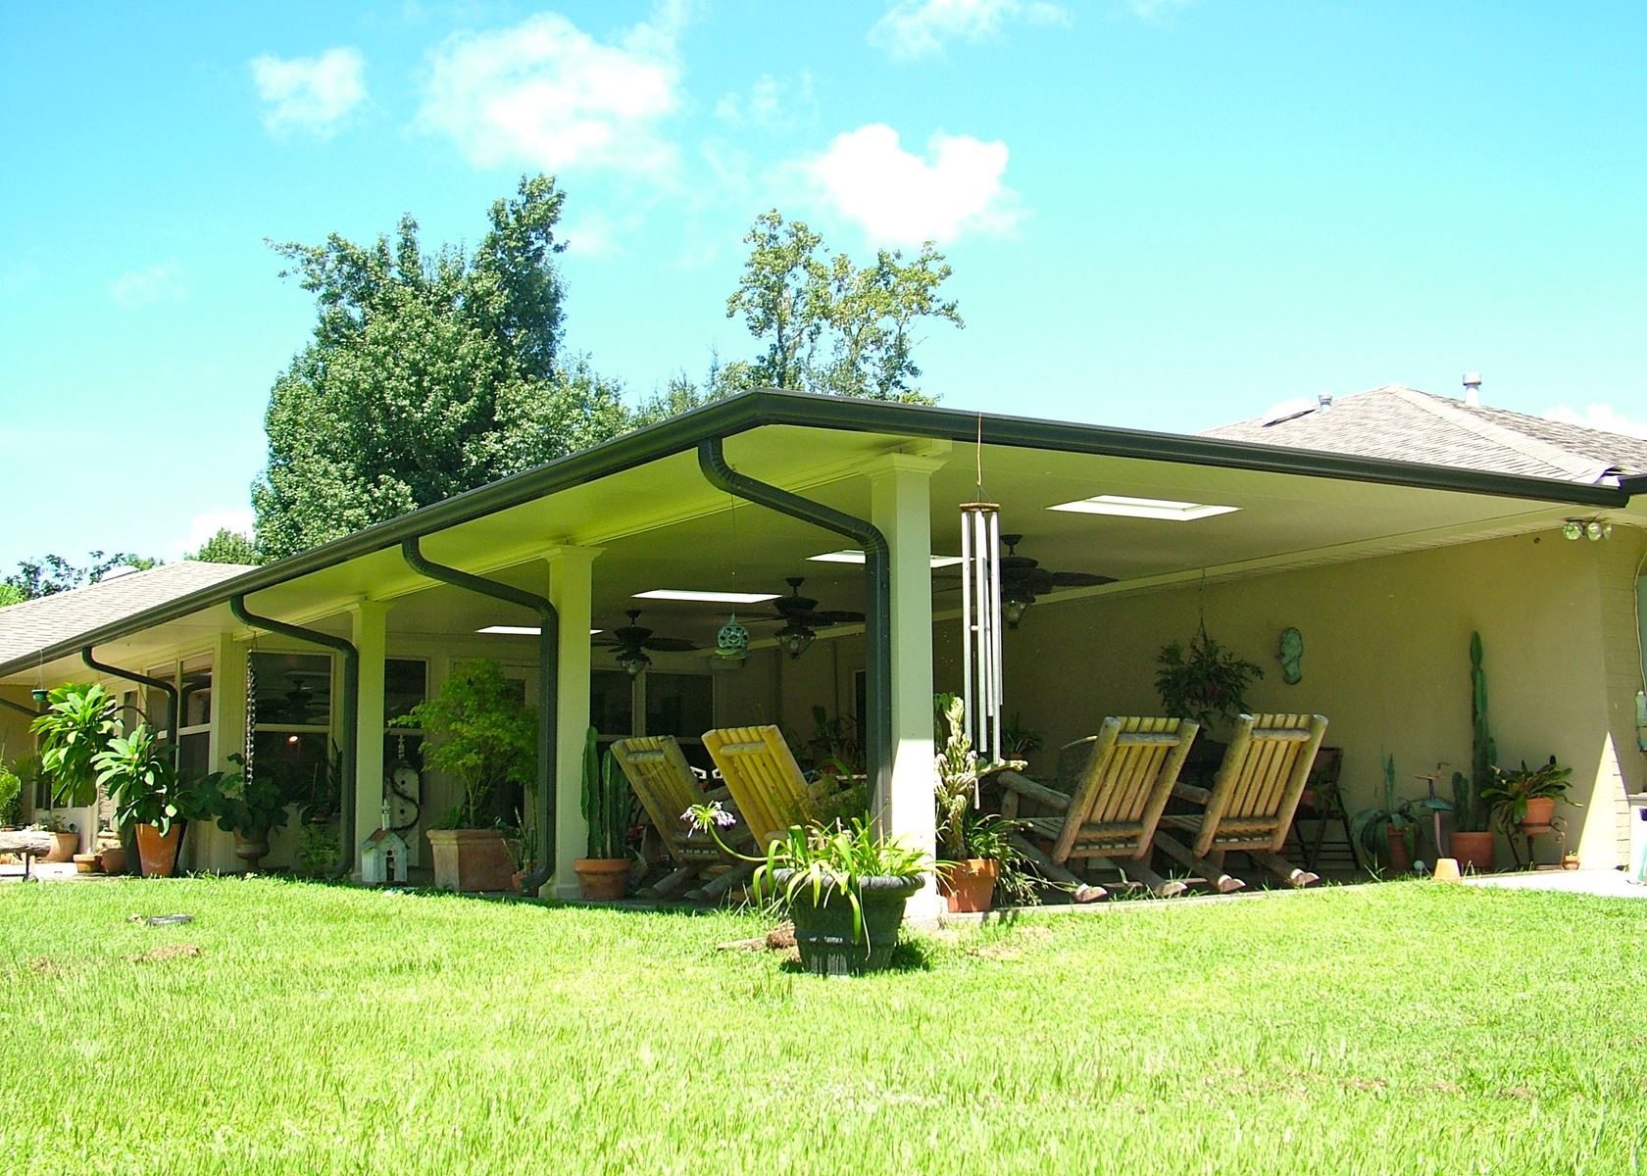
Explore Accent’s existing photo collection for ideas about materials, proportions and outdoor spaces. These are design references rather than verified project locations in Covington.

YOUR HOME · YOUR PRIORITIES
Make the covered area suit the view.
Think about where you will sit, what you want to see and the route between the house and yard. Furniture, chair movement and enclosure doors should fit the usable area after posts and walls are considered. If plants, stored equipment or another fixed element affect access, explain that during the assessment. A cover is most useful when its footprint supports the way you intend to spend time outside.
Compare an open cover with a screened or glass enclosure according to the experience you want. Discuss the condition of the existing floor, the attachment to the house and the route for roof runoff. A slab or wooden deck can be considered as part of the connected patio work Accent offers. Tell the team about possible future enclosure plans before treating the current cover or surface as a finished independent decision.
YOUR HOME · YOUR PRIORITIES
Keep installation access part of the design.
A detail from Accent’s photo collection. Discuss what fits your own home.
Describe the working route from the street to the affected walls or backyard. Gates, landscaping, furnishings and occupied rooms may affect how the work is arranged. Ask what should be moved beforehand and which paths need to remain available. Keep those practical requirements in the project notes so the preferred design and the installation approach are considered together.
Where additional exterior trades are involved, identify their responsibilities and sequence. A roofline change, a wall replacement and a patio attachment can meet at shared details even when they have separate proposals. Discuss preparation, removals and finishing at those junctions. A coordinated plan does not require every improvement to happen at once, but each stage should have an understandable boundary and a complete result.
YOUR HOME · YOUR PRIORITIES
Choose a defined scope and a useful next step.
Compare the selected products, areas included, preparation, removal, connection details, cleanup and exclusions. Keep optional design upgrades separate from the base work and ask how unexpected conditions are documented and approved. Discuss the actual supplied manufacturer and workmanship terms with the proposal rather than assuming a general website description defines every product or installation responsibility.
Send the Covington property location, your main priorities and photographs taken safely from the ground through the estimate form. Mention known district or association requirements and related work. Call Eastbank 504-888-4733 or Westbank 504-341-8178 to discuss the assessment needed. Office visits are by appointment, with the meeting location confirmed first. Start with the home you have and the result you want to enjoy.
Local resources for your property.
Confirm the address, proposed work and current process directly with the responsible office. These links are provided for project planning.
GOOD QUESTIONS. CLEAR ANSWERS.
Before you decide.
A little clarity for your Covington project. For the conditions at your own home, start a conversation with Accent.
Explore the connected services.
Make the next step a clear one.
Send the property location, your priorities and the best way to reach you. We will use those details to discuss the assessment needed for your project. Office visits are by appointment.
Find the right service for your home.
YOUR PROJECT · YOUR NEXT STEP
Turn your project ideas into a clear next step.
Share your project and city or ZIP. Accent can discuss the existing space, your priorities and the details needed for an estimate.
- Share your project
A short request. Phone or email. No account needed.
- Review scope and estimate
Discuss the assessed work, materials, preparation and exclusions.
- Approve and plan the work
Confirm the agreed scope and installation arrangements with Accent.
Your request starts a conversation. You approve the work before installation.
