
ACCENT · CHALMETTE SERVICE AREA
Chalmette homes
Bring earlier repairs, new priorities and the whole exterior into one clear improvement plan.
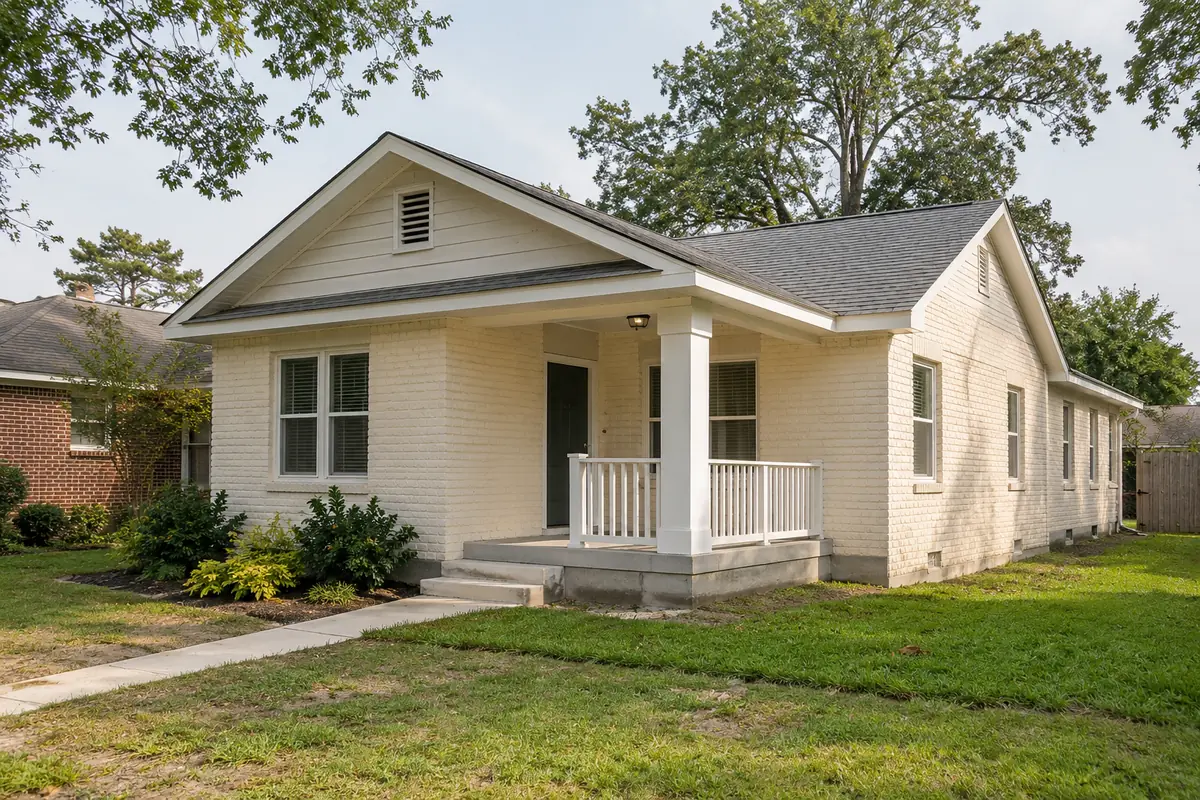
Exterior reference from Accent’s existing photo collection.
Make the next change count.
An exterior can have several chapters: an earlier window replacement, repaired trim, an aging patio attachment or a siding finish you now want to change. The next project should connect those parts instead of adding another isolated patch. Accent Home Improvements serves Chalmette homeowners considering siding, trim, patio covers, enclosures, windows, gutters and roofing work. Share what you know about the property and the result you want, then use the assessment to establish the preparation and connections needed. Chalmette is named on Accent's published service-area list. This page helps organize a professional project request and local resource questions; the individual service pages explain each offered system in greater detail.
CHOOSE YOUR NEXT IMPROVEMENT
Start with what matters most.
Siding & trim
Profiles, finishes and the details around openings.
Patios & enclosures
Open shade, screened space and glass systems.
Windows
Plan the openings, appearance and finish work.
Gutters
Connect the roofline and the runoff route.
YOUR HOME · YOUR PRIORITIES
Put the repair history on the table.
Tell the team which areas have been repaired, replaced or altered, even when you do not know the construction details. Earlier photographs, invoices or product labels can help explain what is there. Mark the parts you want to retain and the concerns that keep returning. A useful assessment starts from that history rather than assuming every visible surface was installed at the same time.
Separate what you have observed from what you think caused it. For example, describe staining, difficult window operation or deterioration around a wall edge without deciding in advance which component is responsible. Ask what can be assessed before removal and how hidden conditions will be recorded later. This creates a clearer basis for the proposal and for any additional work that must be discussed after material is exposed.
YOUR HOME · YOUR PRIORITIES
Choose the wall result you want to see.

A detail from Accent’s photo collection. Discuss what fits your own home.
Look at the whole elevation and decide whether the priority is a consistent finish, a different siding appearance or improved trim details. Existing brick, roofing and windows shape that choice. Bring wide photographs and a few references showing the proportions you prefer. Actual product samples should then be reviewed against the parts of your home that will remain.
Accent offers vinyl and James Hardie fiber-cement siding. Compare the selected product, preparation, corners and finish responsibilities as a complete installation. If some elevations stay, ask how new work will meet the old at a deliberate stopping point. A partial project can still be coherent when the transition is planned, while a material name alone does not describe how those connections will be finished.
Bring the details together.
Tell us what you want to change in Chalmette, what should stay and which connected improvements you are considering.
YOUR HOME · YOUR PRIORITIES
Coordinate windows before closing the wall scope.
If windows are being considered alongside siding, list the openings and discuss both projects before deciding their order. The existing condition and proposed installation method can affect the connection at the wall. Mention earlier window replacements or repairs that may differ from one room to another. A room-by-room list helps explain that variation without requiring you to identify every product.
Ask which trim and finish work is included around each opening and who handles connected trades or accessories. Keep selected products and the opening schedule with the siding proposal so a later change can be understood in context. If the work is phased, have the team explain how each stage ends complete and how the next stage can proceed without unnecessary disturbance to a newly finished wall.
See the exterior details.
Explore Accent’s existing photo collection for ideas about materials, proportions and outdoor spaces. These are design references rather than verified project locations in Chalmette.



YOUR HOME · YOUR PRIORITIES
Finish the roof edge before ignoring the runoff.
Look at soffit, fascia and gutters together when the roofline is part of the request. Photograph visible concerns from the ground and explain where water spills or collects. The condition of one component can affect the order of work on another, so an assessment should identify what remains and what is to be replaced rather than treating every item as a separate finish choice.
If patio work is also planned, include the cover attachment and new runoff route in that conversation. A changed roof edge or covered area may create different connections to resolve. Ask what is included, what requires another assessment and how responsibilities are divided. A gutter, roof or patio proposal should describe its own result without being mistaken for a guarantee about every water concern on the property.
YOUR HOME · YOUR PRIORITIES
Keep St. Bernard project records together.
A detail from Accent’s photo collection. Discuss what fits your own home.
St. Bernard Parish's Community Development resources provide a local starting point for permitting, building and code-enforcement questions. The parish also publishes forms and permit application information. Use the official links below to confirm the appropriate process for the property and the actual proposed changes, rather than assuming a previous repair approval covers new work.
Keep property information, earlier approvals and any written association requirements with your project documents. Agree who prepares the needed material and how reviews or inspections fit the sequence. When an assessment changes the scope beyond the initial surface work, revisit the relevant questions with the responsible office. A consistent set of documents helps the proposed construction and the administrative process describe the same project.
YOUR HOME · YOUR PRIORITIES
Make the proposal easy to act on.
Compare affected areas, preparation, selected materials, removal, trim and finish work, cleanup and exclusions. Ask how additional conditions are documented and approved, especially where earlier repairs or concealed surfaces are involved. Keep optional appearance upgrades separate from necessary preparation so your priorities remain clear when deciding how much work to include.
Send the Chalmette property location, the main outcome and a few safely taken photographs through the estimate form. Mention the known repair history and any connected work planned by another trade. Call Eastbank 504-888-4733 or Westbank 504-341-8178 to discuss an assessment. Office visits are by appointment, with the location confirmed before traveling. The goal is a defined next improvement that joins the exterior together.
Local resources for your property.
Confirm the address, proposed work and current process directly with the responsible office. These links are provided for project planning.
GOOD QUESTIONS. CLEAR ANSWERS.
Before you decide.
A little clarity for your Chalmette project. For the conditions at your own home, start a conversation with Accent.
Explore the connected services.
Make the next step a clear one.
Send the property location, your priorities and the best way to reach you. We will use those details to discuss the assessment needed for your project. Office visits are by appointment.
Find the right service for your home.
Find the right service for your home.
YOUR PROJECT · YOUR NEXT STEP
Turn your project ideas into a clear next step.
Share your project and city or ZIP. Accent can discuss the existing space, your priorities and the details needed for an estimate.
- Share your project
A short request. Phone or email. No account needed.
- Review scope and estimate
Discuss the assessed work, materials, preparation and exclusions.
- Approve and plan the work
Confirm the agreed scope and installation arrangements with Accent.
Your request starts a conversation. You approve the work before installation.
