
ACCENT · BELLE CHASSE SERVICE AREA
Patios. Belle Chasse.
Create a comfortable place to gather without crowding the yard.
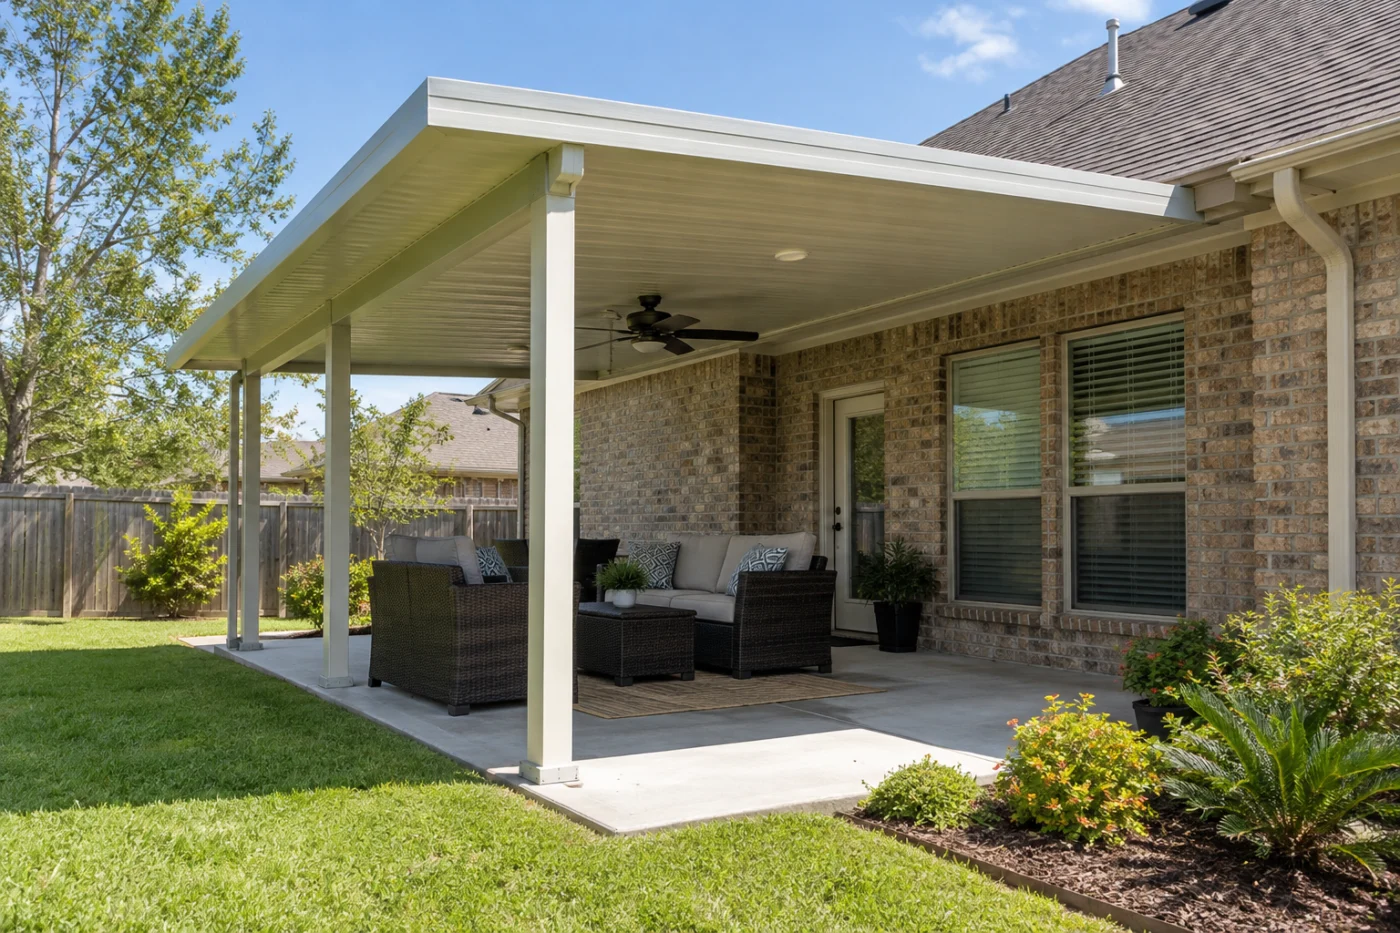
An open covered seating area with a clear connection to the backyard.
Connect the covered area to the way you live.
A Belle Chasse patio cover can provide a sheltered gathering place while preserving the open space around it. The useful question is how the roof, seating and route to the yard work together, not simply how large a cover can be drawn. Accent Home Improvements can discuss aluminum and insulated systems alongside existing slabs, decks and later enclosure intentions. This page focuses on planning a gathering area that still feels connected to the backyard. Share your address, safe overall photographs and the activities you want to enjoy outside with the Westbank team. The assessment should establish a suitable arrangement for the property before a product, support layout or final footprint is selected.
1 · PROJECT DETAILS
Keep the yard connection visible in the layout.
Show the door used most often and the route to the open yard. Explain where people sit, where children or pets move and whether furniture needs to be rearranged for visitors. These details help distinguish a comfortable gathering area from a roof footprint that leaves the household walking around posts or squeezed between a table and the back door.
Consider the outlook from the main room and from beneath the future cover. Tell the team which view or area of garden you want to retain. A smaller, well-positioned arrangement may serve the activity better than a larger roof chosen without considering the surroundings. The final layout still needs measured assessment of the floor, support positions and house connection. A sketch of everyday use is a conversation aid, not a substitute for that installation review.
2 · PROJECT DETAILS
Discuss the degree of shelter you actually want.

From Accent’s existing photo collection.
An open cover, a screened area and a glass enclosure are different arrangements. Explain whether the priority is a shaded table, more separation from the yard or a later enclosed room. Ask which current system can be assessed for that goal. Do not treat a future conversion as an automatic feature of every aluminum or insulated cover.
If the project is phased, name what the first phase should provide and what remains undecided. The floor, supports, roof and connection all matter to any later enclosure. Keep those future questions visible without implying they are already resolved. Review the visible underside and edge finish now because they shape the everyday experience beneath an open cover. A clear description helps compare the actual proposed system rather than a broad promise of an outdoor living upgrade with different meanings to each person.
3 · PROJECT DETAILS
Resolve the perimeter before finalizing the center.
The edges of a covered patio connect to doors, planting, paths and runoff routes. Show where rain currently leaves the house and any area that becomes awkward to use. Ask how the proposed cover and included gutters will meet those surroundings. Confirm the discharge boundary so broader yard drainage is not silently assumed to come with a new roof.
Use Plaquemines Parish Permits for Belle Chasse address-specific approval questions and agree who handles necessary steps. Mention any separate floor work, electrical intentions or another contractor’s schedule. Also explain access through gates and the household route that needs to remain usable. When these perimeter details are established, the furniture arrangement can be reviewed within a practical project scope rather than a finished picture that leaves important connections, preparation or responsibilities unspecified.
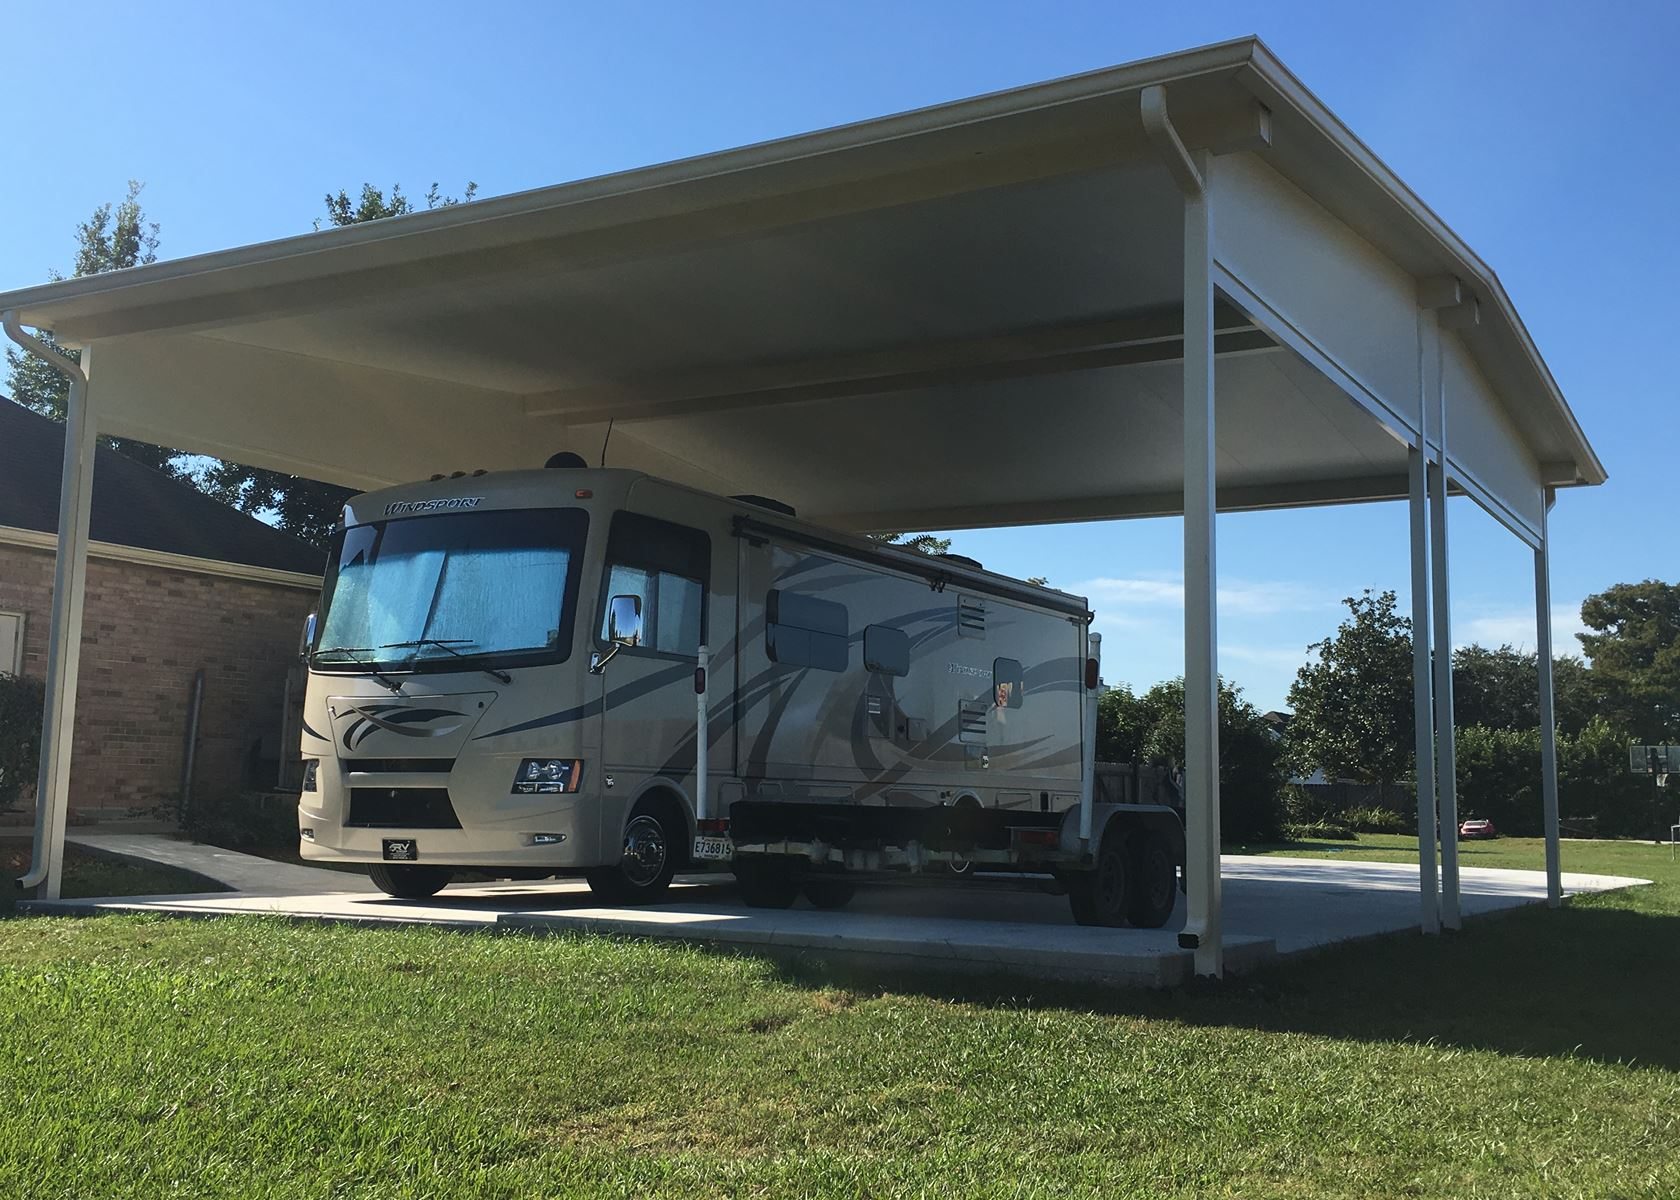
Explore the exterior details.
Browse Accent’s existing photo collection, then tell us which materials, proportions and outdoor features interest you.


Bring the details together.
Tell Accent what you want to change, where the home is and which connected improvements you are considering. A clear request makes the next conversation useful.
4 · PROJECT DETAILS
Compare the actual cover and the floor beneath it.
Ask which aluminum or insulated cover system is proposed and review its visible underside, edges and supports. The word insulated does not turn an open patio into an indoor room or define every comfort outcome. Explain the intended use and compare the actual product options in relation to the house, available space and assessed connection details rather than selecting a roof only from an attractive photograph.
An existing slab or deck also needs review for the proposed arrangement. Show edges, steps, visible cracks and any known additions. Its presence alone does not establish suitability for every new support layout. Ask whether floor work is included, separate or excluded. If a future screen or glass enclosure interests you, raise that intention now while keeping it distinct from a conversion that has not yet been assessed or agreed.
5 · PROJECT DETAILS
Confirm the connections before calling the space finished.
From Accent’s existing photo collection.
The proposal should identify the roof arrangement, supports, attachment, removal and finishing boundaries. Discuss any included gutters and where their downspouts discharge. Broader yard drainage, underground piping, electrical fixtures and unrelated wall repairs should not be inferred from a general patio cover description. Ask who handles each connected item and how additional findings or requested changes would be approved before extra work proceeds.
Keep final selections with the agreement and retain product and care information at completion. Review the usable space, door routes and agreed connections together with the roof itself. This helps establish what the current phase actually provides and what remains separate. A clear handover is particularly useful when the household plans later furniture changes, a floor extension or an enclosure that will need its own confirmation of suitability and scope.
6 · PROJECT DETAILS
Arrange the assessment for your property.
For Belle Chasse, provide the address, the outcome you want and safe photographs of the affected exterior. Mention access restrictions and other work planned near the same surfaces. Ask who confirms any approval requirements for the actual address and scope; a neighboring project does not establish the process for yours. Accent can discuss availability and the assessment needed before final products, dimensions and installation responsibilities are agreed. Office visits are by appointment, and the project request form is available if you prefer to begin in writing.
GOOD QUESTIONS. CLEAR ANSWERS.
Before you decide.
Explore the details below, then ask about the conditions and choices specific to your home.
Explore the connected work.
Make the next step a clear one.
Share your property location and priorities. Call Eastbank 504-888-4733 or Westbank 504-341-8178, or send your project request. Office visits are by appointment.
YOUR PROJECT · YOUR NEXT STEP
Make more use of your patio.
Share your project and city or ZIP. Accent can discuss the existing space, your priorities and the details needed for an estimate.
- Share your project
A short request. Phone or email. No account needed.
- Review scope and estimate
Discuss the assessed work, materials, preparation and exclusions.
- Approve and plan the work
Confirm the agreed scope and installation arrangements with Accent.
Your request starts a conversation. You approve the work before installation.
