
ACCENT · HARVEY SERVICE AREA
Windows. Harvey.
A better fit for the rooms you actually use.
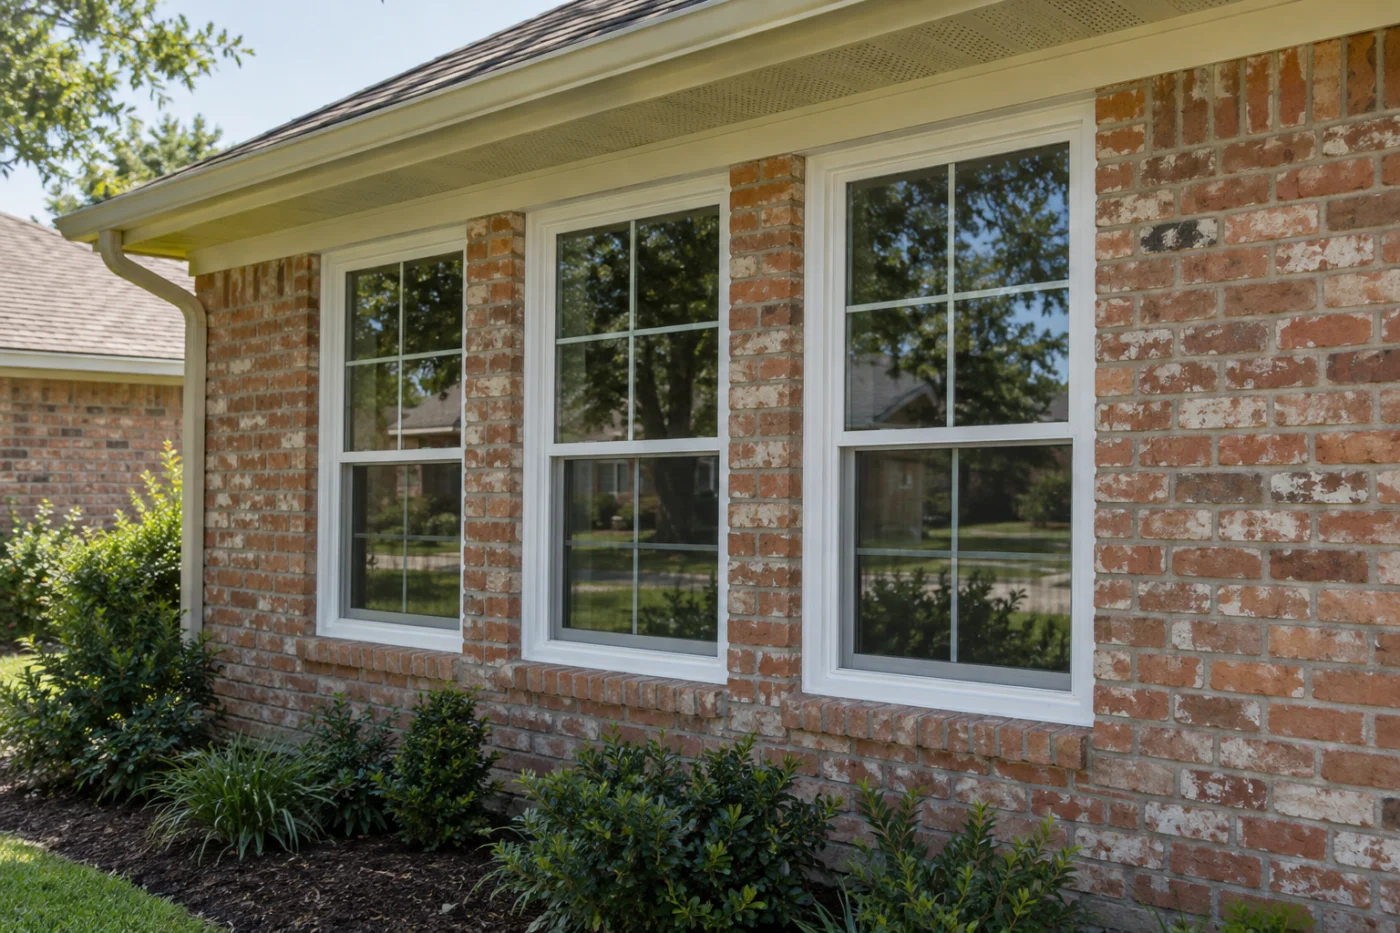
Window proportions and exterior trim viewed in the wall.
Start inside the room. Finish at the wall.
Window replacement in Harvey is easier to plan when each opening has a clear purpose. One room may need easier operation, another may have an awkward view or a frame that no longer suits the exterior. Accent Home Improvements can discuss vinyl replacement windows and the surrounding finish as part of an assessment. Rather than treating the project as a single window count, identify the rooms, concerns and details you want to keep. This page focuses on replacement windows in occupied homes, including how the interior and exterior boundaries are agreed. Send the Westbank team your address and safe photographs of the openings so the next conversation can establish the assessment needed before products and installation details are selected.
1 · PROJECT DETAILS
Make a room-by-room opening list.
Walk through the home and label the windows by room and position. A description such as kitchen window facing the backyard is more useful than an unlabeled close photograph. Note what bothers you about each one: difficult operation, appearance, a visible concern around the frame or a plan to change the adjoining exterior. Keep observations separate from a diagnosis until the condition is assessed.
Discuss how the room is used. Furniture, privacy preferences and the way you look outside can influence which options deserve consideration. Do not assume every opening needs an identical product simply to make the order sound simpler. A clear list also gives you a reliable way to compare the proposal against the home, confirm included quantities and identify any openings that remain outside the current phase.
2 · PROJECT DETAILS
Compare the actual window, not just its frame color.

From Accent’s existing photo collection.
Ask for the proposed manufacturer and model, operating style, glass selection and visible frame arrangement. White vinyl is a broad description that does not establish all those details. Review product information for the window being offered and ask how it relates to your priorities. Any performance claim should refer to the actual specified product rather than a general promise about new windows.
Consider the view from both sides of the wall. Frame proportions, meeting rails and optional patterns can affect appearance from the street and the room. If you want a different operating arrangement, mention it before selection and confirm what assessment or approval is needed. Keep the final product choices recorded with the proposal so a later substitution does not quietly change the look or function you thought you were buying.
3 · PROJECT DETAILS
Understand what happens around the opening.
The installation boundary matters as much as the new unit. Ask which existing components are removed, which remain and how exterior trim meets siding or brick. Explain any previous repairs or visible concern near the opening. A replacement window should not be described as correcting every adjoining wall condition when those areas have not been assessed or included.
Interior finishing needs the same clarity. Discuss trim, sills, paint and nearby surfaces before assuming they will all be renewed. Ask who handles each finish and how unexpected findings are brought to you for approval. These details help prevent a good-looking product selection from becoming a confusing project at the edges. The agreement should show where the window work ends and any separate repair or finishing responsibility begins.
Explore the exterior details.
Browse Accent’s existing photo collection, then tell us which materials, proportions and outdoor features interest you.


Bring the details together.
Tell Accent what you want to change, where the home is and which connected improvements you are considering. A clear request makes the next conversation useful.
4 · PROJECT DETAILS
Plan access for an occupied home.
Tell Accent which rooms are occupied during the day, where pets need to be secured and whether furniture limits access. Ask what the household should move and how working areas will be organized. Let the team know about alarms, shutters, blinds or other accessories connected to the openings so removal and reinstatement responsibilities can be discussed.
Do not remove heavy furnishings or disconnect equipment simply to prepare an initial enquiry. Safe overall photographs are enough to explain the concern. Scheduling should follow the assessed scope and product arrangements, not an assumed universal installation duration. If access must be coordinated with another person or a tenant, identify that early so a visit and later work can be planned with clear expectations about who will be available and which areas must remain usable.
5 · PROJECT DETAILS
Coordinate windows with other exterior decisions.
From Accent’s existing photo collection.
If siding is also planned, discuss the two services together before either finish is finalized. New trim and adjoining wall materials need a coherent boundary. The appropriate sequence depends on the actual opening and proposed systems, so ask for the reasoning rather than assuming one order suits every house or that later work can never disturb an earlier finish.
For a Harvey address, use Jefferson Parish Building Permits to confirm questions about the proposed scope and agree who handles any required steps. If a homeowners association has a review process, gather its current requirements before selections are final. Local approval, association review and the suitability of an existing opening are separate issues. Keeping each visible in the plan helps avoid a window style being ordered before an important constraint is understood.
6 · PROJECT DETAILS
Know what a useful proposal and handover contain.
Look for an identifiable opening list, selected products, installation boundaries, removal, disposal and finishing responsibilities. Compare optional upgrades separately so you understand their purpose. Ask how product changes, additional work or concealed findings will be documented. A proposal with fewer assumptions is easier to assess than a broad package that leaves you guessing which room or finish was included.
Start your Harvey enquiry with the address, room list and priorities in order. Mention whether the project is one room, a group of openings or a larger exterior renovation. Accent can discuss the assessment and next step. At completion, retain product labels, operation and care information and applicable warranty documents. Review the installed openings and agreed finishes with the team, including the accessories or separate finishing items that remain your responsibility.
GOOD QUESTIONS. CLEAR ANSWERS.
Before you decide.
Explore the details below, then ask about the conditions and choices specific to your home.
Explore the connected work.
Make the next step a clear one.
Share your property location and priorities. Call Eastbank 504-888-4733 or Westbank 504-341-8178, or send your project request. Office visits are by appointment.
YOUR PROJECT · YOUR NEXT STEP
Ready to compare replacement windows?
Share your project and city or ZIP. Accent can discuss the existing space, your priorities and the details needed for an estimate.
- Share your project
A short request. Phone or email. No account needed.
- Review scope and estimate
Discuss the assessed work, materials, preparation and exclusions.
- Approve and plan the work
Confirm the agreed scope and installation arrangements with Accent.
Your request starts a conversation. You approve the work before installation.
