
ACCENT · HARVEY SERVICE AREA
Siding. Harvey.
A crisp finish for the walls you see every day.
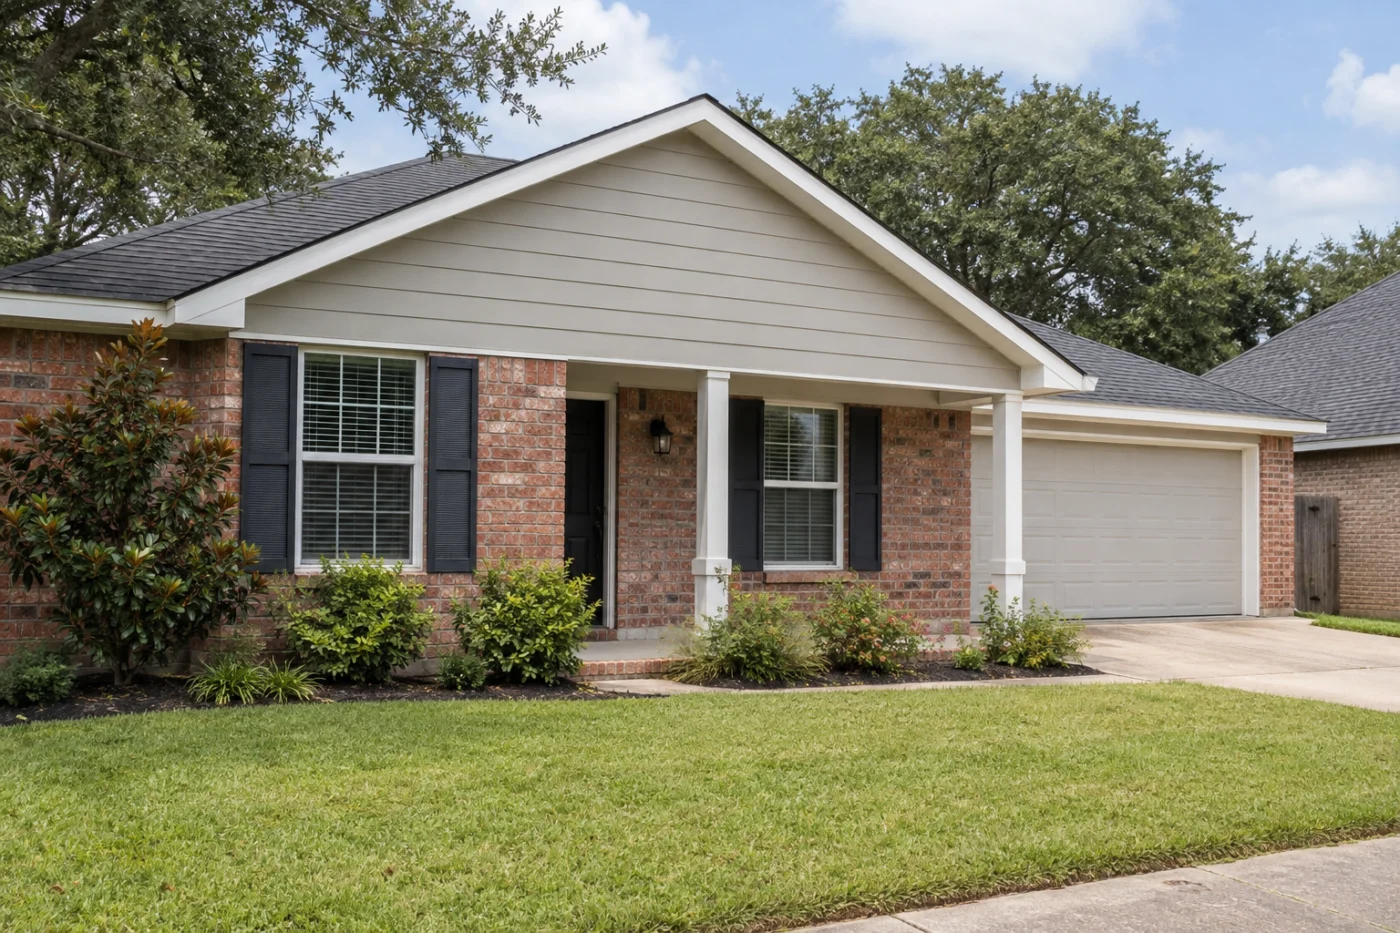
Lap siding, retained masonry and trim shown together.
Give the whole wall a considered finish.
A siding project in Harvey should improve the way the home comes together, including the parts that will stay. A brick first floor, a broad gable or an older rear addition can each require a different boundary for new work. Accent Home Improvements can discuss vinyl siding, fiber cement, soffit and fascia as part of an assessment of the actual exterior. Begin with what prompted the enquiry: a finish you no longer like, a damaged area or a larger renovation that needs a coherent appearance. This page focuses on coordinating siding with retained masonry and openings. Share your Harvey address and ground-level photographs with the Westbank team so the assessment starts with your home rather than a generic package.
1 · PROJECT DETAILS
Use the brick as the starting point.
On a mixed-material elevation, the masonry often remains the largest fixed element. Compare siding samples alongside that brick, the roof and window frames. A gray shown on a screen can look very different beside a warm mortar joint. Explain whether you want the upper wall to blend quietly or give the gable more presence. Both are design choices that should be deliberate.
Look beyond the main field color. Corners, window surrounds and the bottom edge of a sided wall frame the composition. Ask to see which trim pieces are proposed and where the new surface will end. If brick stays, the agreement should describe the junction rather than suggesting the siding will cover or replace masonry that was never included. This keeps the finished elevation understandable before materials are ordered.
2 · PROJECT DETAILS
Decide how much siding needs to change.

From Accent’s existing photo collection.
One worn wall does not automatically mean the entire house needs the same work. Show the exact locations of damage and any previous repairs. An assessment can distinguish the area you want changed from adjacent finishes you hope to retain. Ask how the end of a partial replacement will be handled at an outside corner, porch or addition.
Matching older materials deserves an honest discussion. Profile, exposure and finish can remain visibly different even when a color name sounds similar. If an exact match is unavailable, consider a purposeful boundary instead of relying on a promise that new and old will disappear into one another. The written scope should name the elevations, removal limits and retained surfaces so a partial project is priced and finished as a defined improvement.
3 · PROJECT DETAILS
Understand the material and the installation together.
Vinyl and fiber cement give homeowners different selection and maintenance choices. Review an actual proposed product rather than assuming every material in a category behaves or looks alike. Ask how finish, profile, accessories and care guidance relate to that selection. Product-specific installation instructions should guide the detail work; a material label alone does not define a complete wall assembly.
Have the proposal distinguish exterior finish replacement from correction of concealed conditions. Removal may reveal an issue that was not visible at the assessment. Agree how it will be photographed, described and approved before additional work proceeds. That process is more useful than treating a newly covered wall as proof that every underlying component has been inspected or replaced. Keep the selected product information with the completed project records.
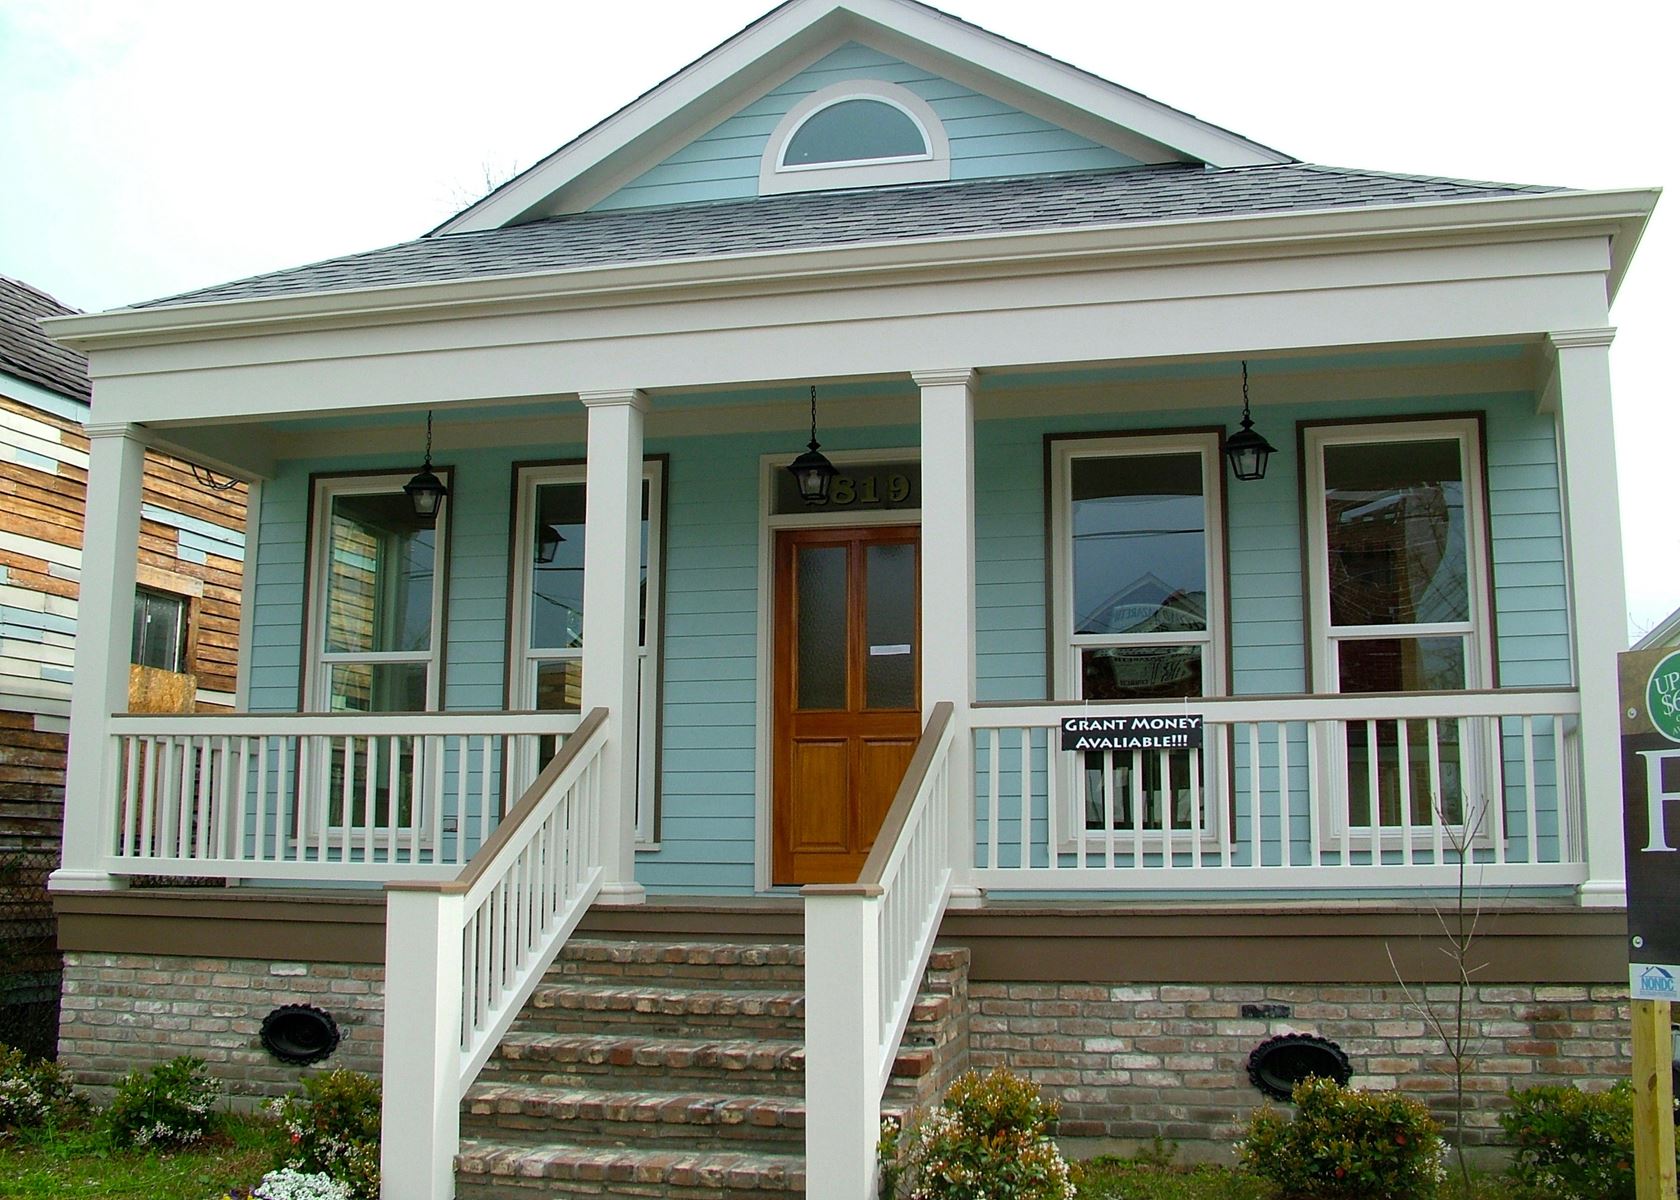
Explore the exterior details.
Browse Accent’s existing photo collection, then tell us which materials, proportions and outdoor features interest you.


Bring the details together.
Tell Accent what you want to change, where the home is and which connected improvements you are considering. A clear request makes the next conversation useful.
4 · PROJECT DETAILS
Make every opening part of the plan.
Windows, vents, lights and other wall penetrations interrupt the siding field. Identify the ones that remain and any planned replacements. If new windows may be installed on the same elevation, discuss that intention before the siding scope is finalized. Their surrounding finishes need to relate to both installations, even when the work is divided into phases.
Ask who handles removal and reinstatement of attached fixtures, and whether interior window work is included in a separate service. Avoid assuming an accessory moves simply because siding is changing behind it. An overall photograph annotated with the features that stay can be helpful. The final scope should make the treatment of those connections clear enough that the wall reads as a finished composition instead of several unrelated small jobs.
5 · PROJECT DETAILS
Review the roofline and access before installation.
From Accent’s existing photo collection.
Soffit, fascia and gutters sit beside the siding but are not automatically included in its replacement. Point out any roof-edge concern and ask whether it needs a separate assessment. If several services are planned, discuss their sequence so newly finished surfaces are not treated as an afterthought when another component is removed later.
For a Harvey property, confirm address-specific approval questions with Jefferson Parish Building Permits and agree who handles any required steps. Also describe gates, side-yard clearance, driveway use and pets before the visit. Photographs help explain access, but they do not establish installation dimensions or concealed wall conditions. These practical details belong in the planning conversation alongside appearance because they affect how the work can be organized around an occupied home.
6 · PROJECT DETAILS
Turn the chosen appearance into a clear agreement.
Compare proposals by their included surfaces and responsibilities, not just by a total. Look for the selected siding, trim, removal, disposal, preparation and finishing boundaries. Separate optional decorative details from the base work so you can decide what contributes most to the result. Ask how substitutions, changes and unexpected findings will be documented.
To start your Harvey siding enquiry, send the address, several safe overall photographs and a short list of priorities. Mention other exterior services under consideration and any deadline that affects household arrangements. Accent can discuss the assessment needed for a practical recommendation. At handover, retain product, care and applicable warranty documents, then review the installed areas and agreed transitions with the team so future work begins with an accurate record.
GOOD QUESTIONS. CLEAR ANSWERS.
Before you decide.
Explore the details below, then ask about the conditions and choices specific to your home.
Explore the connected work.
Make the next step a clear one.
Share your property location and priorities. Call Eastbank 504-888-4733 or Westbank 504-341-8178, or send your project request. Office visits are by appointment.
YOUR PROJECT · YOUR NEXT STEP
Ready for new siding?
Share your project and city or ZIP. Accent can discuss the existing space, your priorities and the details needed for an estimate.
- Share your project
A short request. Phone or email. No account needed.
- Review scope and estimate
Discuss the assessed work, materials, preparation and exclusions.
- Approve and plan the work
Confirm the agreed scope and installation arrangements with Accent.
Your request starts a conversation. You approve the work before installation.
