
ACCENT · HARVEY SERVICE AREA
Patios. Harvey.
Shade that works with your door, yard and everyday life.
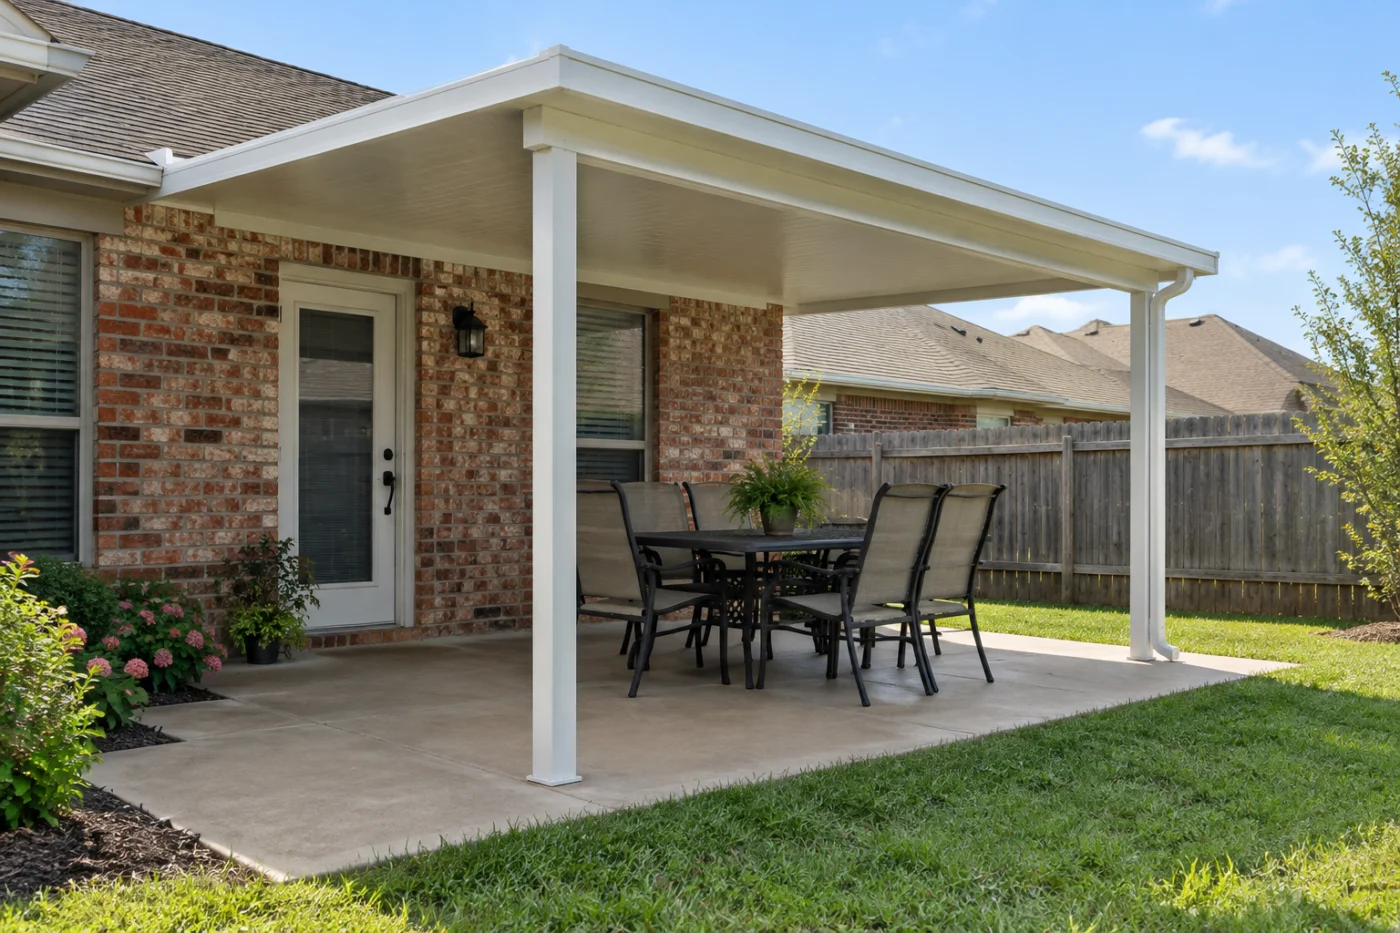
A covered dining area with open views toward the yard.
Plan the space beneath the roof.
A patio cover is most valuable when the area underneath feels easy to use. For a Harvey home, that might mean a sheltered table beside the kitchen door, a quiet seat facing the yard or a dry route between the house and an existing outdoor area. Accent Home Improvements can discuss aluminum and insulated patio cover options alongside slabs, decks and enclosure plans. Start with the activity you want to make more comfortable, not a roof size selected in isolation. This page focuses on turning an existing backyard into a practical covered space. Send the Westbank team your address and photographs showing the house, floor and access so the next conversation can identify what needs assessment.
1 · PROJECT DETAILS
Give furniture and movement equal attention.
Picture the table or seating arrangement you actually expect to use. Leave room for people to pull out chairs, reach the door and walk toward the yard without weaving around supports. Tell the team about furniture that will stay and the household route that needs to remain convenient. A roof footprint alone does not explain whether the space underneath will work.
Include the view from inside the house. A cover and its posts become part of the outlook through nearby doors and windows. Discuss which sightlines matter before assuming the largest roof creates the best result. Sketching furniture and walking routes can clarify the conversation, while the final layout still needs measured review of supports, attachment points and the existing structure rather than a decision based only on a photograph.
2 · PROJECT DETAILS
Compare cover options through the intended use.

From Accent’s existing photo collection.
Open-sided aluminum and insulated cover systems offer different product choices. Explain how often you plan to use the patio and what matters about appearance, shade and the underside finish. Ask for the specific proposed system, including its roof panels and visible edges, so you understand what the material description actually includes.
An insulated panel description is not a promise of indoor room conditions beneath an open patio. Review the proposed arrangement in relation to sun exposure, airflow and nearby walls. If you eventually want screens or glass, say so before selecting today’s cover. Future enclosure is a separate assessment and should not be presumed compatible with unspecified supports, an existing floor or every roof system simply because the project begins with shade.
3 · PROJECT DETAILS
Assess the existing floor before treating it as ready.
A slab or deck may look like a convenient starting point, but its suitability depends on the proposed installation. Show visible cracks, changes in level, edges and earlier additions. Let the team know if you have drawings or information about how the floor was built. Do not assume an existing surface establishes the support details needed for a new cover.
Discuss the finished layout at doors, steps and the yard boundary. Ask whether floor work is part of the proposal or a separate scope, and identify any areas that will remain untouched. If the cover is only one phase of a larger outdoor project, explain the full intention. That gives the assessment useful context without treating later concrete, deck or enclosure work as an included or guaranteed outcome.
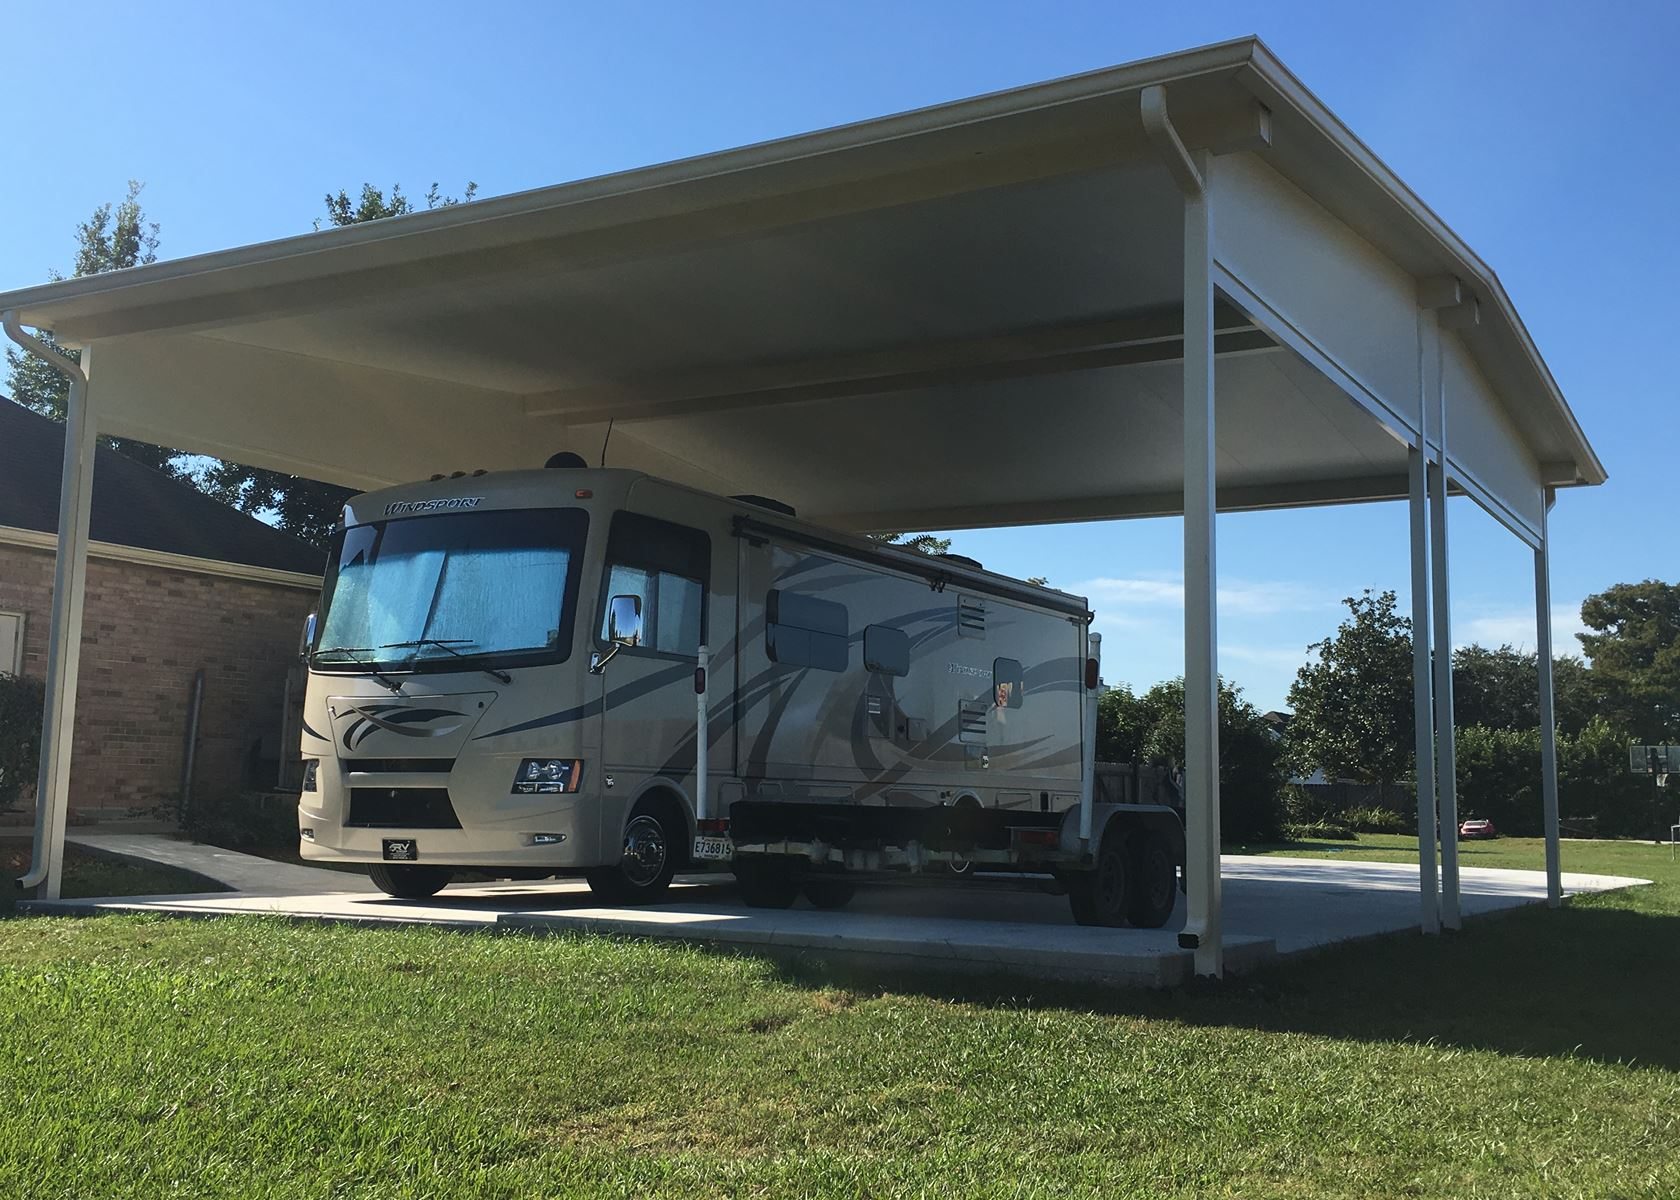
Explore the exterior details.
Browse Accent’s existing photo collection, then tell us which materials, proportions and outdoor features interest you.


Bring the details together.
Tell Accent what you want to change, where the home is and which connected improvements you are considering. A clear request makes the next conversation useful.
4 · PROJECT DETAILS
Resolve the house connection and water route together.
A cover meets the home at a real roof edge or wall condition. Share photographs that show the entire connection area, including fascia, gutters, windows and nearby roof slopes. Ask what needs assessment before attachment can be proposed. An existing porch roof or an attractive gallery image does not establish the right detail for a different house.
Include runoff in the same discussion. Identify where water currently goes and whether it crosses a door route or seating area. The agreement should describe the new cover edge, any included gutter and the point where a downspout discharges. Broader yard drainage or underground piping should remain a clearly separate item when it is outside the proposed work. This helps the finished patio feel usable during changing weather, not just in a photograph.
5 · PROJECT DETAILS
Check approvals and organize the work around the home.
From Accent’s existing photo collection.
Use Jefferson Parish Building Permits to confirm requirements for the Harvey address and proposed scope. Ask who checks the process and handles any required submission. Footprint changes, support locations and enclosure intentions should be discussed on their actual facts rather than assuming the old patio arrangement answers every approval question.
Tell Accent about narrow gates, parked vehicles, pets and the door that the household needs to use during work. Identify items that must be moved and ask how the work area will be organized. If another contractor is handling a connected surface or service, share that schedule before installation is arranged. Clear access and trade boundaries help avoid a comfortable finished patio being preceded by preventable confusion about what each team is responsible for.
6 · PROJECT DETAILS
Choose the details you will see from the seat.
Once the layout and system are understood, review the roof edge, underside, support appearance and color beside the house. Identify retained brick, trim and window finishes that should work with the new cover. Keep lighting, fans, outlets or other electrical intentions explicit; they are not automatically included in a patio cover scope.
Request a written description of removal, new materials, included floor or gutter work and finishing boundaries. Ask how changes and concealed findings will be approved. To begin, send the Harvey address, safe overall photographs and the main activity you want to enjoy outside. Accent can discuss an assessment and the choices that matter for the property. Keep product and care documents at completion, along with a clear record of which connected services were included.
GOOD QUESTIONS. CLEAR ANSWERS.
Before you decide.
Explore the details below, then ask about the conditions and choices specific to your home.
Explore the connected work.
Make the next step a clear one.
Share your property location and priorities. Call Eastbank 504-888-4733 or Westbank 504-341-8178, or send your project request. Office visits are by appointment.
YOUR PROJECT · YOUR NEXT STEP
Make more use of your patio.
Share your project and city or ZIP. Accent can discuss the existing space, your priorities and the details needed for an estimate.
- Share your project
A short request. Phone or email. No account needed.
- Review scope and estimate
Discuss the assessed work, materials, preparation and exclusions.
- Approve and plan the work
Confirm the agreed scope and installation arrangements with Accent.
Your request starts a conversation. You approve the work before installation.
