
YOUR HOME. YOUR NEXT CHAPTER.
Make room for the way you live outside.
Compare two outdoor arrangements before choosing the cover. Use this worksheet to organize seating, meals, doors and the route to the yard, then bring a clear layout brief to your Accent project conversation.
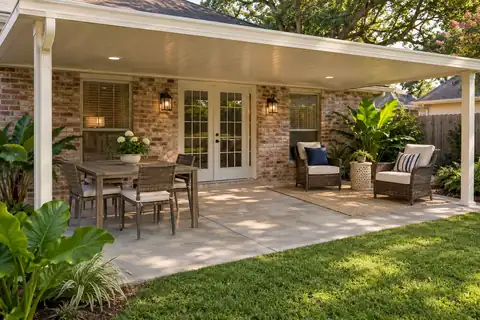
Start with a sketch of what is already there.
Draw the house wall, the doorway you use most and the edge of the existing slab or deck. Add gates, steps, downspout outlets, fixed equipment and planting you want to keep. Label approximate lengths where they are known and put a question mark beside uncertain details. This first sketch is a description of the outdoor area, rather than a construction drawing. A photograph looking back toward the house helps connect the marks on the page to the actual property.
Keep the present arrangement on a separate sheet or photograph so you can compare it with each idea. Mark which surfaces and features stay, which might change and which need assessment. A proposed cover belongs on the sketch, but its final supports, attachment and base still need a property-specific review. For product choices, visit the patio cover and enclosure overview. This worksheet concentrates on comparing usable arrangements before those installation details are agreed.
Give the space two priorities, in order.
Write the two activities the area should support most often. Be specific: dinner for the household, a quiet seat after work, a place to gather while the yard is in use, or an outdoor table for occasional visitors. Then choose which activity matters when the two compete for room. An everyday arrangement and a larger gathering can be separate versions of the same space; you do not need every chair in its party position throughout the week.
Record the furniture you already own, including its actual dimensions where available. Include chairs in use, side tables, storage and items that usually remain outside. Label optional purchases separately so a photograph of a larger set does not silently enlarge the project. For meals as the central use, keep the route from the house to the table prominent in both sketches. Treat occasional extra seating as a separate setup so it does not obscure the arrangement you will use most often.
Draw arrangement A around the main doorway.
Place the first activity zone near its most useful connection. A dining table may relate to the door used for carrying dishes, while a seating area may relate to the yard view. Draw the furniture and the space it uses when someone sits down or stands up. Keep the door swing, steps and the onward route visible on the same sketch. Mark conflicts with a circle instead of shrinking the furniture to make everything appear to fit.
Trace an ordinary trip from inside the house to the lawn and back. Picture someone using a chair while another person passes through. Include the route used to reach a gate or retained equipment. You are collecting practical observations, not certifying access dimensions or the suitability of the structure. If a household member has particular movement or access needs, describe them for the assessment. The final arrangement should address those actual needs rather than copy a generic clearance from an inspiration image.
Change one important choice for arrangement B.
Make a second sketch using the same base, furniture and retained features. Change one meaningful decision: rotate the table, exchange the seating and dining zones, or move a storage piece out of the main route. Keeping the inputs consistent makes the comparison useful. If the second idea also requires a new slab or a different cover footprint, label that added work clearly so the layouts are not presented as interchangeable versions of the same installation.
Compare both sketches against the two priorities you wrote earlier. Note where a chair, doorway or fixed feature creates a conflict. Record an advantage and a drawback for each arrangement before choosing a favorite. This simple comparison is more informative than collecting many unrelated patio photographs. It also gives the project conversation an alternative to discuss if assessment changes a proposed support position or shows that part of the existing surface needs a different scope.
Observe shade and daylight at the times you will use it.
Write down when each activity happens and where direct sunlight reaches the space today. Take photographs at those useful times when practical. Keep those observations with each arrangement, including how a proposed covered area relates to windows in the room behind it. The aim is to connect the desired sheltered zone with the actual dining or seating position. A roof outline on a sketch does not by itself establish the shade provided throughout the day.
Ask Accent to review the selected cover options against those observations. Keep expectations about overhead shelter, side exposure and indoor daylight in the same conversation. If screens or glass are being considered, describe them as another decision that affects openings and the character of the space. Explore screened enclosure planning for that service. Avoid treating future enclosure work as automatically included or guaranteed by the first open-cover layout.
Add the edge conditions that could change the choice.
Label the transition from the patio to the yard, nearby roof runoff and any observed standing water or uneven surface. Include known repair history without guessing what lies beneath a slab or wall finish. These notes identify assessment questions that a furniture sketch cannot answer. Keep the observed concern separate from the proposed response: a puddle beside the doorway is an observation, while changing a discharge route is work that needs its own defined responsibility.
Where another outdoor use is involved, link it to the right specialist discussion. A poolside patio has its own connection to the surrounding space, while a cover beside an outdoor cooking area introduces equipment and related-trade questions. This worksheet does not determine appliance placement, pool requirements or structural details. It helps show where those separate decisions meet the arrangement you want assessed.
Use a short comparison record to choose the next step.
For each arrangement, complete the same five lines: first priority served; second priority served; doorway and yard route; shade questions; additional work or unresolved conditions. Mark a line as unknown when it needs assessment. Do not turn the worksheet into a numeric score that implies a technically unsuitable layout can win by having more attractive furniture. A useful comparison makes the unresolved questions visible alongside the everyday advantages.
Choose a preferred arrangement and retain the other as an alternative. Write why you prefer it in one sentence. For example, the table may remain closer to the kitchen door while the seating faces the yard, with the main path between them. Ask the proposal discussion to revisit that reason if an assessed support or surface change affects the layout. This keeps the intended use present as product selections, preparation and the written installation scope become more specific.
Bring a clear layout brief to Accent.
Send the property location, broad photographs, the two sketches and your ordered priorities. Include the furniture list, known surface concerns, observations about sunlight and the features you want retained. Final measurements and product choices can follow the assessment. Ask the estimate to identify the proposed cover, support arrangement, included surface work, roof-water handling, finishing and exclusions. Keep optional work separate from the base scope so both layout and price comparisons remain understandable.
Before scheduling, discuss which household routes need to remain available and what should be moved from the work area. Retain the selected layout with the agreed scope and any approved changes. Use the project-goal collection when another exterior priority belongs in the same conversation, or request a patio assessment below. The worksheet gives the conversation a concrete starting point while leaving installation suitability and the final work to the review your property needs.
GOOD QUESTIONS. CLEAR ANSWERS.
Your layout worksheet questions.
Use these answers to prepare for a conversation about your own property.
YOUR PROJECT · YOUR NEXT STEP
Turn your project ideas into a clear next step.
Share your project and city or ZIP. Accent can discuss the existing space, your priorities and the details needed for an estimate.
- Share your project
A short request. Phone or email. No account needed.
- Review scope and estimate
Discuss the assessed work, materials, preparation and exclusions.
- Approve and plan the work
Confirm the agreed scope and installation arrangements with Accent.
Your request starts a conversation. You approve the work before installation.
