
ACCENT · WESTWEGO SERVICE AREA
Westwego windows.
Actual product choices and clear finishing responsibilities for every included opening.
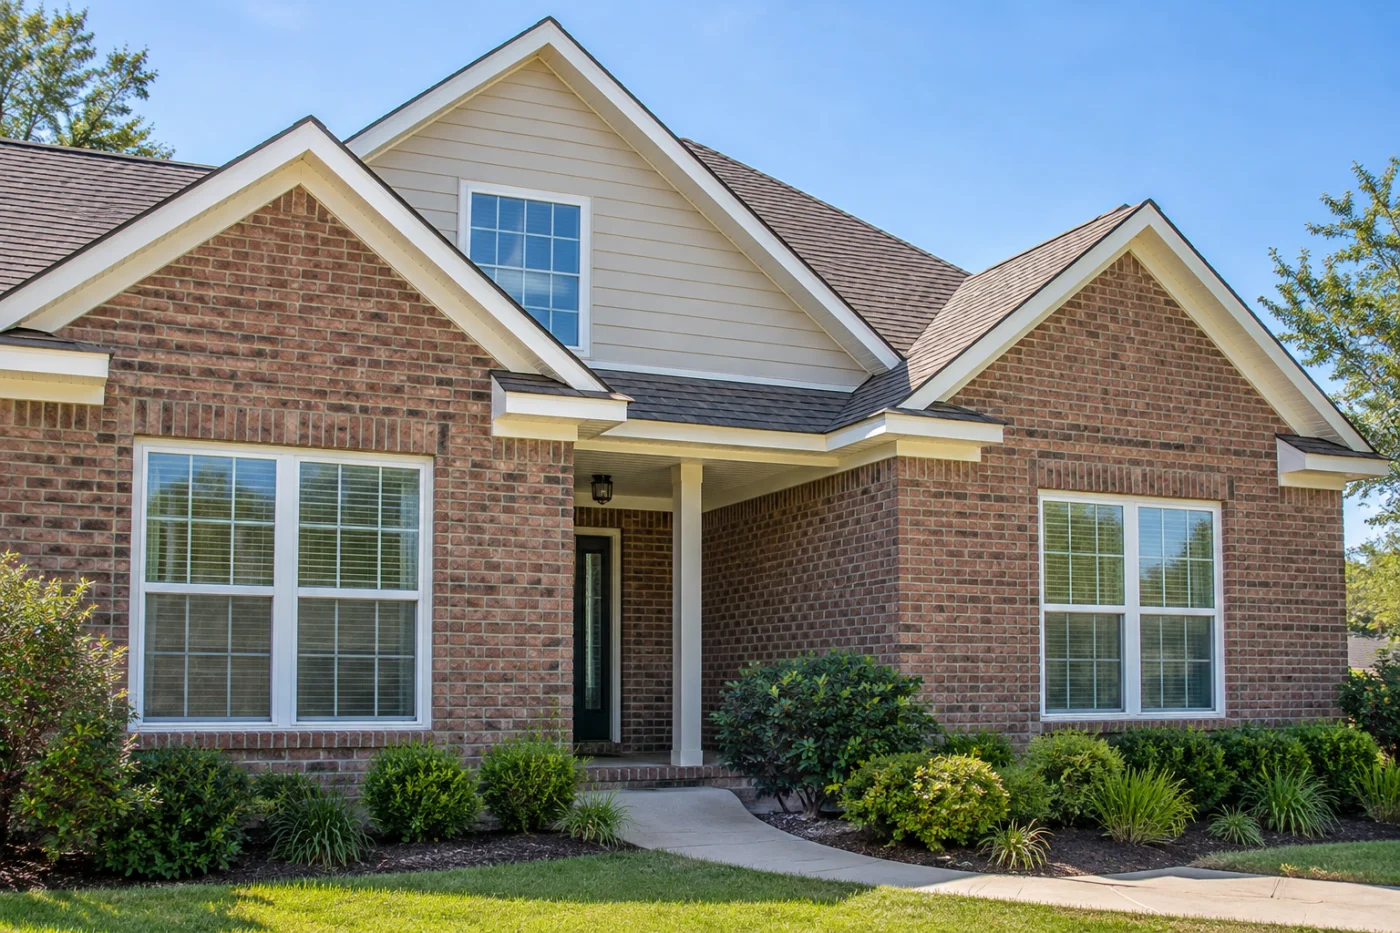
Each opening considered with room use, preparation and adjoining finishes.
Give the room priorities a clear opening list.
For window replacement at a Westwego home, start with the rooms and daily concerns you want the project to address. Accent can assess actual openings and discuss offered products and installation responsibilities. Safe interior and exterior views, where accessible, help locate the units. A useful proposal connects appearance and operation with preparation and adjoining finishes. That gives the household a practical comparison of the work at the property rather than assume equal window counts, familiar product labels or a photograph of another home establish the same installation and completion boundaries.
1 · PROJECT DETAILS
Explain the intended improvement room by room.
List included windows and identify units that remain. Describe sticking, damaged components, cleaning access or another observation without assuming the cause from a photograph. If an issue occurs in particular circumstances, explain them as accurately as possible. Homeowners do not need to force a difficult sash or remove trim for the initial enquiry. Clear information should locate the assessment and distinguish priorities rather than require a diagnosis or one automatic conclusion applied to every opening in the home.
Discuss actual offered operating styles and finishes alongside furniture, views and everyday room use. Ask for relevant product information rather than assume a broad material category establishes every performance characteristic. Retained units belong in appearance discussions, especially if replacement is phased. Similar screen colors or product names do not confirm an exact match. Record selections and included openings so later arrangements refer to the same room-by-room plan and the present phase has a deliberate relationship to the windows that are staying.
2 · PROJECT DETAILS
Compare the units and the work around them.

From Accent’s existing photo collection.
Ask how the proposed work treats each existing opening and which removal, preparation, trim and disposal tasks are included. Review interior and exterior finishes explicitly. Equal quantities do not establish equivalent responsibilities. If different approaches can be considered, ask how each changes the actual opening and retained components. Product choices and scope boundaries should be recorded together so the agreement identifies the units being ordered and the work needed to leave their included surrounds complete on both sides of the wall.
Agree how concealed findings will be documented and approved before additional work proceeds. A replacement unit does not imply renewal of every adjoining component. Show blinds, shutters, shades, alarms and other attachments and confirm who removes and reinstates them. Some connected tasks may require another provider. Identify painting or extra finish work where separate rather than leave the distinction until after installation. These boundaries help explain what completion means from inside each room as clearly as from the home’s exterior.
3 · PROJECT DETAILS
Coordinate the openings with the household and review.
Mention siding or trim work at the same openings and ask which sequence suits assessed conditions. Sharing an opening does not automatically include every connected service. Explain furniture access, pets and household routes when discussing arrangements for occupied rooms. If only selected windows are included, identify present stopping points and retained finishes. A current phase should be understandable on its own without an undefined later improvement being needed to complete an unspecified preparation, trim or matching decision at the included openings.
Provide the Westwego address, intended opening list and association instructions. Confirm applicable city review responsibilities for the exact scope, particularly if opening sizes or configurations may change. The city’s building-permit information can begin that enquiry; another installation does not establish requirements at this home. Use the estimate form with safe views, room priorities and known history, or call Accent’s Westbank line. The assessment can then connect actual offered windows with preparation, retained materials and interior and exterior finishing in a defined proposal. Compare those responsibilities alongside the selected units before ordering and installation arrangements are finalized.
Explore the exterior details.
Browse Accent’s existing photo collection, then tell us which materials, proportions and outdoor features interest you.


Bring the details together.
Tell Accent what you want to change, where the home is and which connected improvements you are considering. A clear request makes the next conversation useful.
4 · PROJECT DETAILS
Specify the product and both sides of the opening.
Review the proposed manufacturer, model, operating style and glass selection rather than relying on a broad description of vinyl replacement windows. Keep appearance options and performance information tied to the actual selected product. A universal energy-savings promise is not an opening schedule. Ask how the product relates to the existing window, the room’s use and the visible frame proportions you want to retain or change.
The agreement should identify the included openings, removal, disposal and retained components. Discuss interior trim, sills, painting and exterior surrounds separately. If siding, masonry or another connected finish needs attention, confirm its responsibility instead of assuming every adjoining surface is renewed with the unit. Ask how concealed findings will be described and approved, and keep any additional scope with the same room-by-room record as the original proposal.
5 · PROJECT DETAILS
Plan access and preserve useful project records.
From Accent’s existing photo collection.
Tell the team which rooms are occupied, how pets will be managed and whether furniture or side-yard access affects the work. Identify blinds, shutters and alarm contacts before scheduling, then agree who removes and reinstates each item. Another provider may be needed for some accessories. Safe photographs are useful; there is no need to climb, lean outside or remove finishes just to prepare the first enquiry.
At completion, keep product, operation, care and applicable warranty information with the opening schedule. Review the installed windows and agreed finishing boundaries against that record. This helps a future phase begin with a clear description of the selections and locations already completed. It does not guarantee later product availability or establish that every different opening can use the same installation approach without its own assessment of the actual conditions.
GOOD QUESTIONS. CLEAR ANSWERS.
Before you decide.
Explore the details below, then ask about the conditions and choices specific to your home.
Explore the connected work.
Make the next step a clear one.
Share your property location and priorities. Call Eastbank 504-888-4733 or Westbank 504-341-8178, or send your project request. Office visits are by appointment.
YOUR PROJECT · YOUR NEXT STEP
Ready to compare replacement windows?
Share your project and city or ZIP. Accent can discuss the existing space, your priorities and the details needed for an estimate.
- Share your project
A short request. Phone or email. No account needed.
- Review scope and estimate
Discuss the assessed work, materials, preparation and exclusions.
- Approve and plan the work
Confirm the agreed scope and installation arrangements with Accent.
Your request starts a conversation. You approve the work before installation.
