
ACCENT · ELMWOOD SERVICE AREA
Elmwood carports.
Bring your vehicles and everyday routines into the layout before choosing the roof footprint.
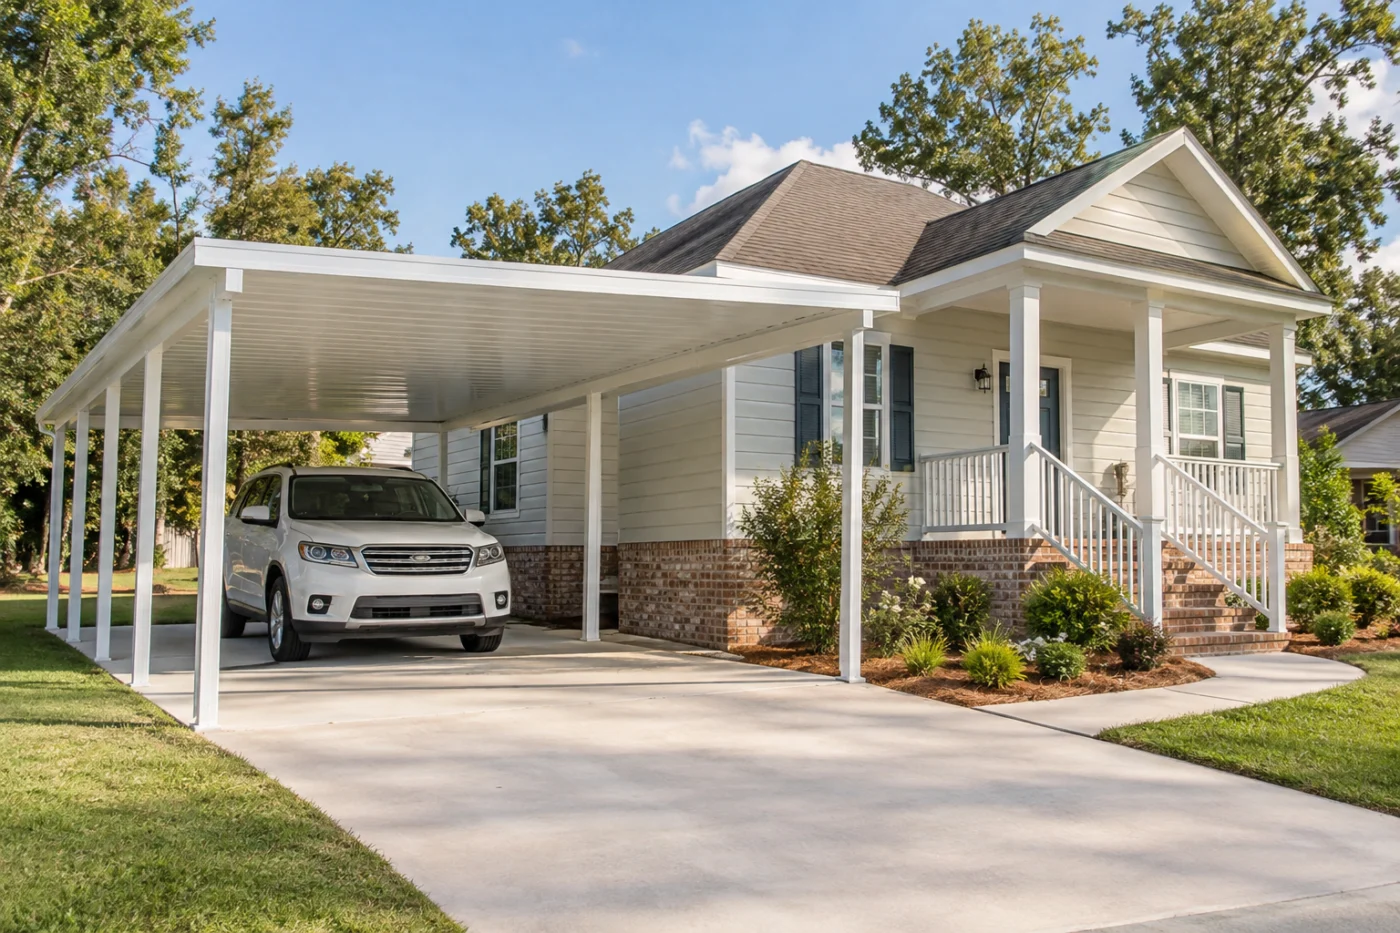
Shelter considered with passengers, loading and the normal route indoors.
Plan a carport around the way your household arrives.
The useful part of a carport is the space you can actually use when a vehicle is parked. At an Elmwood home, Accent can assess a proposed installation around doors, loading, the approach and the route inside. Begin with your normal routine instead of a nominal one-car or two-car label. Tell us who exits where, which entrance is used and what else shares the driveway. The resulting proposal should connect those priorities with the selected structure, assessed dimensions and preparation, giving you a clearer way to choose than comparing an empty roof outline alone.
1 · PROJECT DETAILS
Test door swings, loading and the walk indoors.
Use a typical arrival as the starting point. Where does the driver stop? Which passenger door opens first? Where are bags or groceries set down while the house is unlocked? Add rear-hatch use and any equipment regularly loaded from the side. These are planning observations, not instructions for a support position. Safe overall photographs with the actual vehicles parked can show the relationship between tasks much better than a tight photograph of an empty driveway. State which needs are daily and which are only occasional.
Follow the walk from the vehicle to the entrance, then toward any gate, bins or storage. Mention steps, changes in level and places where two people need to pass. If someone has a particular access need, describe the practical task without assuming a standard roof size addresses it. Include any larger vehicle being considered and provide actual available dimensions when known. The assessment can then distinguish essential clear space from a preference, rather than using a vehicle count as a substitute for understanding how the household occupies the area.
2 · PROJECT DETAILS
Turn the preferred layout into an assessed installation.

From Accent’s existing photo collection.
Discuss attached and freestanding possibilities in relation to the actual house and intended parking area. Show nearby windows, doors, roof edges and wall finishes in a broad view. A convenient line on a sketch does not establish a suitable attachment or support arrangement. Ask what information is needed to assess the preferred option. Where an existing shelter would be removed, identify that as part of the scope conversation, including disposal and finishing. The selected structure should be defined by the assessed conditions and product, rather than copied from an inspiration photograph.
Keep the driveway approach visible in the plan. A vehicle needs to enter and reach its normal position, while the proposed supports and nearby gates occupy real space. Show the visible surface edges and describe any known floor changes. Ask which preparation belongs to the installation and which work would need a separate provider. If paving is being considered, coordinate the information and sequence before commitments are made. A useful layout connects parking and circulation with assessed support locations, without treating an existing slab as automatic confirmation for every possible arrangement.
3 · PROJECT DETAILS
Choose shelter, appearance and extras deliberately.
Choose the current use first: regular vehicle shelter, shared parking and loading, or a mixed arrangement that includes occasional sitting. Explain how often the space changes use and what must be moved. If outdoor seating is the principal goal, discuss that openly before choosing a structure described mainly as a carport. Accent’s patio and carport planning guide can help organize that conversation. A clear purpose helps compare options by the activities they support, while the final design and installation details remain subject to assessment.
Select appearance and accessories after the practical arrangement is understood. Compare actual offered finishes with retained trim, siding, brick and windows. Mention lighting or outlets early and confirm the provider for each connection. Discuss included gutters and where their downspouts end relative to doors and walking routes. Provide the Elmwood address and any association instructions, and confirm property review responsibilities through the appropriate local resource below. The estimate form or Eastbank line can begin a focused assessment with those everyday priorities already explained.
Explore the exterior details.
Browse Accent’s existing photo collection, then tell us which materials, proportions and outdoor features interest you.


Bring the details together.
Tell Accent what you want to change, where the home is and which connected improvements you are considering. A clear request makes the next conversation useful.
4 · PROJECT DETAILS
Compare options by usable space and included work.
When comparing layouts, use the same brief for each: vehicles, essential door use, rear loading, access route and any shared storage. Ask how the proposed arrangement addresses the brief and which choices change the usable area. Larger roof dimensions do not automatically create a better path if another component occupies it. Record the selected system, supports, attachment or freestanding approach, preparation and finishing. Accent’s regional carport service overview describes the service; the local proposal should identify the actual work being offered for your Elmwood property.
Keep optional items visible without letting them blur the base installation. Removal, new floor work, electrical fixtures and broader drainage may involve different responsibilities. Ask whether each is included, excluded or awaiting assessment. An intention to enclose the area in the future should be recorded as a separate question, rather than a promise of automatic conversion. If a selection or finding changes the agreed work, request a documented revision before proceeding so the household can compare the change with the original priorities and accepted proposal.
5 · PROJECT DETAILS
Make the first request specific and the final handoff clear.
From Accent’s existing photo collection.
An effective first message can be simple: ‘Elmwood carport installation; daily SUV parking; rear loading matters; keep the side-gate route usable.’ Add the property location, safe photographs and any relevant vehicle information you already have. Mention an old shelter or a planned driveway project if present. There is no need to guess final dimensions, attachment details or structural suitability. The purpose of the request is to give Accent enough context to arrange an assessment and discuss useful options, with the household’s real routine at the center.
Before scheduling, discuss how parking and entrance access will be managed during the work and which personal items should be moved. At handover, review the visible arrangement against the accepted scope and retain product, care and applicable warranty information. Keep approved changes and separate tasks with the same record. If your routine changes later, those documents provide a factual starting point for another assessment. The goal is usable shelter with a clear installation boundary and an understandable next step, from the first arrival brief through the completed project.
GOOD QUESTIONS. CLEAR ANSWERS.
Before you decide.
Explore the details below, then ask about the conditions and choices specific to your home.
Explore the connected work.
Make the next step a clear one.
Share your property location and priorities. Call Eastbank 504-888-4733 or Westbank 504-341-8178, or send your project request. Office visits are by appointment.
YOUR PROJECT · YOUR NEXT STEP
Plan covered parking around your driveway.
Share your project and city or ZIP. Accent can discuss the existing space, your priorities and the details needed for an estimate.
- Share your project
A short request. Phone or email. No account needed.
- Review scope and estimate
Discuss the assessed work, materials, preparation and exclusions.
- Approve and plan the work
Confirm the agreed scope and installation arrangements with Accent.
Your request starts a conversation. You approve the work before installation.
