
ACCENT · RESERVE SERVICE AREA
Reserve carports.
A replacement carport should improve daily use and begin with a clear assessment of what is already there.
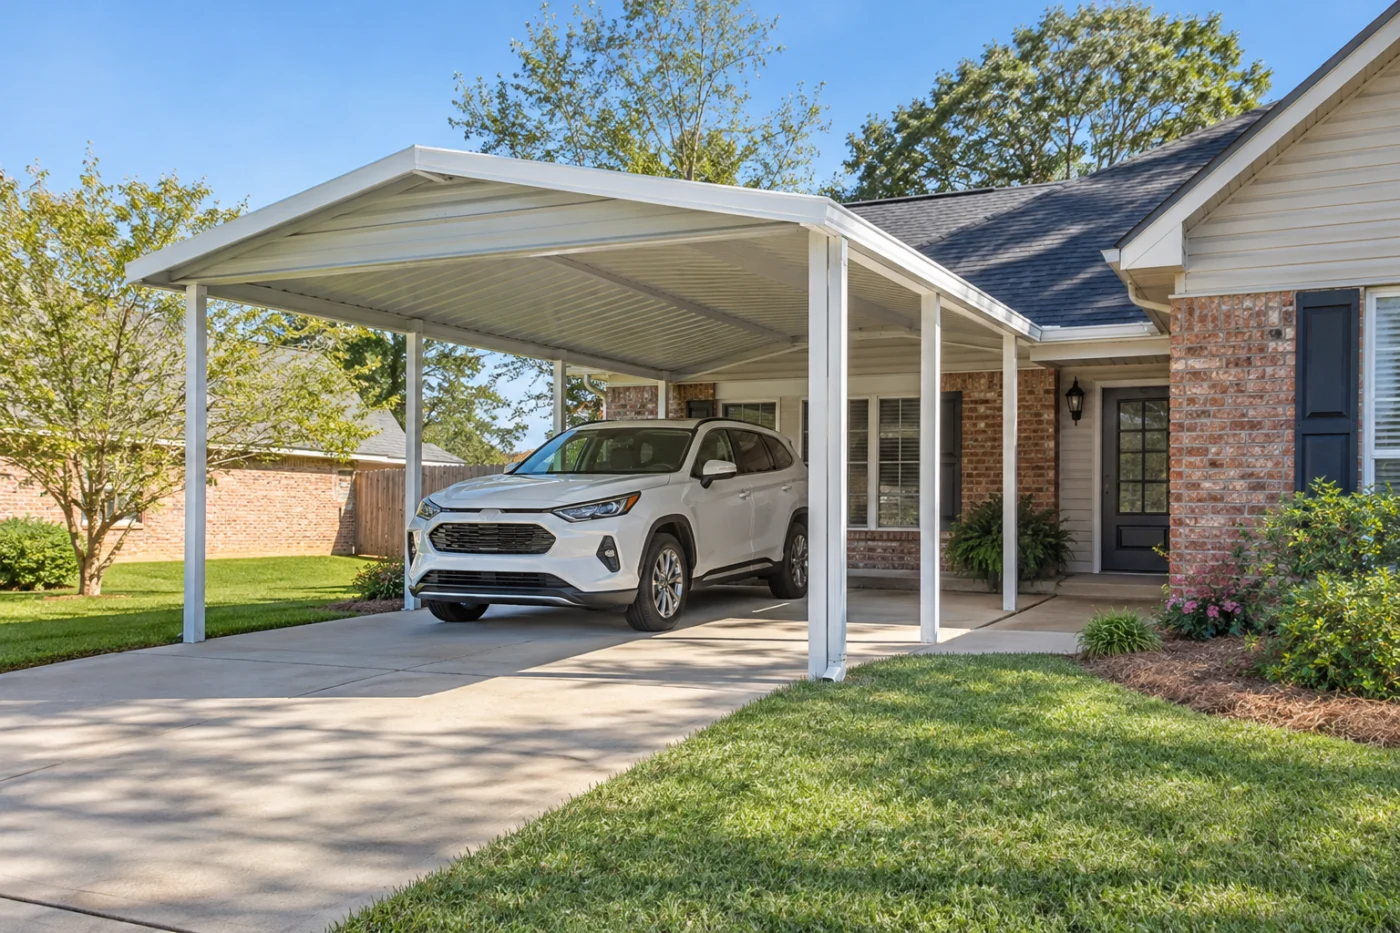
Shelter considered with passenger space, loading and the route indoors.
Replace an older shelter with the existing conditions understood.
Replacing a carport is a chance to improve the whole arrival area, including the parts of the old arrangement you want to keep. For a Reserve home, tell Accent what the current shelter provides, where it is inconvenient and which connected surfaces or finishes concern you. A new roof footprint alone does not describe removal, the existing base, attachments or the usable space around vehicles. Assessment can separate retained elements from new work and turn your priorities into an understandable replacement proposal. If this is a first installation instead, identify the intended area and the same household needs.
1 · PROJECT DETAILS
Record what the current carport does well and what needs to change.
Begin with the everyday strengths and limitations of the current arrangement. Perhaps a support sits near the passenger door, the rear hatch opens beyond the shelter, or the walk inside crosses an exposed gap. Describe the actual task rather than only asking for a bigger roof. Include the vehicles you use now and any known change being planned. Safe photographs taken with vehicles parked normally give the assessment useful context, particularly when an empty driveway makes the existing layout appear more generous than it feels in use.
Gather whatever history is available: earlier product information, photographs from before repairs, or notes about a driveway alteration. Mark details that are known separately from details you are unsure about. An old post position or a shelter that has stood for years does not establish suitability for a new system. Missing records are a reason to discuss assessment, rather than a reason to guess. Explain whether nearby storage, gates or a second entrance share the space so a replacement can be considered in relation to those uses.
2 · PROJECT DETAILS
Separate removal, retained materials and new construction.

From Accent’s existing photo collection.
Ask the proposal to distinguish demolition and disposal from preparation and installation. Identify whether the old roof, posts, attachment pieces and adjoining finishes are being removed, retained or reviewed before a decision. A phrase such as ‘replace carport’ can leave those responsibilities unclear. Discuss protection of items and access around the work area as part of planning. If removal reveals a condition that changes the assessed scope, establish how the finding and proposed additional work will be documented and approved before it proceeds.
Show the visible slab or driveway edges and mention known repairs. The surface and proposed support arrangement need review together; paving alone does not confirm that every location is suitable. If a separate provider will alter the floor, identify the information and sequence both parties need before installation is fixed. Ask which provider owns each preparation and finishing task. The objective is a proposal that explains the base and connection responsibilities as clearly as it names the new shelter, without silently treating old components as ready for reuse.
3 · PROJECT DETAILS
Set the current project before planning later additions.
Review the retained house elevation before choosing the new finish. Brick, siding, windows and roof trim provide the context for actual offered roof and support samples. Keep the selected descriptions with the proposal. If the old shelter leaves marks or openings when removed, ask how finishing around those places will be handled. Discuss included gutters and the endpoint of any downspout route at the same time, especially near the entrance. A clean replacement should have an understandable boundary between the shelter work and any wider drainage or wall repair.
State what you want delivered now and list later ideas separately. Lighting, outlets, additional equipment or a future enclosure may need another provider or further assessment. They should not be implied by an open carport description. Give Accent the Reserve address, relevant association instructions and the priorities for current use. Confirm applicable property review responsibilities for the exact proposed structure through the appropriate local resource linked below. Use the estimate form or Eastbank telephone number to arrange the next conversation about replacement, preparation and everyday access.
Explore the exterior details.
Browse Accent’s existing photo collection, then tell us which materials, proportions and outdoor features interest you.


Bring the details together.
Tell Accent what you want to change, where the home is and which connected improvements you are considering. A clear request makes the next conversation useful.
4 · PROJECT DETAILS
Compare replacement options with the same boundaries.
When an attached arrangement and a freestanding option are discussed, ask what each requires at this property. Compare the selected system, roof dimensions, support locations, preparation and relationship to the house. Do not copy an attachment detail from the existing carport simply because its position is familiar. Accent’s carport installation overview introduces the broader service. The Reserve assessment should establish the actual proposal, including removal and retained interfaces, rather than treating a photograph of another installation as a specification for your own home.
Compare a like-for-like replacement and a changed layout by the result each delivers. Which doors become easier to use? Does rear loading stay inside the intended shelter? Where does the path into the house run? Record those goals alongside the assessed dimensions, while recognizing that a larger footprint may also change supports or other responsibilities. If the planned use is mainly outdoor seating, explain that early and explore the patio and carport planning resource before assuming a vehicle shelter describes every requirement.
5 · PROJECT DETAILS
Prepare the household for installation and handover.
From Accent’s existing photo collection.
Before work starts, ask how the household should prepare the area and how parking or entrance access will be handled. Remove personal items only in accordance with the agreed arrangements, and identify anything that must remain accessible. Scheduling should account for work by other providers where it affects preparation or the finished structure. Keep a contact method available for questions about findings or requested changes. Clear preparation helps the installation conversation focus on the actual work rather than a surprise about a stored item or a route everyone expected to remain open.
At handover, compare the installed arrangement with the agreed scope and approved changes. From safe positions, review visible finishing, retained interfaces and the included water route. Ask for supplied product care and applicable warranty information, and keep a record of separate electrical, floor or drainage tasks. Your initial request can say: ‘Reserve carport replacement; improve passenger access; retain the front approach if suitable; review the existing house connection.’ Add safe photographs and vehicle information. Accent can then assess the project with your priorities and the existing conditions in the same conversation.
GOOD QUESTIONS. CLEAR ANSWERS.
Before you decide.
Explore the details below, then ask about the conditions and choices specific to your home.
Explore the connected work.
Make the next step a clear one.
Share your property location and priorities. Call Eastbank 504-888-4733 or Westbank 504-341-8178, or send your project request. Office visits are by appointment.
YOUR PROJECT · YOUR NEXT STEP
Plan covered parking around your driveway.
Share your project and city or ZIP. Accent can discuss the existing space, your priorities and the details needed for an estimate.
- Share your project
A short request. Phone or email. No account needed.
- Review scope and estimate
Discuss the assessed work, materials, preparation and exclusions.
- Approve and plan the work
Confirm the agreed scope and installation arrangements with Accent.
Your request starts a conversation. You approve the work before installation.
