
ACCENT · MERAUX SERVICE AREA
Meraux gutters.
A roof-water layout that stays clear as other exterior work is planned.
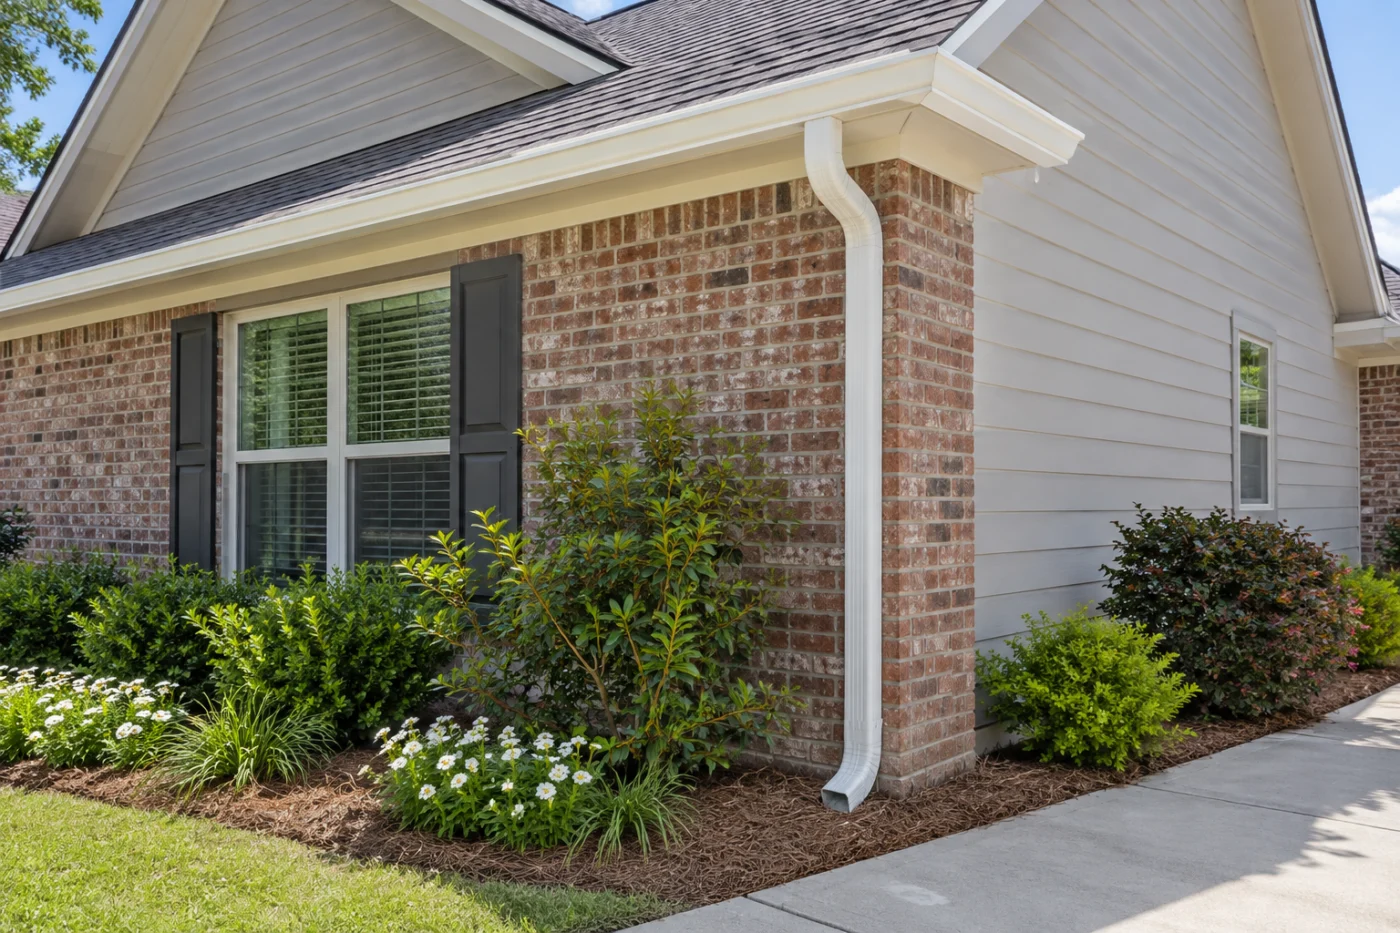
The current collection route considered with preparation and connected exterior work.
Define collection, discharge and the boundaries between services.
For gutters at a Meraux home, explain the area that prompted the enquiry and any connected roof, cover or exterior plans. Accent can assess the actual edges, attachment surfaces and outlet routes before defining an installation. Safe overall views are useful alongside a clear account of what you observe. A proposal should connect the selected components with preparation and discharge, keeping the present scope understandable even if another phase is planned. The decision is more useful when you can follow the route from the roof edge to its included termination rather than compare length alone.
1 · PROJECT DETAILS
Show what the current arrangement collects from.
Include broad views of the roof shapes, valleys, adjoining covers, corners and existing downspouts near the area you are describing. Explain where and when you notice the issue without climbing or documenting it during severe weather. Photographs can locate the assessment but do not establish every contributing condition. Share available records of earlier roof or gutter changes and identify retained runs. This helps the conversation begin with the actual relationships instead of asking you to diagnose the entire system before requesting an estimate.
Mark the edges proposed for work and those intended to remain. A partial installation needs defined starting points, retained connections and outlets. Ask how new runs meet the existing layout rather than assume a similar gutter description includes every visible edge. Seamless does not mean the system has no corners, joints or care requirements. The actual proposed components and boundaries should lead the comparison, particularly where two lengths might serve different roof shapes or discharge into different ground-level arrangements.
2 · PROJECT DETAILS
Bring future roof or cover changes into the outlet discussion.

From Accent’s existing photo collection.
Mention a planned cover or roofing phase where it may affect collection, fascia preparation or downspout positions. Ask how the present work can have a complete scope while keeping later changes separately assessed. Identify the provider handling each interface rather than merge responsibilities because services meet at the same edge. If another provider is changing paving near an outlet, discuss that relationship before arrangements are fixed. The gutter proposal should describe its own work without depending on an unstated later connection.
Show doors, gates, parking, planted beds and seating near possible outlets and follow the normal household route. A discreet pipe against a wall should still end somewhere practical. Ask where included discharge work stops and who handles anything beyond it. Underground piping, wider drainage and changes to the ground need their own assessed responsibility unless specifically included. A roof-edge installation should not imply that every wet area at the property has been corrected simply because collected water now follows a visible downspout.
3 · PROJECT DETAILS
Resolve attachment preparation and the selected finish.
Show visible fascia, soffit or adjoining wall concerns and ask what preparation or repair is included. These remain separate components even where they meet the new gutters. Agree how findings exposed during removal will be recorded and approved before added work proceeds. Compare actual available gutter and downspout finishes beside retained roof trim and walls once the functional route is clear. Record the selections rather than rely on an exact color relationship from a screen image or a familiar product name.
For the Meraux address, share association instructions and confirm relevant local review responsibilities for the exact work using the appropriate St. Bernard Parish resources as a starting point. Optional guards should be considered with actual product and care information, not as a universal substitute for assessment of an outlet or attachment concern. Use the estimate form with safe views, affected routes and connected phase intentions, or call Accent’s Eastbank line. The next assessment can then bring collection, discharge, preparation and appearance into a defined present scope that is easy to follow and compare.
Explore the exterior details.
Browse Accent’s existing photo collection, then tell us which materials, proportions and outdoor features interest you.


Bring the details together.
Tell Accent what you want to change, where the home is and which connected improvements you are considering. A clear request makes the next conversation useful.
4 · PROJECT DETAILS
Read the collection system beyond a straight roof edge.
A useful gutter proposal identifies included roof edges, corners, outlets and downspouts. The term seamless does not mean an entire installation has no connections or future maintenance needs. Ask which components are proposed and how they relate to the assessed roof surfaces and existing system. A layout should not be selected from the length of one wall without understanding where the collected water is intended to go.
Fascia is a separate component that may affect the installation. Show visible roof-edge concerns and ask whether preparation or repair is included. Where removal reveals an unexpected condition, agree how it will be documented and approved before additional work proceeds. Keep removal, disposal and finishing around retained soffit or siding clear so a clean new gutter does not conceal an unresolved responsibility for the surface or materials behind it.
5 · PROJECT DETAILS
Distinguish discharge, optional guards and later maintenance.
From Accent’s existing photo collection.
Confirm where the included downspout route ends. A broader yard drainage problem, underground connection or change to a different roof area is not automatically part of a gutter installation. If guards interest you, ask about the actual proposed product and care requirements as a separate choice. A guard does not replace assessment of an outlet route, attachment concern or changed roof arrangement, and should not be described as eliminating every maintenance task.
Keep the selected finishes and layout with the agreement. At completion, review the installed route and retain product and care information, including a record of any separate drainage concern outside the work. Discuss safe ground-level monitoring rather than climbing to demonstrate a problem. These records are useful when a later patio cover, siding or fascia project meets the same roof edge and needs to understand which components are already present.
GOOD QUESTIONS. CLEAR ANSWERS.
Before you decide.
Explore the details below, then ask about the conditions and choices specific to your home.
Explore the connected work.
Make the next step a clear one.
Share your property location and priorities. Call Eastbank 504-888-4733 or Westbank 504-341-8178, or send your project request. Office visits are by appointment.
YOUR PROJECT · YOUR NEXT STEP
Plan gutters around your home’s roof and runoff.
Share your project and city or ZIP. Accent can discuss the existing space, your priorities and the details needed for an estimate.
- Share your project
A short request. Phone or email. No account needed.
- Review scope and estimate
Discuss the assessed work, materials, preparation and exclusions.
- Approve and plan the work
Confirm the agreed scope and installation arrangements with Accent.
Your request starts a conversation. You approve the work before installation.
